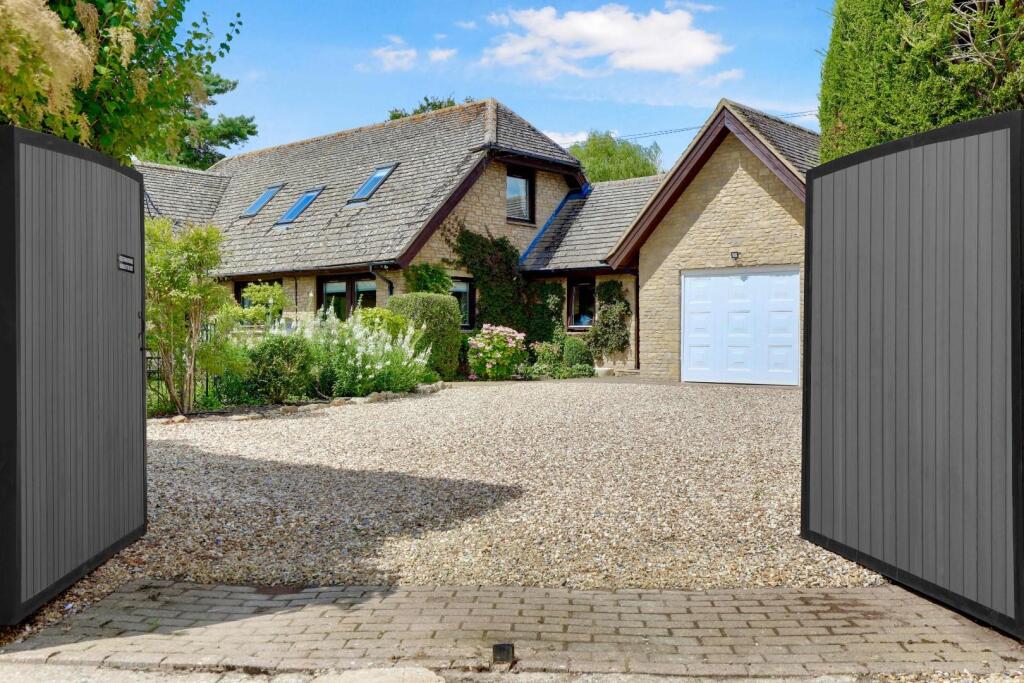
4-bedroom detached house · SN7 7LY
For saleListed 3 days
Opportunity summary
See Archie’s verdict, returns by strategy and what to check before viewing.
About
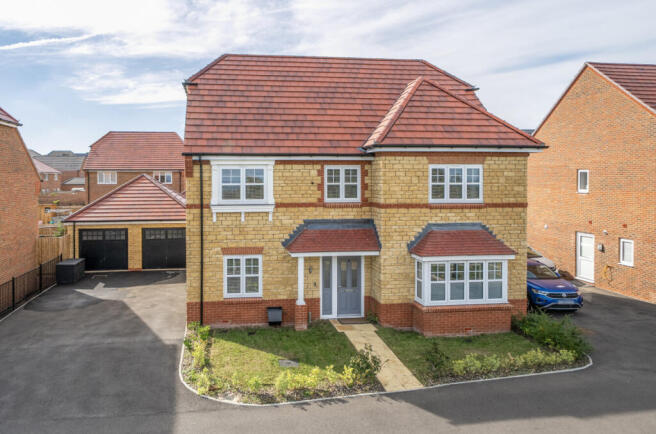
A substantial four-bedroom detached home with generous reception spaces, a tandem garage and established gardens.
Offering approximately 2,610 sq ft of accommodation, including the garage, this property presents an excellent opportunity for buyers looking to update and personalise a spacious family home.
The entrance porch opens into a welcoming hallway with useful storage and a ground-floor shower room.
The spacious sitting room features a striking stone open fireplace, creating a focal point for this comfortable reception space. A separate study provides a dedicated space for working from home.
Overlooking the garden, the dining/reception room extends to almost 25 ft, offering ample space for both a large dining table and an additional seating area.
Sliding patio doors open directly onto the garden, making this a lovely setting for entertaining.
The kitchen provides room for a breakfast table, while a separate utility room offers further practical space.
Upstairs, the main bedroom benefits from a generous dressing room with built-in storage and an en-suite bathroom with a separate shower.
There are three further bedrooms, all with built-in wardrobes, alongside a family bathroom. Outside, the mature rear garden is a particular feature.
A lawn is framed by established trees, shrubs and planted borders, with a striking weeping willow, a pond and tucked-away seating areas creating a wonderfully leafy setting.
A timber summerhouse with a covered veranda provides a peaceful spot to sit and enjoy the surroundings. At the very back of the garden is a vegetable garden, with strawberry’s and apple trees.
To the front, driveway parking leads to the tandem garage, which measures over 37 ft in length and provides plenty of space for parking, storage or workshop use.
With its generous proportions, flexible layout and established garden, this is a home with considerable scope for its next owners to make their own.
Great Coxwell is a small cul-de-sac village about two miles south west of Faringdon, just off the A420 Oxford to Swindon road.
There is a small 12th century church of St Giles and on the northerly edge of the village is Great Coxwell Barn which was completed in the middle of the 13th century.
It is the finest surviving medieval barn in the country. The National Trust owns much of the surrounding farmland as well as this magnificent barn.
The Reading Room is situated in the heart of the village and is the venue for village functions and summer teas.
The historic market town of Faringdon has a thriving community and amenities such as the Leisure Centre, Library, Faringdon Community College, The Elms and Folly View primary schools as well as The Old Station Nursery and doctors' and dentists' surgeries.
School buses serve the independent schools in Abingdon. Nearby are both St Hugh's and Pinewood preparatory schools. The town has three large supermarkets (Aldi, Tesco and Waitrose).
A community minibus service into town is available for villagers during the week.
Faringdon is ideally positioned for the A420, leading to the A34, M40, M4 and M5 and mainline railway services from Swindon, Oxford, Oxford Parkway and Didcot Parkway.
Stagecoach operate a frequent bus service (S6) through the town from Swindon to Oxford and back, via the Defence Academy at Shrivenham, linking to rail services and airports.
Value & comps
No previous sales on record.
Returns
Set an offer; the calculator follows it.
We're still gathering serviced-accommodation data for this area.
Archie refurb estimate: a Pro feature
0.0% below asking
This is not financial or investment advice. Prop AI Deals is not authorised by the Financial Conduct Authority (FCA) to provide investment advice.
All investment calculators, property analyses, and AI-generated insights are for informational purposes only. Property investment carries risk and may result in financial loss. All calculations should be independently verified and you should consult with FCA-authorised financial advisers before making any investment decisions.
Past performance does not guarantee future results. Tax implications vary by individual circumstances.
Deal
Properties like this can earn 2–3x BTL yields when converted to HMO, with retrofit costs around £10k/room. Sign in to see the full tier, yield projection, and cost breakdown.
Commercial properties like this can earn 30-50% higher yields when converted to residential under Class MA / Q / P / PA, with prior approval costing ~GBP 96/unit. Sign in to see the recommended route, yield uplift, and cost breakdown.
BRRR-suited properties can recycle 80-100% of investor capital on refi, leaving a high-yielding rental with most of the money out. Sign in to see the refurb cost stack, ARV projection, and refinance maths.
Detached + large garden = sub-division play. Pro tier unlocks the tier badge, plot size, uplift estimate, and regional land benchmark.
Short-lease flats trade at deep discount, but extending under the 1993 Act often costs far less than the discount. Pro tier unlocks the tier badge, premium breakdown, long-lease ARV and arbitrage maths.
See projected short-stay revenue vs a vanilla BTL for this property.
See real sub-let margins (HMO room rates & SA nightly rates) vs the landlord rent.
Area
Agent & docs

FAQ
About Cherry Orchard, Great Coxwell, Faringdon, SN7
Explore nearby