We've tightened what earns a Pursue. A home now needs a published valuation, a strategy that still makes money after real running costs and lender stress tests, and no listing problems that would stop a mortgage. You'll see fewer Pursues, and each one has been checked harder.
See how verdicts work2-bedroom bungalow · HU15 2AJ
Listing removedListed 414 days
Opportunity summary
See Archie’s verdict, returns by strategy and what to check before viewing.
About
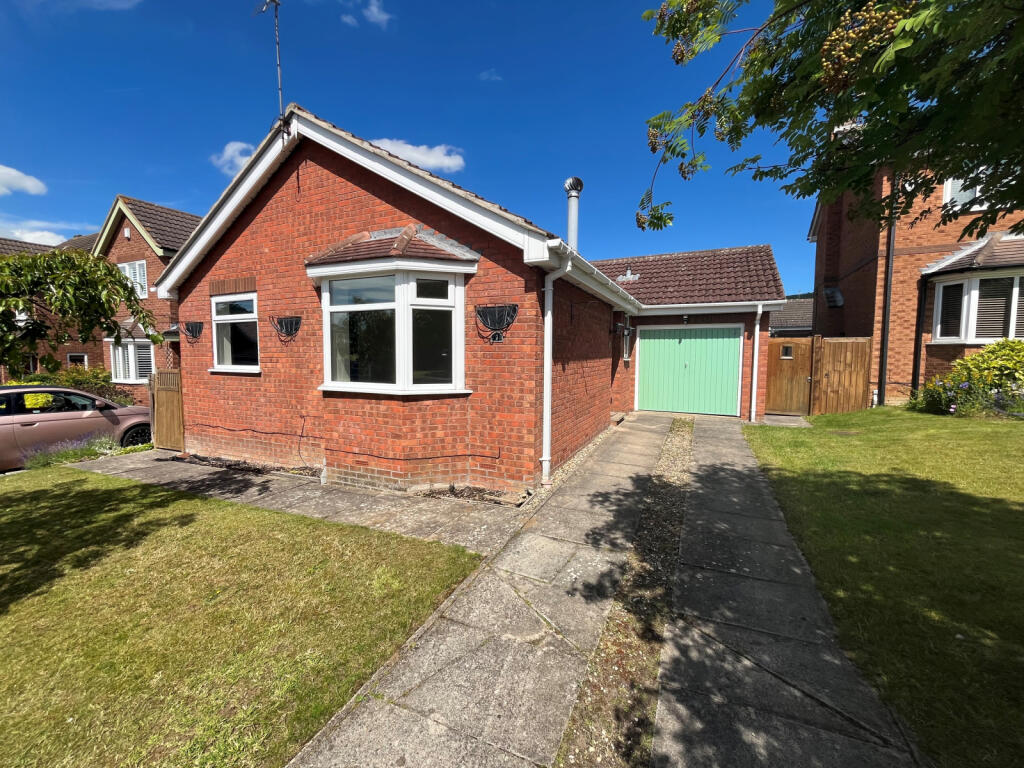
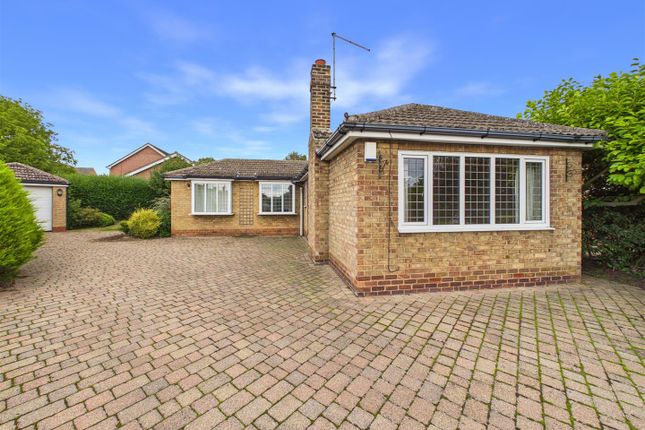
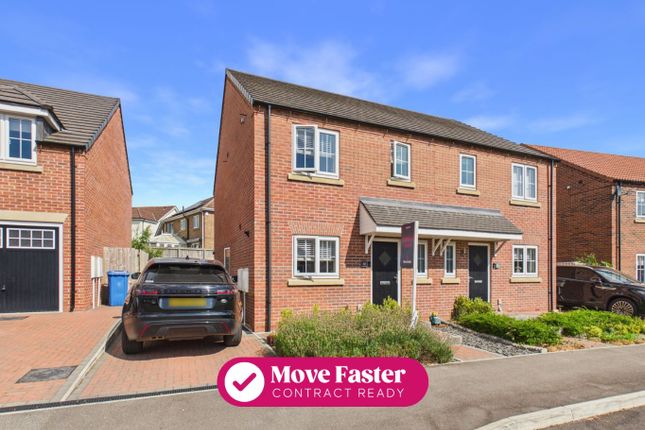
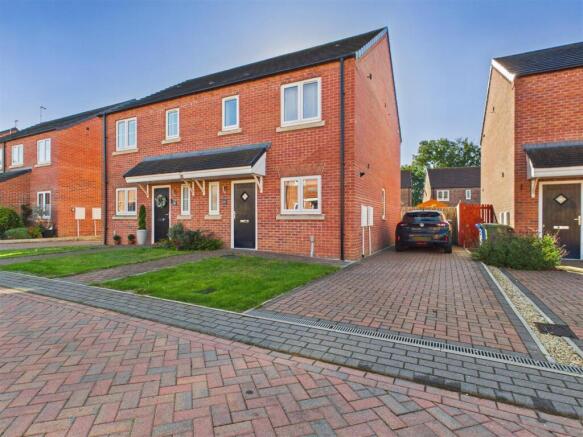
Two bedroom detached bungalow, offered for sale with No Forward Chain. An early viewing is recommended to appreciate the potential provided by this super property.
Located just off Beverley Road the bungalow is within a short walk of the Market Place and amenities.
The single storey accommodation comprises:- Entrance hall with access to rooms off, front facing lounge diner, kitchen, bathroom, two bedrooms with a conservatory off bedroom two.
Gardens to the front and rear with driveway provide ample off road parking and a single attached garage. Gas fired central heating system and double glazing. Viewing via Leonards.
Location - South Cave is a desirable village located approximately 14 miles to the west of Hull City Centre.
Standing just off the A63 the village enjoys access to the West Riding via the M62 motorway and in turn to the national motorway network.
The village is served by local amenities including two convenience shops (one of which contains a sub post office), public houses, primary school and the Cave Castle Hotel & Country Club.
Entrance Hall - Main front entrance door provides access into the property. Airing cupboard with cylinder. Access to roof void. Access to rooms off.
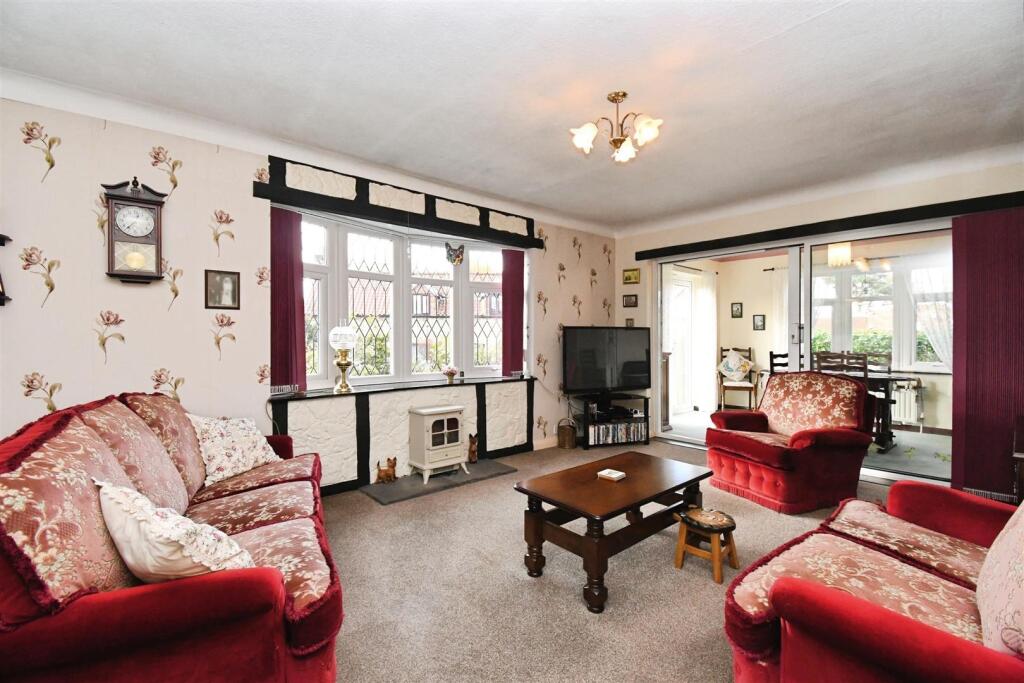
Lounge Diner - 5.958m x 3.455m + bay (19'6" x 11'4" + bay) - Two windows to the front elevation. Fire surround with coal effect gas fire. Two radiators.
Kitchen - 2.912m x 3.496m (9'6" x 11'5") - Fitted with a modern range of base and wall units, work surfaces with Belfast style deep glazed sink unit.
Appliances of electric oven and hob with hood over. Decorative tiled splashbacks. Appliances of dishwasher, washing machine and fridge. Window to the side elevation with side entrance door.
Wooden effect flooring. Radiator. Bedroom One - 2.938m x 3.791m (9'7" x 12'5") - Window to the rear elevation. Radiator.
Bedroom Two - 2.946m max x 3.466m max (9'7" max x 11'4" max) - Sliding patio door to the conservatory. Radiator.
Conservatory - 2.314m x 2.555m (7'7" x 8'4" ) - Overlooking the rear garden with windows and doors to the outside. Radiator.
Bathroom - 1.983m x 2.479m (6'6" x 8'1") - Fitted with a white suite of bath with shower and screen, wash hand basin and WC. Window to the side elevation. Radiator. Part tiled walls.
Outside - The property occupies a pleasant position along Highfields. There is an open plan front lawned garden area.
A side driveway provides ample off road parking and access to the attached single garage. There is rear pedestrian access to the rear of the bungalow.
The rear garden has lawned, decked and paved areas. There is a useful garden shed and small fruit trees.
Garage - 2.750m x 4.944m (9'0" x 16'2") - With up and over door and rear pedestrian access door. Wall mounted Worcester gas fired central heating boiler. Light and power.
Mortgage Advice - UK Moneyman Limited is now Leonards preferred partner to offer independent mortgage advice for the purchase of this or any other residential property.
As a reputable Licensed credit broker, UK Moneyman will carry out a comprehensive search of a wide range of mortgage offers tailored to suit your particular circumstances, with the aim of saving you both time and money.
Customers will receive a free mortgage appointment with a qualified Advisor. Written quotations on request.
Call us today on or visit our website to arrange your free, no obligation mortgage appointment. We may receive a fee if you use UK Moneyman Limited’s services.
Your home is at risk if you do not keep up repayments on a mortgage or other loan secured on it.
Purchaser Outgoings - From internet enquiries with the Valuation Office website the property has been placed in Band C for Council Tax purposes. Local Authority Reference Number SCA .
Prospective buyers should check this information before making any commitment to take up a purchase of the property.
Referral Fees - As part of our service, we often recommend buyers and sellers to our local conveyancing providers, namely Jane Brooks Law, Graham & Rosen and Brewer Wallace whereby we will obtain from them on your behalf a quotation.
It is at your discretion whether you choose to engage the services of the provider that we recommend.
Should you do so, you should know that we would expect to receive from them a referral fee of £104.17 + VAT (£125.00 including VAT) from Jane Brooks Law or £104.17 + VAT (£125 including VAT) from Graham & Rosen or £100.00 +VAT (£120.00 including VAT) from Brewer Wallace for each successful completion transaction for recommending you to them.
We will also have a mortgage referral arrangement with Hull Moneyman for which we will receive a fee based on the procuration fee they receive.
Services - The mains services of water, gas and electric are connected. None of the services or appliances including boilers, fires and any room heaters have been tested.
For mobile/broadband coverage, prospective occupants are advised to check the Ofcom website:- Tenure - The tenure of this property is Freehold.
Viewings - Strictly through the sole agents Leonards / Energy Performance Certificate - The current energy rating on the property is D (65).
Free Sales Market Appraisal/Valuation - Thinking of selling your house, or presently on the market and not yet achieved a sale or the level of interest you expected*?
Then why not contact Leonards for a free independent market appraisal for the sale of your property?
We have many years of experience and a proven track record in the selling of properties throughout the city of Hull and the East Riding of Yorkshire.
*Where your property is presently being marketed by another agent, please check you agency agreement for any early termination costs or charges which may apply.
Value & comps
No previous sales on record.
Returns
Set an offer; the calculator follows it.
We're still gathering serviced-accommodation data for this area.
Archie refurb estimate: a Pro feature
0.0% below asking
This is not financial or investment advice. Prop AI Deals is not authorised by the Financial Conduct Authority (FCA) to provide investment advice.
All investment calculators, property analyses, and AI-generated insights are for informational purposes only. Property investment carries risk and may result in financial loss. All calculations should be independently verified and you should consult with FCA-authorised financial advisers before making any investment decisions.
Past performance does not guarantee future results. Tax implications vary by individual circumstances.
Deal
Properties like this can earn 2–3x BTL yields when converted to HMO, with retrofit costs around £10k/room. Sign in to see the full tier, yield projection, and cost breakdown.
Commercial properties like this can earn 30-50% higher yields when converted to residential under Class MA / Q / P / PA, with prior approval costing ~GBP 96/unit. Sign in to see the recommended route, yield uplift, and cost breakdown.
BRRR-suited properties can recycle 80-100% of investor capital on refi, leaving a high-yielding rental with most of the money out. Sign in to see the refurb cost stack, ARV projection, and refinance maths.
Detached + large garden = sub-division play. Pro tier unlocks the tier badge, plot size, uplift estimate, and regional land benchmark.
Short-lease flats trade at deep discount, but extending under the 1993 Act often costs far less than the discount. Pro tier unlocks the tier badge, premium breakdown, long-lease ARV and arbitrage maths.
See projected short-stay revenue vs a vanilla BTL for this property.
See real sub-let margins (HMO room rates & SA nightly rates) vs the landlord rent.
Area
Agent & docs

FAQ
About Highfields, South Cave, Brough
Explore nearby