4-bedroom detached house · OX29 8NZ
For saleListed 262 days
Opportunity summary
See Archie’s verdict, returns by strategy and what to check before viewing.
About
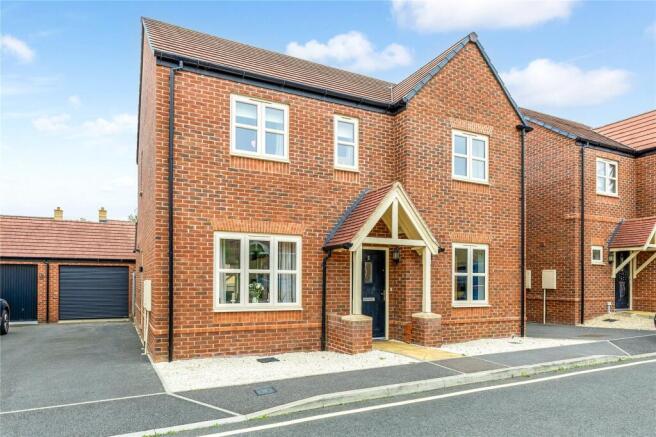
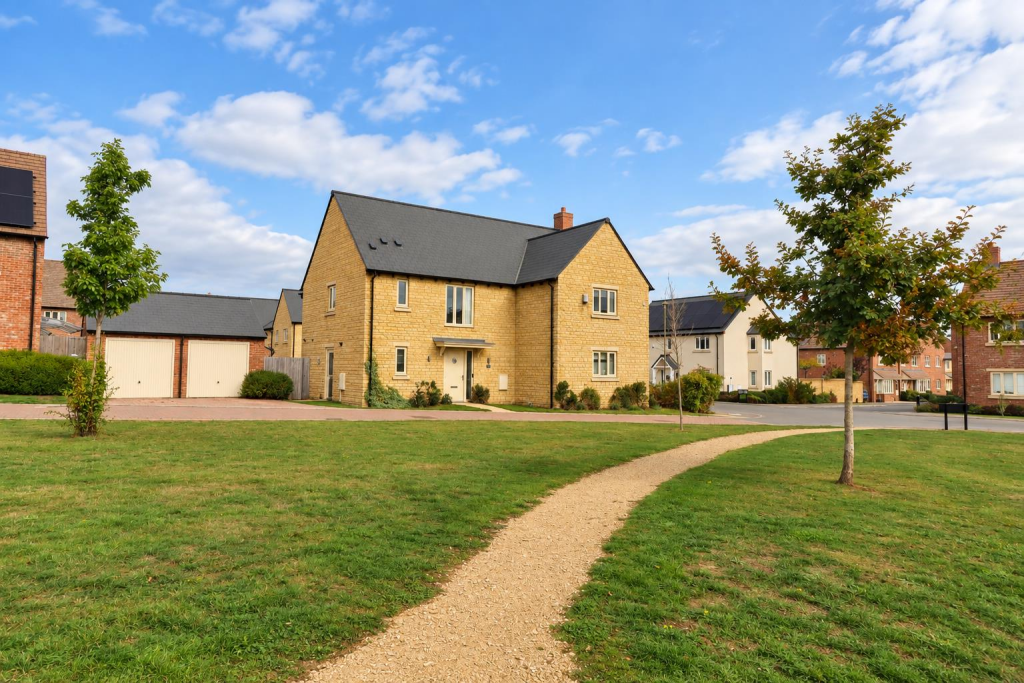
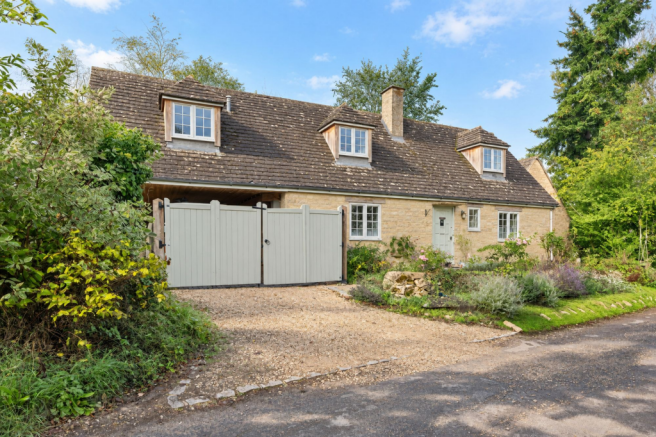
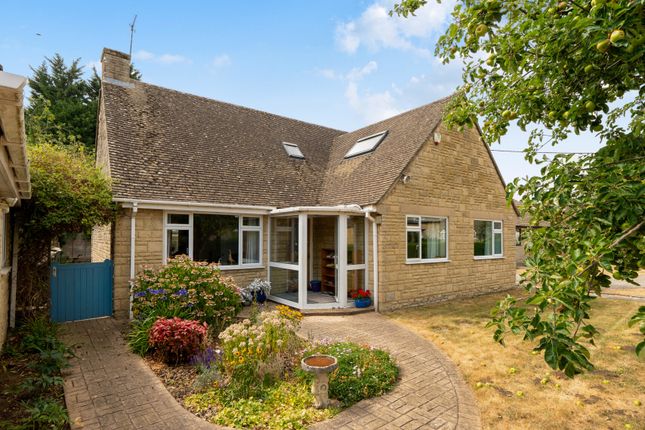
Enjoying a desirable position on the edge of this delightful village, an attractive and extended family home which is beautifully presented throughout, and would be ideal for multi-generational living with its ground floor layout.
The fabulous living space is set across two floors and enjoys an abundance of natural light across both floors.
The entrance hall is laid with an attractive tiled floor and opens to a superb sitting room with an ornate fireplace housing an inset wood burner, a lovely focal point for family relaxing.
The contemporary fitted kitchen/breakfast room is set with a wide range of units, integrated appliances, and bar with seating in front of the double doors to the garden.
A useful utility with additional space for white goods is just off. The kitchen opens to a dining area with room for a large dining table and chairs. There is also a study plus shower room.
The potential annexe area comprises a generous, dual aspect room with doors to the garden.
This is currently set to an ensuite double bedroom/living area flowing to a kitchenette under a vaulted ceiling with Velux windows.
The current configuration is a wonderful area if additional, independent living is required but could also be easily incorporated into the existing, spacious ground floor.
To the first floor there are three double bedrooms and a good size house bathroom with a separate shower.
Externally, the garden is predominantly to the front with a good-sized lawn area, and a gravel area which is ideal for alfresco dining.
The driveway provides private parking, and there is a summerhouse with electricity connected to the rear.
Properties offering an annexe ideal for multi-generational living or possible rental potential are seldom seen for sale, and this desirable home is one not to be missed.
A viewing is essential to fully appreciate the interior finish and prime location. Combe is an unspoilt village 10 miles north-west of Oxford standing above the Evenlode Valley.
This thriving village community is surrounded by superb countryside with an extensive network of footpaths, bridleways and walking access into Blenheim Park.
The neighbouring village of Long Hanborough (1½ miles) has a parade of shops, petrol filling station and doctor's surgery.
A wider range of shopping and leisure amenities are available in Woodstock (4 miles) and the local market town of Witney (6 miles).
A particular feature of Combe is the highly regarded local primary school.
There are rail services available on the Worcester-Oxford-London (Paddington) line in Long Hanborough and at Charlbury (3 miles) along with a halt station on the edge of the village.
EPC Rating: E Garden Lovely garden to the front and a summerhouse with electricity connected to the rear.
Value & comps
No previous sales on record.
Returns
Set an offer; the calculator follows it.
We're still gathering serviced-accommodation data for this area.
Archie refurb estimate: a Pro feature
0.0% below asking
This is not financial or investment advice. Prop AI Deals is not authorised by the Financial Conduct Authority (FCA) to provide investment advice.
All investment calculators, property analyses, and AI-generated insights are for informational purposes only. Property investment carries risk and may result in financial loss. All calculations should be independently verified and you should consult with FCA-authorised financial advisers before making any investment decisions.
Past performance does not guarantee future results. Tax implications vary by individual circumstances.
Deal
Properties like this can earn 2–3x BTL yields when converted to HMO, with retrofit costs around £10k/room. Sign in to see the full tier, yield projection, and cost breakdown.
Commercial properties like this can earn 30-50% higher yields when converted to residential under Class MA / Q / P / PA, with prior approval costing ~GBP 96/unit. Sign in to see the recommended route, yield uplift, and cost breakdown.
BRRR-suited properties can recycle 80-100% of investor capital on refi, leaving a high-yielding rental with most of the money out. Sign in to see the refurb cost stack, ARV projection, and refinance maths.
Detached + large garden = sub-division play. Pro tier unlocks the tier badge, plot size, uplift estimate, and regional land benchmark.
Short-lease flats trade at deep discount, but extending under the 1993 Act often costs far less than the discount. Pro tier unlocks the tier badge, premium breakdown, long-lease ARV and arbitrage maths.
See projected short-stay revenue vs a vanilla BTL for this property.
See real sub-let margins (HMO room rates & SA nightly rates) vs the landlord rent.
Area
Agent & docs
FAQ
About Akeman Street, Combe, OX29
Explore nearby