4-bedroom detached house · OX29 8JU
For saleListed 11 days
Opportunity summary
See Archie’s verdict, returns by strategy and what to check before viewing.
About
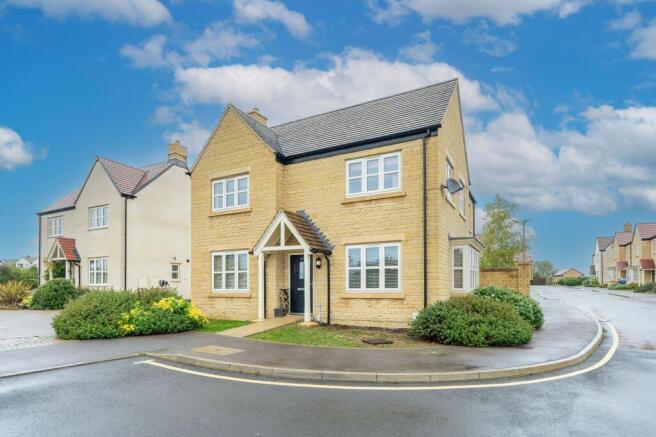
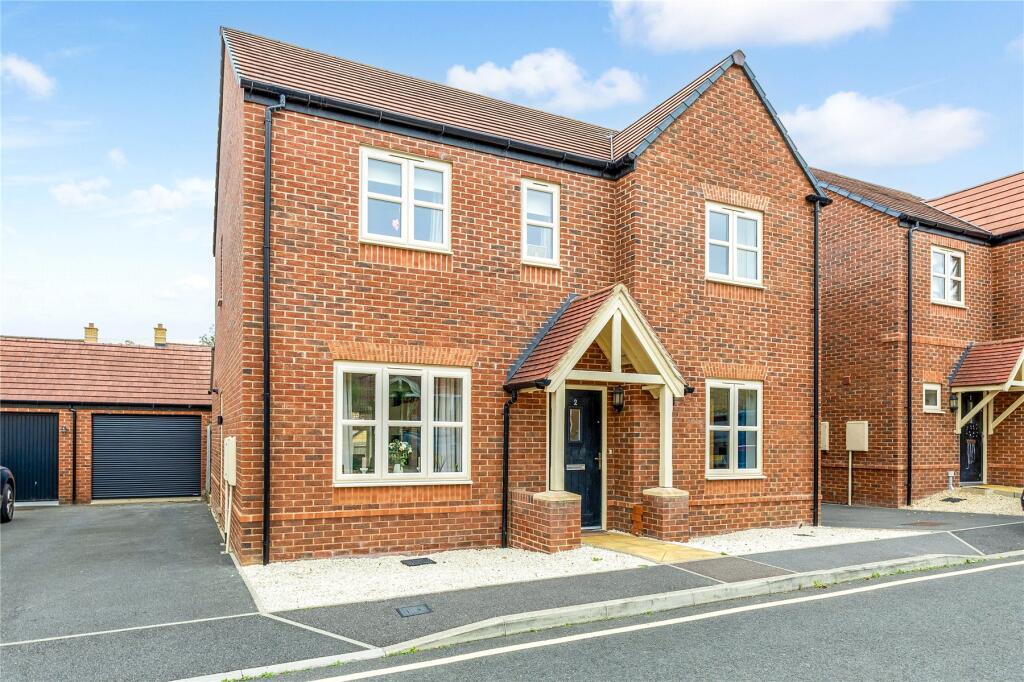
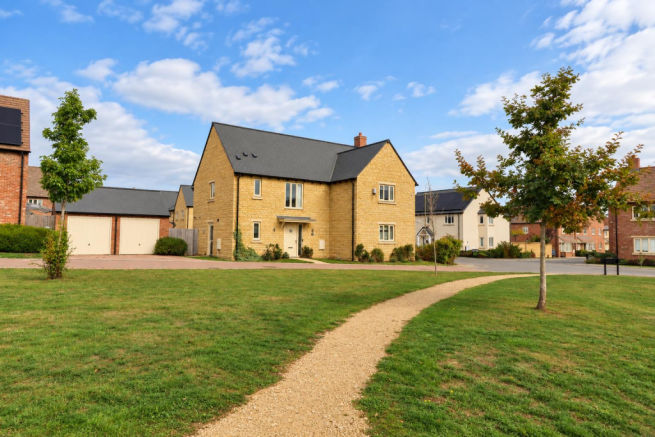
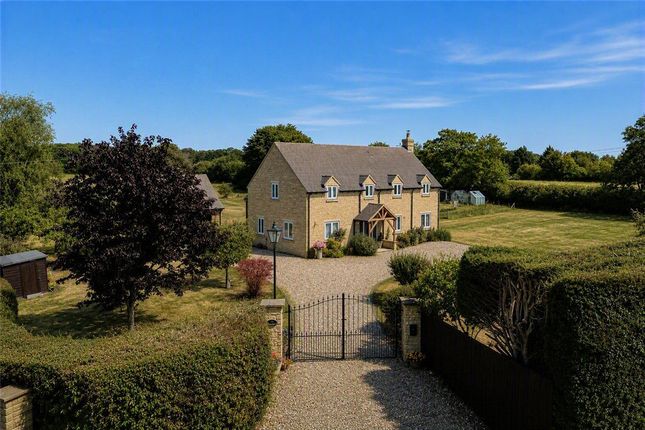
A charming detatched 3 to 4 bedroom country home constructed in honey-hued Cotswold stone beneath a distinctive stone slate roof with the benefit of several acres of paddock land .
The attractive frontage features three gabled dormer windows, and an attractive front garden, with established planting and flowering shrubs framing the property.
A gravelled driveway and timber gates provide off-road parking, a car port, and access, while the combination of natural stone, painted joinery and mature landscaping gives the house traditional character.
Internally, the property is immediately captivating, with a bright entrance hall leading into a generous triple-aspect kitchen and dining room.
The recently fitted kitchen features traditional Shaker-style cabinetry, excellent storage and a substantial central island incorporating a breakfast bar.
The adjoining dining area benefits from bespoke banquette seating and French doors, while a useful utility room provides additional storage and further access to the garden and garage.
From here, a connecting lobby area provides a versatile additional space, suited to a variety of uses such as a separate dining room or study.
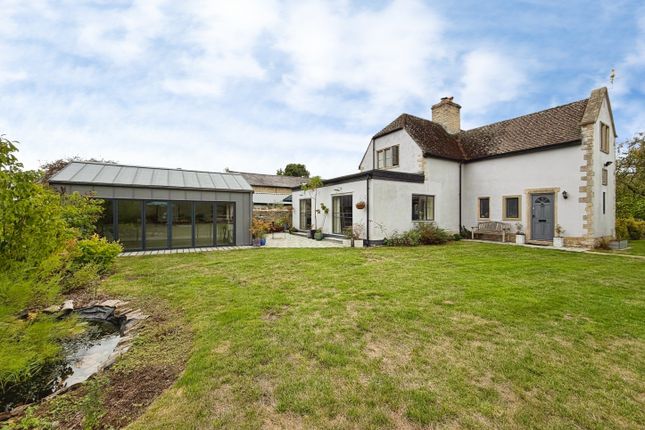
This leads through to the principal reception room, where a striking glazed vaulted roofline draws the eye upwards and floods the room with an abundance of natural light.
Both rooms connect effortlessly with the rear garden through glazed French doors, while the generous reception room is centred around an attractive wood-burning stove, creating a warm and inviting focal point.
Completing the ground floor is a convenient WC and a further reception room, offering great flexibility as a fourth bedroom or occasional guest room.
Two independent staircases give access to the first-floor accommodation.
Here, a family bathroom and three generous double bedrooms capture far-reaching countryside views towards Blenheim Palace Grounds.
The principal suite serves as an impressive focal point, featuring a vaulted ceiling, an en-suite shower room, fitted storage, and a dramatic timber-cased apex window with French doors leading directly out to a rooftop.
The property occupies a central position within wrap-around gardens, complete with a well-planted frontage, driveway, carport and garage.
The side and rear areas feature lawned gardens with planted borders, alongside a patio seating area adjoining the house.
Most notably, the property benefits from several acres of paddock land just a short walk from the property.
Extending across a generous, private plot bordered by mature trees and hedgerows, this versatile paddock offers exceptional potential for equestrian, smallholding, or lifestyle use.
The land features a timber outbuilding/stable with secure double doors and open storage, alongside netted enclosures, vegetable growing areas, a chicken run, and a small orchard section.
Enclosed by surrounding open countryside, the parcel provides a rare opportunity for self-sufficiency.
Value & comps
No previous sales on record.
Returns
Set an offer; the calculator follows it.
We're still gathering serviced-accommodation data for this area.
Archie refurb estimate: a Pro feature
0.0% below asking
This is not financial or investment advice. Prop AI Deals is not authorised by the Financial Conduct Authority (FCA) to provide investment advice.
All investment calculators, property analyses, and AI-generated insights are for informational purposes only. Property investment carries risk and may result in financial loss. All calculations should be independently verified and you should consult with FCA-authorised financial advisors before making any investment decisions.
Past performance does not guarantee future results. Tax implications vary by individual circumstances.
Deal
Properties like this can earn 2–3x BTL yields when converted to HMO, with retrofit costs around £10k/room. Sign in to see the full tier, yield projection, and cost breakdown.
Commercial properties like this can earn 30-50% higher yields when converted to residential under Class MA / Q / P / PA, with prior approval costing ~GBP 96/unit. Sign in to see the recommended route, yield uplift, and cost breakdown.
BRRR-suited properties can recycle 80-100% of investor capital on refi, leaving a high-yielding rental with most of the money out. Sign in to see the refurb cost stack, ARV projection, and refinance maths.
Detached + large garden = sub-division play. Pro tier unlocks the tier badge, plot size, uplift estimate, and regional land benchmark.
Short-lease flats trade at deep discount, but extending under the 1993 Act often costs far less than the discount. Pro tier unlocks the tier badge, premium breakdown, long-lease ARV and arbitrage maths.
See projected short-stay revenue vs a vanilla BTL for this property.
See real sub-let margins (HMO room rates & SA nightly rates) vs the landlord rent.
Area
Agent & docs
FAQ
About Park Lane, Long Hanborough, OX29
Explore nearby