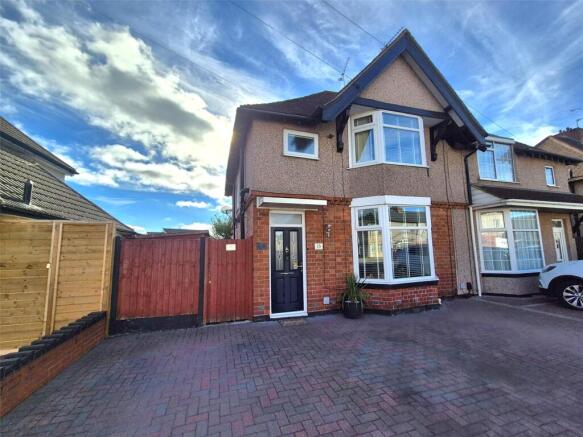
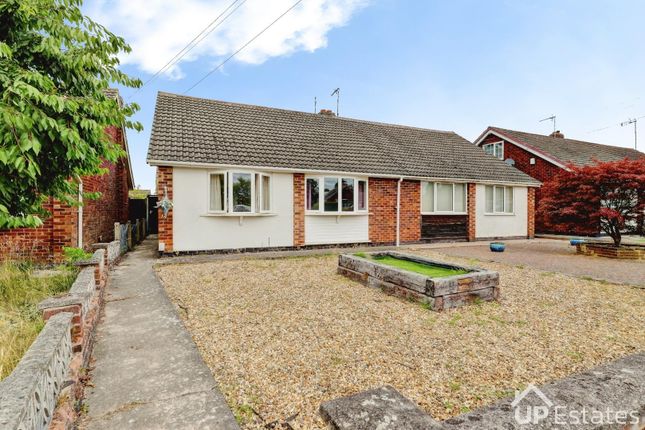
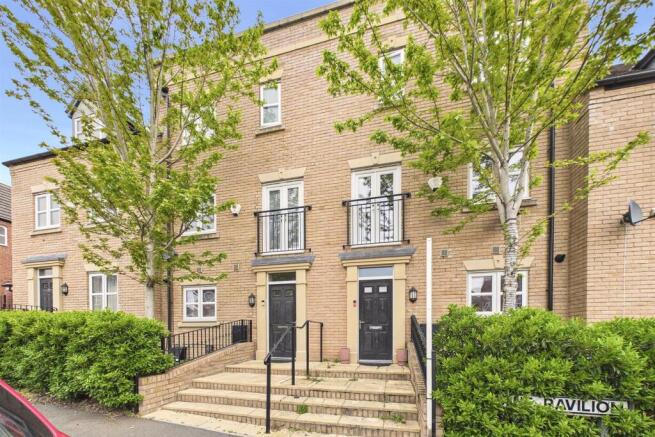
3-bedroom house · CV3 2QJ
For saleReduced £10k (−3.5%) on 18 SepListed 80 days
Opportunity summary
See Archie’s verdict, returns by strategy and what to check before viewing.
About
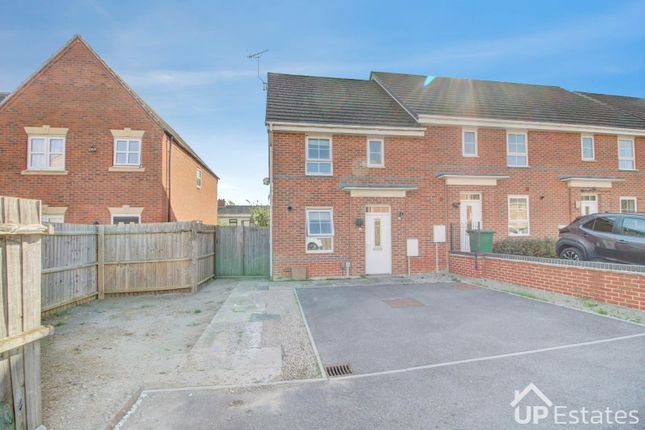
(DM01) **A Wonderful Family Home in a Peaceful Cul-de-Sac Setting** Tucked away at the end of a quiet cul-de-sac and enjoying an enviable position overlooking an attractive green space, this well-maintained three-bedroom home offers everything a growing family could need.
With a south-facing garden, detached garage, off-road parking and beautifully presented accommodation throughout, this is a property ready to move straight into.
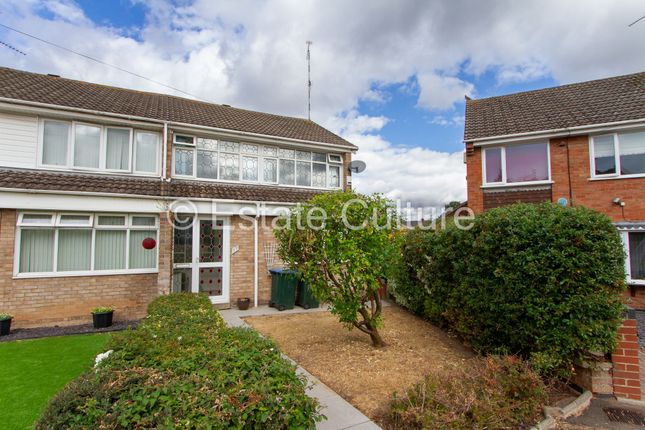
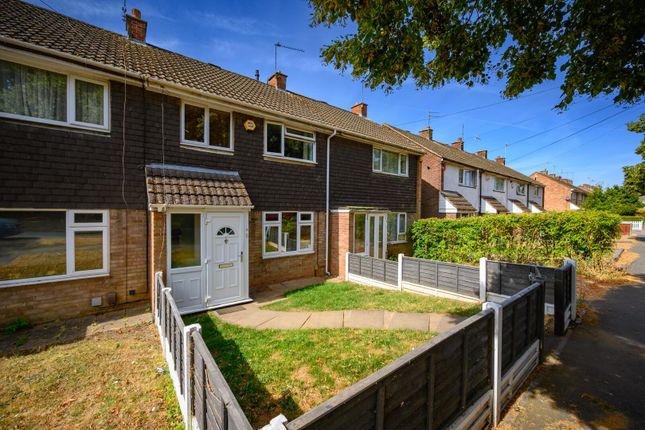
**Inside** A mature front garden with established shrubs and a wide pathway creates an inviting first impression.
The property is not overlooked from the front, enjoying peaceful views across the neighbouring green space.
Stepping through the UPVC front door, you are welcomed into an entrance porch with laminate flooring and useful space for coats and shoes.
A glazed wooden door leads into the main hallway where laminate flooring continues, alongside a central heating radiator, alarm panel and access to a generous ground floor cloakroom.
The cloakroom is fitted with a vanity wash hand basin, WC, two obscure glazed windows and a central heating radiator.
The spacious dual-aspect lounge and dining room is flooded with natural light from large windows to both the front and rear elevations.
An attractive electric fireplace provides a welcoming focal point, while three radiators ensure year-round comfort.
This versatile reception space is perfect for both relaxing evenings and entertaining family and friends. The modern fitted kitchen offers an excellent range of storage and generous worktop space.
Included within the sale are the fridge freezer, washing machine, electric oven and hob, making moving in even easier.
A recently installed combination boiler (approximately two years old) is wall mounted, while a window overlooks the rear garden and a side door provides convenient external access.
There is also a useful understairs storage cupboard, ideal for everyday household essentials.
Upstairs, the family bathroom is fitted with a panelled bath incorporating a shower attachment and screen, pedestal wash hand basin, WC, heated towel rail, mirrored cabinet and an obscure glazed window.
The walls are predominantly tiled, creating a practical and stylish finish.
The principal bedroom is a comfortable double with fitted wardrobes, while the second double bedroom also benefits from a built-in wardrobe.
The third bedroom offers an ideal children's bedroom, nursery or home office and includes built-in storage.
The loft has been fully boarded and insulated, complete with lighting, loft ladder and extensive shelving, providing exceptional storage space.
**Outside** The south-facing rear garden has been thoughtfully designed for family enjoyment, offering a patio for outdoor dining, a lawn for children to play and side access.
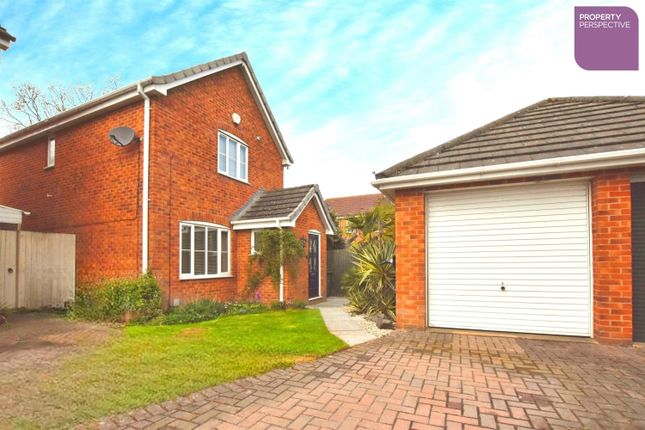
Double wooden gates lead to additional hardstanding, complementing the detached single garage with up-and-over door and its own independent fuse board.
**Location** Positioned in a peaceful cul-de-sac with open green space directly opposite, this home offers a wonderful setting for families seeking a safe and friendly neighbourhood.
The combination of generous living accommodation, excellent storage, private south-facing garden and practical parking make this an outstanding opportunity for buyers looking for a home they can enjoy for many years.
Well placed for several popular primary and secondary schools ie Sowe Valley Primary School, St Bartholomew's Church of England Academy, Ernesford Grange Community Academy, Stoke Park School.
Good transport links and regular bus services are available within a short walk, providing direct links to Coventry City Centre, University Hospital Coventry & Warwickshire (uhcw) and surrounding neighbourhoods.
Coventry Railway Station is approximately 2.5 miles away, offering direct services to Birmingham, London Euston and beyond.
The property also benefits from excellent road links, with easy access to the A45, A46, M6, M69 and M40, A variety of local shopping facilities, including convenience stores within walking distance.
Larger supermarkets are just a few minutes away, including Morrisons, Tesco Superstore, Asda Abbey Park Superstore and Lidl.
Binley Retail Park is also close by, offering a range of national retailers, cafés and everyday services.
The property is ideally situated for many of Coventry's largest employers, including University Hospital Coventry & Warwickshire, Jaguar Land Rover, Severn Trent, Coventry University, the University of Warwick and businesses located on Binley Business Park, Pilot Business Park.
EPC D Council Tax Band C British Gas- Gas and Electric South facing garden No onward chain.
UPVC double glazed windows Gas central heating with a new Vaillant boiler, just two years old, with service and warranty CCTV all around and a partial alarm Unoverlooked front garden with a lawned area.
Early viewing recommended Front Garden Lawned, with mature shrubs, and a wide path to the front door.
Unoverlooked by other homes and facing a lovely green space at the bottom of a Cul de sac Entrance Porch To Inner Hall Through the UPVC door into the porch, with laminate flooring and space for coats and shoes.
Wood glazed into main hall, with laminate floor, central heating radiator, Alarm panel and door to cloaks Cloakroom Off the inner hall is a spacious cloakroom W/C with vanity wash hand basin and two obscure glazed windows and central heating radiator Open Plan Lounge / Dining Room (7.20m x 4.50m ( 23'7" x 14'19")) Spacious lounge / dining room, with focal electric fire, hearth and surround.
Three central heating radiators. Dual aspect, to the front large UPVC window which overlooks green space and the rear overlooking the gardens.
Well-presented throughout Fitted Kitchen (2.84m x 2.74m ( 9'4" x 9")) Modern fitted kitchen with appliances included, fridge freezer, washing machine, oven, electric hob, plenty of worktop space and storage.
Wall mounted combination boiler (circa 2 years old) Window overlooking the garden with vertical blinds and side door access. Door to understairs storage for household essentials.
Tiled floor and splash backs Detached Garage (5.15m x 2.54m ( 16'11" x 8'4")) Rear single detached garage with up and over garage door, and own fuse board Rear Garden And Parking South facing rear garden with patio.
Lawn and side access. Wooden double gates and car hard standing in addition to a garage Family Bathroom Panelled bath with shower attachment and shower screen.
Pedestal wash hand basin, WC, heated towel rail. Majority walls tiled.
Mirrored cabinet, heated towel rail and obscure glazed window, with vertical blinds Bedroom One (3.55m x 2.96m ( 11'8" x 9'9")) Double bedroom with fitted wardrobes to one side.
Central heating radiator and pendant lighting Bedroom Two (2.95m x 2.96m ( 9'8" x 9'9")) Double bedroom with built in wardrobe.
Central heating radiator and pendant lighting Bedroom Three (2.66m x 2.50m ( 8'9" x 8'2")) Single bedroom with built in wardrobe.
Central heating radiator and pendant lighting Loft Fully boarded with lots of shelving installed. Light, ladder and insulated
Value & comps
No previous sales on record.
Returns
Set an offer; the calculator follows it.
We're still gathering serviced-accommodation data for this area.
Archie refurb estimate: a Pro feature
0.0% below asking
This is not financial or investment advice. Prop AI Deals is not authorised by the Financial Conduct Authority (FCA) to provide investment advice.
All investment calculators, property analyses, and AI-generated insights are for informational purposes only. Property investment carries risk and may result in financial loss. All calculations should be independently verified and you should consult with FCA-authorised financial advisors before making any investment decisions.
Past performance does not guarantee future results. Tax implications vary by individual circumstances.
Deal
Properties like this can earn 2–3x BTL yields when converted to HMO, with retrofit costs around £10k/room. Sign in to see the full tier, yield projection, and cost breakdown.
Commercial properties like this can earn 30-50% higher yields when converted to residential under Class MA / Q / P / PA, with prior approval costing ~GBP 96/unit. Sign in to see the recommended route, yield uplift, and cost breakdown.
BRRR-suited properties can recycle 80-100% of investor capital on refi, leaving a high-yielding rental with most of the money out. Sign in to see the refurb cost stack, ARV projection, and refinance maths.
Detached + large garden = sub-division play. Pro tier unlocks the tier badge, plot size, uplift estimate, and regional land benchmark.
Short-lease flats trade at deep discount, but extending under the 1993 Act often costs far less than the discount. Pro tier unlocks the tier badge, premium breakdown, long-lease ARV and arbitrage maths.
See projected short-stay revenue vs a vanilla BTL for this property.
See real sub-let margins (HMO room rates & SA nightly rates) vs the landlord rent.
Area
Agent & docs
FAQ
About 31, Alex Grierson Close, Coventry
Explore nearby