3-bedroom house · CV3 2RE
Sold STCReduced £10k (−2.9%) on 15 JulListed 134 days
Opportunity summary
See Archie’s verdict, returns by strategy and what to check before viewing.
About
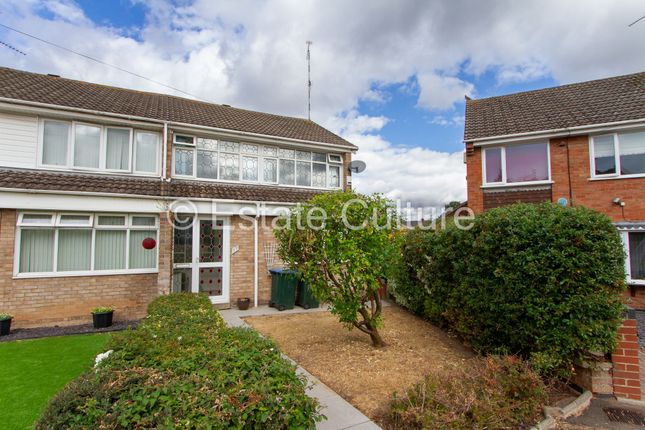
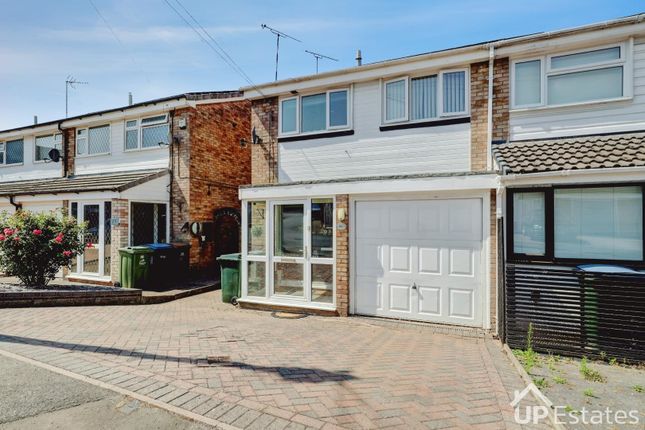
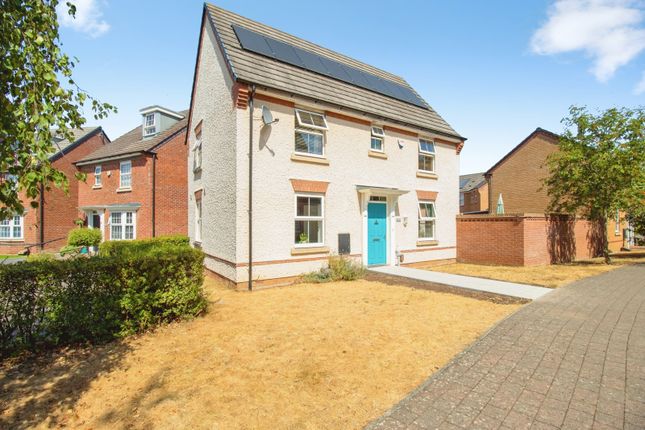
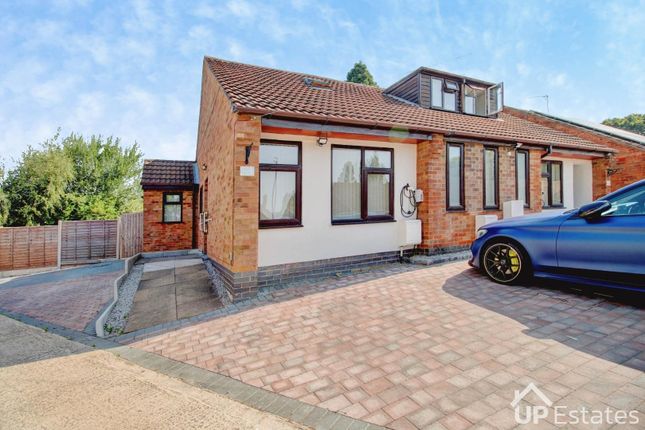
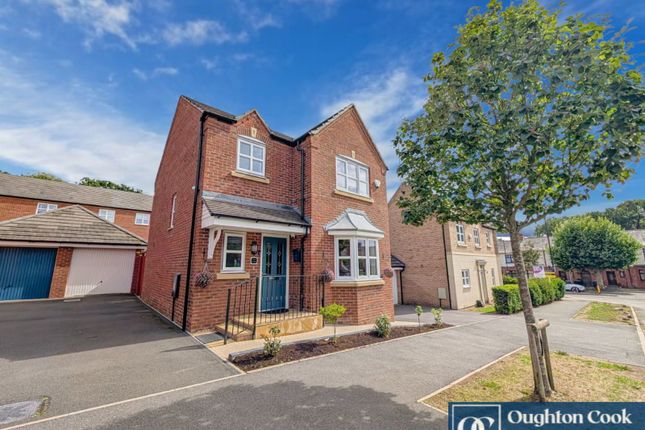
Tucked away within the peaceful setting of Conifer Paddock in Binley, this beautifully presented three bedroom detached home is the kind of property that instantly feels welcoming.
Immaculately maintained and offered to the market with no upward chain, it combines modern style with genuine warmth, creating a home that is as practical as it is inviting.
From the moment you arrive, there is a sense that everything has been thoughtfully cared for, allowing you to simply unpack, settle in and start enjoying life from day one.
Stepping inside, the bright entrance hall introduces a home filled with natural light and finished in a palette of fresh neutral tones that enhance the feeling of space throughout.
The lounge is a wonderfully comfortable retreat, where daylight streams through the window and softens across the stylish flooring.
A feature gas fire creates a cosy focal point for winter evenings, while the anthracite grey vertical radiator adds a contemporary edge.
Custom fitted slatted blinds provide both privacy and a polished finish, complementing the clean and modern aesthetic found throughout the home.
The heart of the property is undoubtedly the stunning kitchen and dining room, redesigned in 2020 to create a space that is both beautiful and highly functional.
Quartz worktops, matching quartz splashbacks and a stylish breakfast bar bring a touch of luxury, while Amtico flooring adds elegance and durability underfoot.
Integrated appliances including a washing machine, dishwasher and tumble dryer ensure the clean lines of the kitchen remain uninterrupted, while the double oven, induction hob and microwave make everyday cooking a pleasure.
Custom fitted Venetian blinds dress the kitchen windows and French doors perfectly, adding a bespoke touch to an already impressive space.
Whether hosting friends, helping with homework around the breakfast bar or enjoying a quiet morning coffee, this room naturally becomes the centre of daily life.
A versatile additional reception space provides valuable flexibility and can be adapted to suit a variety of lifestyles, whether as a dining room, family room, playroom, games room or home office.
Thoughtful storage solutions, including useful under stairs storage, help keep everything organised and clutter free.
The ground floor WC was refurbished in 2020 and is finished with a contemporary white suite, vanity storage and chrome heated towel rail, blending style with practicality.
Upstairs, the sense of space continues with three genuine double bedrooms, a rare and highly desirable feature for modern family living.
Each room is finished in calming neutral tones and benefits from fitted slatted blinds, creating bright yet restful spaces to unwind at the end of the day.
The principal bedroom offers generous proportions and excellent wardrobe space, while the remaining bedrooms provide comfortable accommodation for family members, guests or flexible lifestyle needs.
The family bathroom is fresh, modern and beautifully maintained, featuring tiled walls and flooring, a white three piece suite and a P shaped bath with shower over.
A useful storage cupboard ensures everyday essentials remain neatly tucked away. Outside, the south facing rear garden feels like a private sanctuary.
Beginning with a block paved patio ideal for outdoor dining, the garden extends across a well maintained lawn bordered by attractive stone detailing.
A further paved seating area provides the perfect spot to enjoy the sunshine, while a solid wood shed offers excellent storage.
Quality fencing with concrete bases surrounds the garden, freshly painted and importantly not overlooked, creating a peaceful and private outdoor space to enjoy throughout the seasons.
The property has also benefited from significant recent investment, including a new roof to both the main house in 2021 and a new boiler installed in 2024, providing valuable peace of mind for years to come.
Positioned within a quiet and friendly neighbourhood, yet moments from Warwickshire Retail Park, the Alan Higgs Leisure Centre, respected schools, local hospitals, golf courses and excellent A46 transport links, this exceptional detached home delivers the perfect balance of convenience, comfort and style.
Beautifully presented from top to bottom and ready for its next owners to enjoy, this is a home that effortlessly makes a lasting impression.
Ground Floor Hall Lounge (4.52m x 3.23m (14'10 x 10'7)) Hall/Dining Room (6.65m x 2.36m (21'10 x 7'9)) Kitchen/Dining Room (5.56m x 3.40m (18'3 x 11'2)) Wc First Floor Landing Bedroom 1 (3.56m x 3.00m (11'8 x 9'10)) Bedroom 2 (3.56m x 2.49m (11'8 x 8'2)) Bedroom 3 (3.61m x 2.46m (11'10 x 8'1)) Bathroom Outside Rear Garden Driveway
Value & comps
No previous sales on record.
Returns
Set an offer; the calculator follows it.
We're still gathering serviced-accommodation data for this area.
Archie refurb estimate: a Pro feature
0.0% below asking
This is not financial or investment advice. Prop AI Deals is not authorised by the Financial Conduct Authority (FCA) to provide investment advice.
All investment calculators, property analyses, and AI-generated insights are for informational purposes only. Property investment carries risk and may result in financial loss. All calculations should be independently verified and you should consult with FCA-authorised financial advisers before making any investment decisions.
Past performance does not guarantee future results. Tax implications vary by individual circumstances.
Deal
Properties like this can earn 2–3x BTL yields when converted to HMO, with retrofit costs around £10k/room. Sign in to see the full tier, yield projection, and cost breakdown.
Commercial properties like this can earn 30-50% higher yields when converted to residential under Class MA / Q / P / PA, with prior approval costing ~GBP 96/unit. Sign in to see the recommended route, yield uplift, and cost breakdown.
BRRR-suited properties can recycle 80-100% of investor capital on refi, leaving a high-yielding rental with most of the money out. Sign in to see the refurb cost stack, ARV projection, and refinance maths.
Detached + large garden = sub-division play. Pro tier unlocks the tier badge, plot size, uplift estimate, and regional land benchmark.
Short-lease flats trade at deep discount, but extending under the 1993 Act often costs far less than the discount. Pro tier unlocks the tier badge, premium breakdown, long-lease ARV and arbitrage maths.
See projected short-stay revenue vs a vanilla BTL for this property.
See real sub-let margins (HMO room rates & SA nightly rates) vs the landlord rent.
Area
Agent & docs
FAQ
About 9, Conifer Paddock, Coventry
Explore nearby