We've tightened what earns a Pursue. A home now needs a published valuation, a strategy that still makes money after real running costs and lender stress tests, and no listing problems that would stop a mortgage. You'll see fewer Pursues, and each one has been checked harder.
See how verdicts work3-bedroom house · CV3 2HY
For saleListed 95 days
Opportunity summary
See Archie’s verdict, returns by strategy and what to check before viewing.
About
Welcome to a home that quietly steals your attention before you have even stepped through the door.
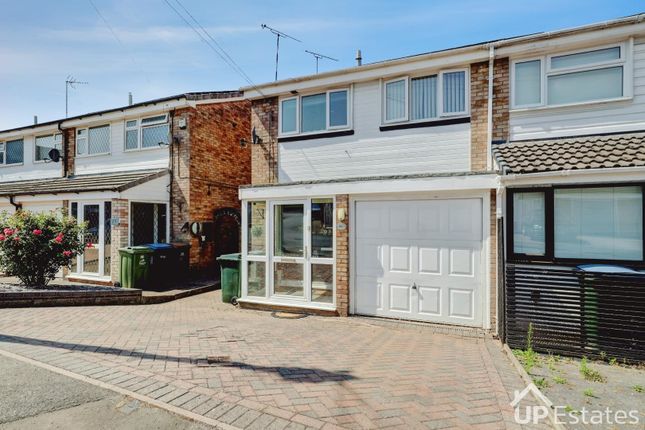
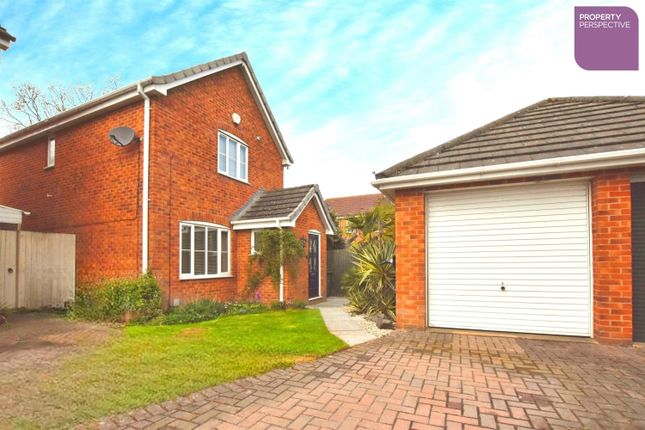
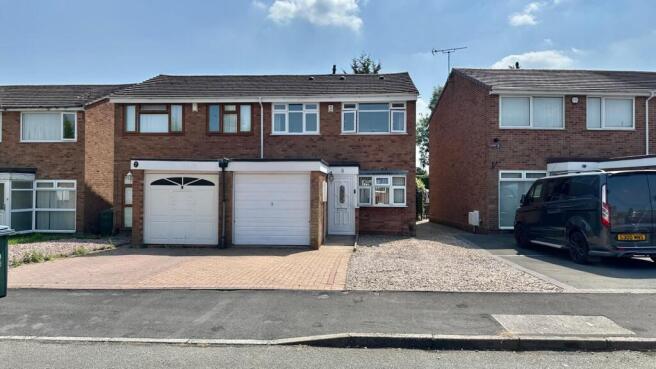
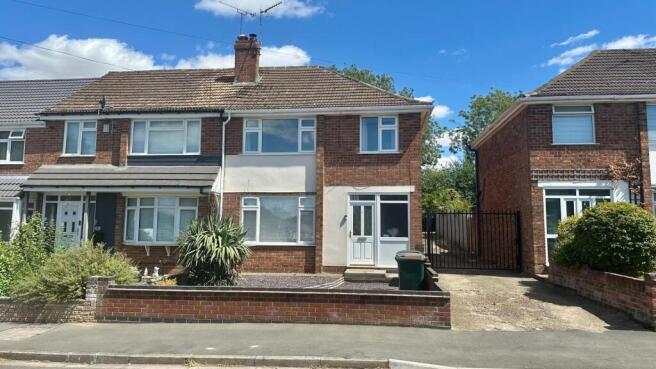
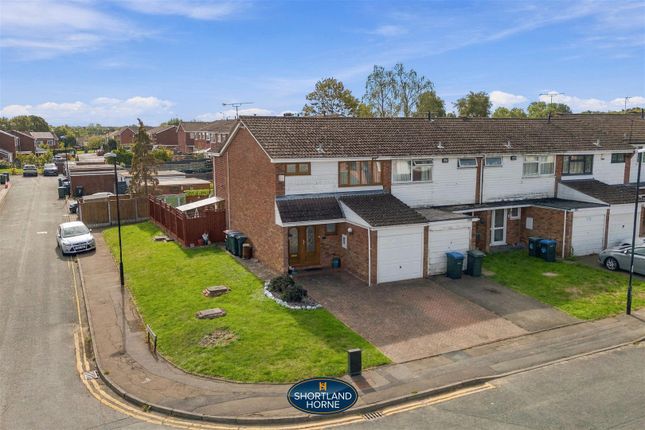
Set slightly side on from Brinklow Road, with a charming walkway sweeping gently across the front, this beautifully presented extended three bedroom end terrace creates an instant feeling of calm, space and belonging.
Tucked away within a friendly and sought after location, it offers the perfect blend of modern practicality and homely warmth, making it a wonderful place for first time buyers, growing families or professionals looking for somewhere that feels like home from the moment they arrive.
As you approach, the neatly tended front lawn sets the tone.
There is a sense that this is a property which has been loved and cared for, with a welcoming appearance that invites you to discover what lies beyond the front door.
Step inside and you are greeted by a bright and well proportioned hallway, offering a wonderfully practical introduction to the home with a clean, square layout that immediately makes life feel easier.
The heart of the property is undoubtedly the impressive 24ft lounge and dining room, a beautifully light and airy space designed for both quiet evenings and memorable gatherings.
Natural light fills the room throughout the day, reflecting beautifully against the soft tones of the décor and creating a relaxed atmosphere.
A charming gas fireplace adds a cosy focal point for those colder evenings, while the elegant square archway gently separates the lounge area from the dining space without losing that lovely sense of connection.
Beyond, sliding patio doors invite you into the conservatory, creating a seamless flow between indoor comfort and the garden beyond. The extended kitchen dining room is a real highlight of this home.
Created as part of the single storey side extension, this generous space combines style and practicality with an abundance of crisp white cabinetry, integrated double oven, gas hob, extractor and plenty of room for a dining table where everyday meals can become family moments.
Whether it is breakfast before a busy morning, homework around the table or catching up with friends over a glass of wine, this is a room designed to be lived in.
A useful utility room provides additional convenience and leads through towards the conservatory, while a re fitted downstairs shower room adds a fantastic touch of practicality for modern living.
Upstairs, the sense of light and comfort continues. The carpeted stairs lead to a welcoming landing, with all three bedrooms benefiting from light carpets and a fresh, peaceful feel.
The main bedroom offers plenty of space for a double bed and wardrobe storage, while the second bedroom is another generous double room perfect for family, guests or a relaxing retreat.
The third bedroom provides a versatile space which could easily become a nursery, home office or cosy single bedroom depending on your lifestyle.
The first floor shower room is clean, fresh and beautifully maintained, featuring tiled walls and a modern shower cubicle, offering a bright and practical space to start and end your day.
Outside, the rear garden is where this home truly comes alive.
South west facing and beautifully landscaped, it has been designed as a private escape with exotic planting, a low maintenance artificial lawn, a mixture of fencing and hedging, a patio area and concealed lighting creating an enchanting atmosphere as the evening draws in.
There is also vehicular access to a brick built garage and off road parking for one vehicle, adding another layer of convenience.
Perfectly positioned close to University Hospital, Warwickshire Retail Park, Coombe Abbey Country Park, local amenities, a nearby golf course and excellent road links including the A46, this home offers the ideal balance of peaceful surroundings and everyday convenience.
A property with space, personality and a little bit of magic, this is somewhere you can picture yourself turning the key, putting your feet up and saying, “this feels like home.
Ground Floor Hall Lounge/Dining Room (7.57m x 3.00m (24'10 x 9'10)) Kitchen/Dining Room (6.91m x 2.87m (22'8 x 9'5)) Utility Room Conservatory (4.50m x 2.49m (14'9 x 8'2)) Shower Room First Floor Landing Bedroom 1 (3.86m x 2.46m (12'8 x 8'1)) Bedroom 2 (37.80m x 3.15m (124' x 10'4)) Bedoom 3 (3.02m x 2.39m (9'11 x 7'10)) Bathroom Outside Garage/Off Road Parking (5.59m x 2.54m (18'4 x 8'4)) Rear Garden Front Garden
Value & comps
No previous sales on record.
Returns
Set an offer; the calculator follows it.
We're still gathering serviced-accommodation data for this area.
Archie refurb estimate: a Pro feature
0.0% below asking
This is not financial or investment advice. Prop AI Deals is not authorised by the Financial Conduct Authority (FCA) to provide investment advice.
All investment calculators, property analyses, and AI-generated insights are for informational purposes only. Property investment carries risk and may result in financial loss. All calculations should be independently verified and you should consult with FCA-authorised financial advisers before making any investment decisions.
Past performance does not guarantee future results. Tax implications vary by individual circumstances.
Deal
Properties like this can earn 2–3x BTL yields when converted to HMO, with retrofit costs around £10k/room. Sign in to see the full tier, yield projection, and cost breakdown.
Commercial properties like this can earn 30-50% higher yields when converted to residential under Class MA / Q / P / PA, with prior approval costing ~GBP 96/unit. Sign in to see the recommended route, yield uplift, and cost breakdown.
BRRR-suited properties can recycle 80-100% of investor capital on refi, leaving a high-yielding rental with most of the money out. Sign in to see the refurb cost stack, ARV projection, and refinance maths.
Detached + large garden = sub-division play. Pro tier unlocks the tier badge, plot size, uplift estimate, and regional land benchmark.
Short-lease flats trade at deep discount, but extending under the 1993 Act often costs far less than the discount. Pro tier unlocks the tier badge, premium breakdown, long-lease ARV and arbitrage maths.
See projected short-stay revenue vs a vanilla BTL for this property.
See real sub-let margins (HMO room rates & SA nightly rates) vs the landlord rent.
Area
Agent & docs
FAQ
About 42, Brinklow Road, Coventry
Explore nearby