We've tightened what earns a Pursue. A home now needs a published valuation, a strategy that still makes money after real running costs and lender stress tests, and no listing problems that would stop a mortgage. You'll see fewer Pursues, and each one has been checked harder.
See how verdicts work3-bedroom house · CV3 2NE
Listing removedListed 193 days
Opportunity summary
See Archie’s verdict, returns by strategy and what to check before viewing.
About
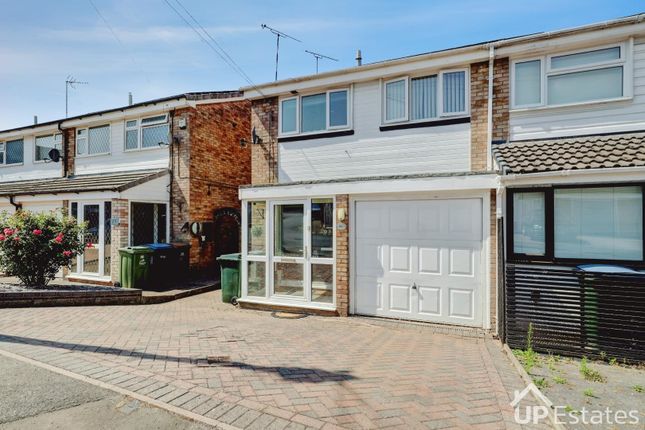
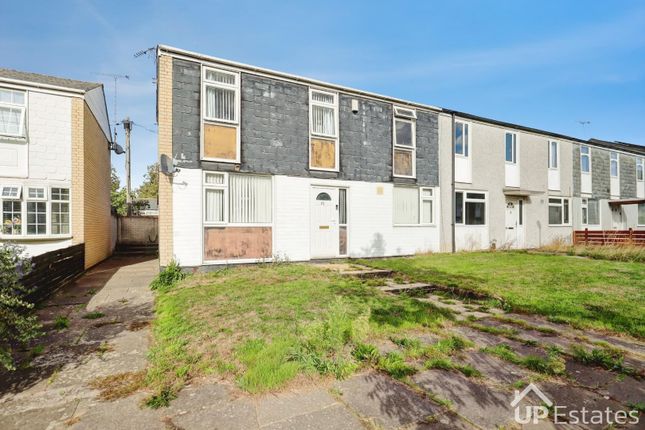
Picture yourself turning off into a peaceful cul de sac on Glebefarm Grove in Binley, where everything seems to slow down just enough for life to feel a bit more breathable.
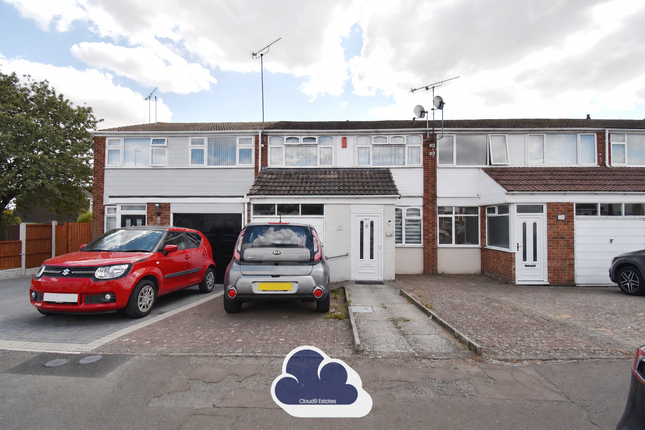
A neat block paved frontage welcomes you in, with a walkway looking out towards open green views at the front, setting a calm, easy tone before you have even stepped inside.
There is a car port and a brick built garage tucked neatly away too, the kind of practical touches that quietly make life simpler without ever shouting about it.
Step through the front porch and into a hallway that immediately gives you that reassuring sense of space.
A handy ground floor WC sits just off the hallway, perfect for busy mornings or when guests are over.
The lounge sits at the heart of the home, bright and comfortable with fresh white walls and soft grey carpet underfoot.
A gas fire, currently capped, sits as a focal point, while double doors draw you through into the extended family room, creating that lovely feeling of flow and connection between spaces.
The family room feels like the real social hub of the home, the sort of place where everyday life naturally gathers.
It works beautifully as a dining space or second sitting area, with pine floorboards.
Two skylights pour in natural light from above, giving it a soft, airy feel throughout the day, while French doors open straight onto the rear garden, making summer evenings feel like an easy extension of the indoors.
It is a space that invites long chats, shared meals, and relaxed weekends without effort. At the front of the property, the kitchen has a practical charm of its own.
Shaker style units offer plenty of storage, complemented by tiled flooring and a tiled splashback that keeps everything neat and easy to maintain.
There is an integrated extractor and dishwasher, a freestanding cooker, and a small breakfast bar that feels just right for a quick coffee before the day begins.
It is functional, tidy, and ready to keep pace with real life. Upstairs, the landing leads to three carpeted bedrooms, each finished in clean white tones that keep everything feeling fresh and simple.
The main bedroom sits peacefully to the rear, generously sized with fitted wardrobes and sliding doors, creating a calm retreat at the end of the day.
The second bedroom is a good sized double, enjoying views over open fields to the front and also benefitting from fitted wardrobes and furniture.
The third bedroom is a comfortable single, currently fitted with storage, but equally ideal as a nursery, study, or quiet home office space depending on your needs.
The bathroom completes the first floor with a clean, fresh feel, fully tiled and fitted with a white three piece suite including a shower over the bath, perfect for both quick morning starts and slower evening soaks.
Outside, the rear garden is compact, private and low maintenance, block paved for ease and usability, giving you outdoor space without the upkeep.
With access to the garage and car port, everything feels practical and well thought through.
Positioned close to Warwickshire Retail Park, the hospital, Caludon Castle, and excellent links to the M6 and A46, life here is connected yet calm.
It is the kind of home that feels easy to step into, easy to live in, and surprisingly easy to imagine staying in.
Ground Floor Porch Hall Wc Kitchen (3.30m x 3.00m (10'10 x 9'10)) Lounge (5.18m x 5.13m (17' x 16'10)) Family Room (4.75m x 2.67m (15'7 x 8'9)) First Floor Bedroom 1 (4.37m x 3.10m (14'4 x 10'2)) Bedroom 2 (3.40m x 3.10m (11'2 x 10'2)) Bedroom 3 (3.40m x 1.96m (11'2 x 6'5)) Bathroom Outside Rear Garden Garage (5.18m (approx) x 2.51m (17' (approx) x 8'3)) Car Port Rear Garden
Value & comps
No previous sales on record.
Returns
Set an offer; the calculator follows it.
We're still gathering serviced-accommodation data for this area.
Archie refurb estimate: a Pro feature
0.0% below asking
This is not financial or investment advice. Prop AI Deals is not authorised by the Financial Conduct Authority (FCA) to provide investment advice.
All investment calculators, property analyses, and AI-generated insights are for informational purposes only. Property investment carries risk and may result in financial loss. All calculations should be independently verified and you should consult with FCA-authorised financial advisers before making any investment decisions.
Past performance does not guarantee future results. Tax implications vary by individual circumstances.
Deal
Properties like this can earn 2–3x BTL yields when converted to HMO, with retrofit costs around £10k/room. Sign in to see the full tier, yield projection, and cost breakdown.
Commercial properties like this can earn 30-50% higher yields when converted to residential under Class MA / Q / P / PA, with prior approval costing ~GBP 96/unit. Sign in to see the recommended route, yield uplift, and cost breakdown.
BRRR-suited properties can recycle 80-100% of investor capital on refi, leaving a high-yielding rental with most of the money out. Sign in to see the refurb cost stack, ARV projection, and refinance maths.
Detached + large garden = sub-division play. Pro tier unlocks the tier badge, plot size, uplift estimate, and regional land benchmark.
Short-lease flats trade at deep discount, but extending under the 1993 Act often costs far less than the discount. Pro tier unlocks the tier badge, premium breakdown, long-lease ARV and arbitrage maths.
See projected short-stay revenue vs a vanilla BTL for this property.
See real sub-let margins (HMO room rates & SA nightly rates) vs the landlord rent.
Area
Agent & docs

FAQ
About 17, Glebefarm Grove, Coventry
Explore nearby