3-bedroom semi-detached house · PL20 7JT
For saleListed 281 days
Opportunity summary
See Archie’s verdict, returns by strategy and what to check before viewing.
About
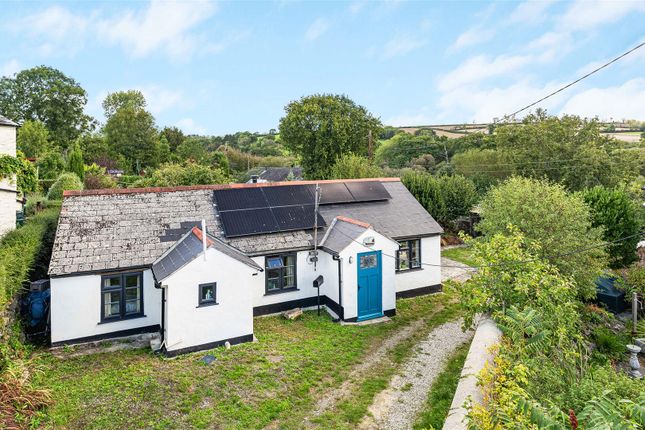
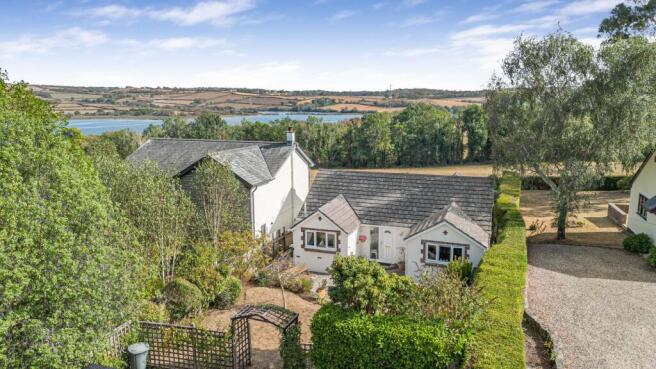
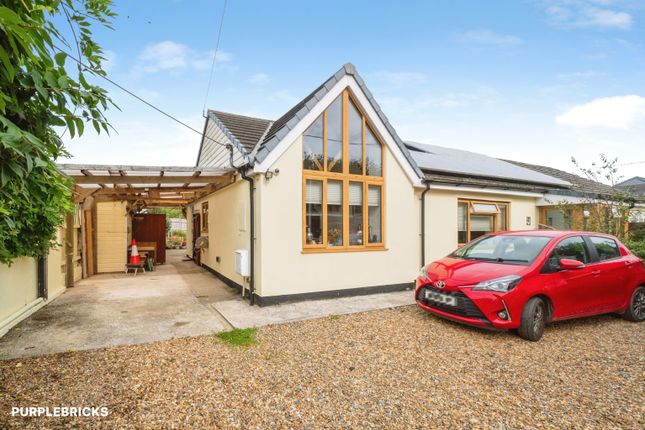
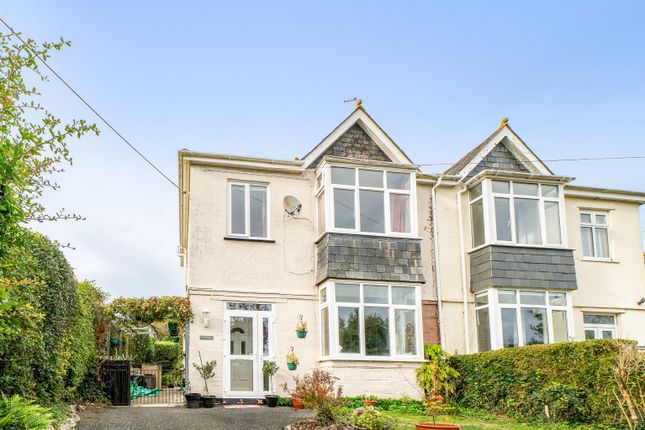
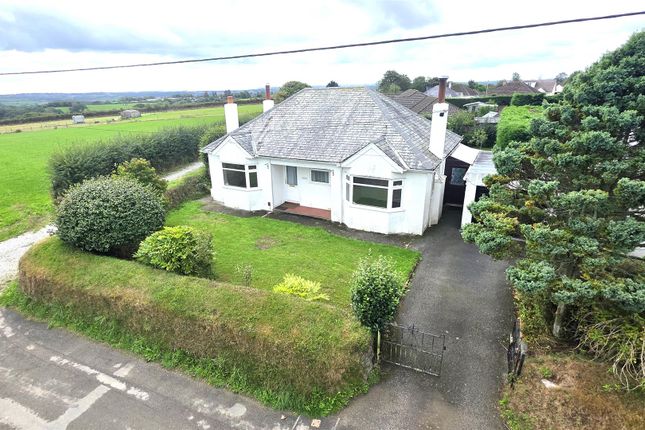
An extended three bedroom semi-detached home in the picturesque village of Bere Ferrers.
This well presented 1930s home offers bright and airy living accommodation in a lovely semi-rural setting and is offered to the market with no onward chain.
The ground floor has been extended to the side, giving a useful downstairs WC and shower room, plus a boot room/lobby area, handy for anyone with pets.
The extension has also created a spacious kitchen/breakfast room with great views over fields and a pitched roof with velux windows allowing for plenty of light.
There is an array of integrated appliances including slimline dishwasher and Neff double oven plus a matching dresser unit in the dining area, which makes a nice feature.
The ground floor accommodation is completed by a through sitting/dining room with a bay window to the front and sliding patio doors out to the garden.
Again, the views from here are brilliant, overlooking the garden and fields. Upstairs are two good size double bedrooms, one with built in wardrobes, and a third single bedroom.
There is also a modern shower room. The rear gardens are a good size and back on to open farmland.
There is a raised deck on the back of the house to sit out on and enjoy the views, with steps leading down to a patio.
The rest of the garden is laid to lawn with an interesting mix of trees and shrubs, plus a pond and shed at the bottom.
The front is enclosed by gates with parking for two cars and a small gravelled border. The house benefits from solar panels and gas central heating.
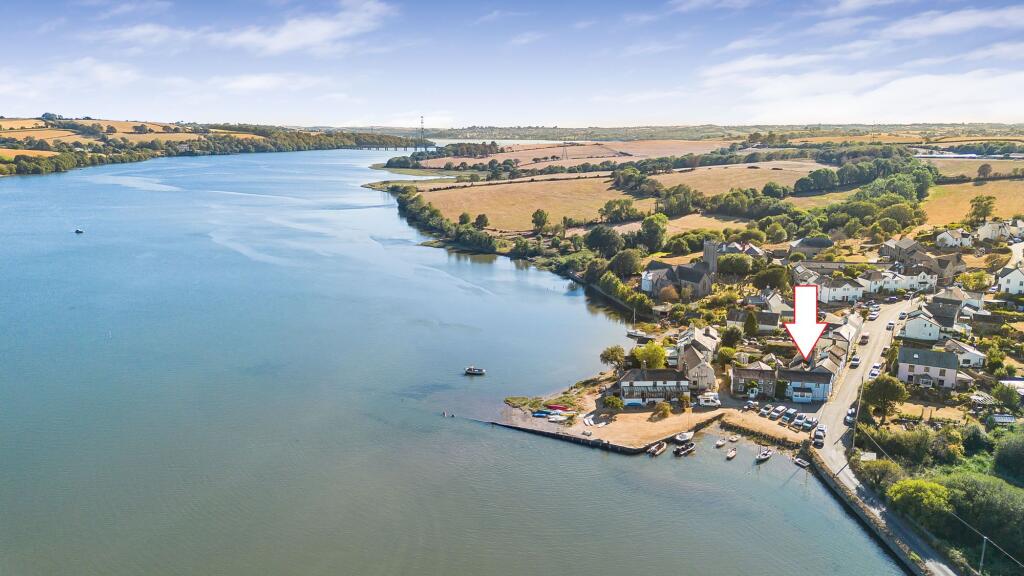
Bere Ferrers is a popular waterside village in an Area of Outstanding Natural Beauty. The village has a local pub 'The Plough Inn', a community hall and a train station with trainline in to Plymouth.
The nearest shop can be found in the neighbouring village Bere Alston, which also has a doctors surgery, bakery and butchers.
Canopy over part double glazed door to: ENTRANCE HALL Exposed wooden flooring, radiator, staircase to the first floor, understairs storage cupboard.
SHOWER ROOM White suite comprising double tiled shower enclosure with glazed folding door, electric shower, low flush w.c, wash hand basin with mixer tap, tiled walls, radiator, double glazed window to front, extractor fan, tiled flooring.
SITTING/DINING ROOM Originally two rooms opened up to provide a spacious sitting/dining room with half double glazed bay window to front, sliding double glazed patio door to rear enjoying rural views, fireplace with mantle and hearth with fitted coal effect gas fire, further recess where former fireplace was with tiled hearth, recess cupboards and shelving, two radiators.
KITCHEN/BREAKFAST ROOM Spacious room with part vaulted ceiling and Velux windows, range of fitted base units and drawers in country cream under composite work surfaces, matching wall cupboards and tiled surrounds, concealed work surface lighting, integrated fridge/freezer, slimline dishwasher, pull out corner storage cupboard, inset four ring gas hob with concealed cooker hood over, Neff electric double oven with eye line grill, matching dresser with wooden top and display cabinet and drawers over, inset one and a half bowl sink unit in white with mixer tap and single drainer, plumbing for washing machine, double glazed window to rear overlooking farmland, double glazed door to garden, tiled flooring, radiator, wall mounted gas central heating boiler, multi paned glazed door to: LOBBY Tiled flooring, radiator, double glazed window to side, storage cupboard, part double glazed door to front.
FIRST FLOOR LANDING Access to roof space, with ladder and light, double glazed window to side.
BEDROOM ONE Double glazed window to rear enjoying countryside views, two recess fitted wardrobes, radiator. BEDROOM TWO Double glazed half bay window to front, radiator.
BEDROOM THREE Double glazed window to front, radiator.
SHOWER ROOM White suite comprising walk in shower with glazed screen, electric shower, low flush w.c, pedestal wash hand basin with mixer tap, ladder style radiator, tiled walls, double glazed window to rear.
EXTERNAL The property backs onto open farmland with a raised deck across the rear enjoying the views, steps lead down to lawn with mature shrubs and bushes, semi circular paved patio and pond.
The front is enclosed by double gates with paved driveway providing parking for 2/3 cars, border and gravel area for ease of maintenance.
AGENTS NOTE The loft has rigid foam insulation installed by Roofsure Ltd. The foam does not cover the joists, rafters or purlins. We have further information available.
SERVICES Mains electric/gas/water/drainage, plus solar panels. OUTGOINGS We understand the property is in band 'C' for council tax purposes by internet enquiry with West Devon Borough Council.
VIEWING By appointment with Kirby Estate Agents on .
MOBILE AND BROADBAND COVERAGE To check broadband and mobile phone coverage please visit Ofcom here: ofcom.org.uk/phones-telecoms-and-internet/advice-for-consumers/advice/ofcom-checker FLOOR PLAN DISCLAIMER These plans are set out as a guideline only and should not be relied upon as a representation of fact.
They are intended for information purposes only and are not to scale. TENURE Freehold. PLEASE NOTE We may refer buyers and sellers through our panel of Conveyancers.
It is your decision whether you choose to use their services. Should you decide to use their services you should know that we would receive a referral fee of £150 from them for recommending you.
As we provide them with a regular supply of work you benefit from a competitive price. We also refer buyers and sellers to our Financial Advisers.
It is your decision whether you choose to use their services.
Should you decide to use any of their services you should be aware that we would receive a average referral fee of £200 from them for recommending you.
You are not under any obligation to use the services of any of the recommended providers, though should you accept our recommendation the provider is expected to pay us the corresponding referral fee.
Prior to a sale being agreed and solicitors instructed, prospective purchasers will be required to produce identification documents to comply with Money Laundering regulations.
MONEY LAUNDERING Before any sale is formally agreed, we have a legal obligation under the Money Laundering regulations and Terrorist Financing Act 2017 to obtain proof of your identity and of your address, take copies and retain on file for five years and will only be used for this purpose.
We carry out this through a secure platform to protect your data.
Each purchaser will be required to pay £20 upon an offer verbally being agreed to carry out these checks prior to the property being advertised as sale agreed. what3words: inch.foods.boxing
Value & comps
No previous sales on record.
Returns
Set an offer; the calculator follows it.
We're still gathering serviced-accommodation data for this area.
Archie refurb estimate: a Pro feature
0.0% below asking
This is not financial or investment advice. Prop AI Deals is not authorised by the Financial Conduct Authority (FCA) to provide investment advice.
All investment calculators, property analyses, and AI-generated insights are for informational purposes only. Property investment carries risk and may result in financial loss. All calculations should be independently verified and you should consult with FCA-authorised financial advisers before making any investment decisions.
Past performance does not guarantee future results. Tax implications vary by individual circumstances.
Deal
Properties like this can earn 2–3x BTL yields when converted to HMO, with retrofit costs around £10k/room. Sign in to see the full tier, yield projection, and cost breakdown.
Commercial properties like this can earn 30-50% higher yields when converted to residential under Class MA / Q / P / PA, with prior approval costing ~GBP 96/unit. Sign in to see the recommended route, yield uplift, and cost breakdown.
BRRR-suited properties can recycle 80-100% of investor capital on refi, leaving a high-yielding rental with most of the money out. Sign in to see the refurb cost stack, ARV projection, and refinance maths.
Detached + large garden = sub-division play. Pro tier unlocks the tier badge, plot size, uplift estimate, and regional land benchmark.
Short-lease flats trade at deep discount, but extending under the 1993 Act often costs far less than the discount. Pro tier unlocks the tier badge, premium breakdown, long-lease ARV and arbitrage maths.
See projected short-stay revenue vs a vanilla BTL for this property.
See real sub-let margins (HMO room rates & SA nightly rates) vs the landlord rent.
Area
Agent & docs

FAQ
About Bere Ferrers, Yelverton
Explore nearby