We've tightened what earns a Pursue. A home now needs a published valuation, a strategy that still makes money after real running costs and lender stress tests, and no listing problems that would stop a mortgage. You'll see fewer Pursues, and each one has been checked harder.
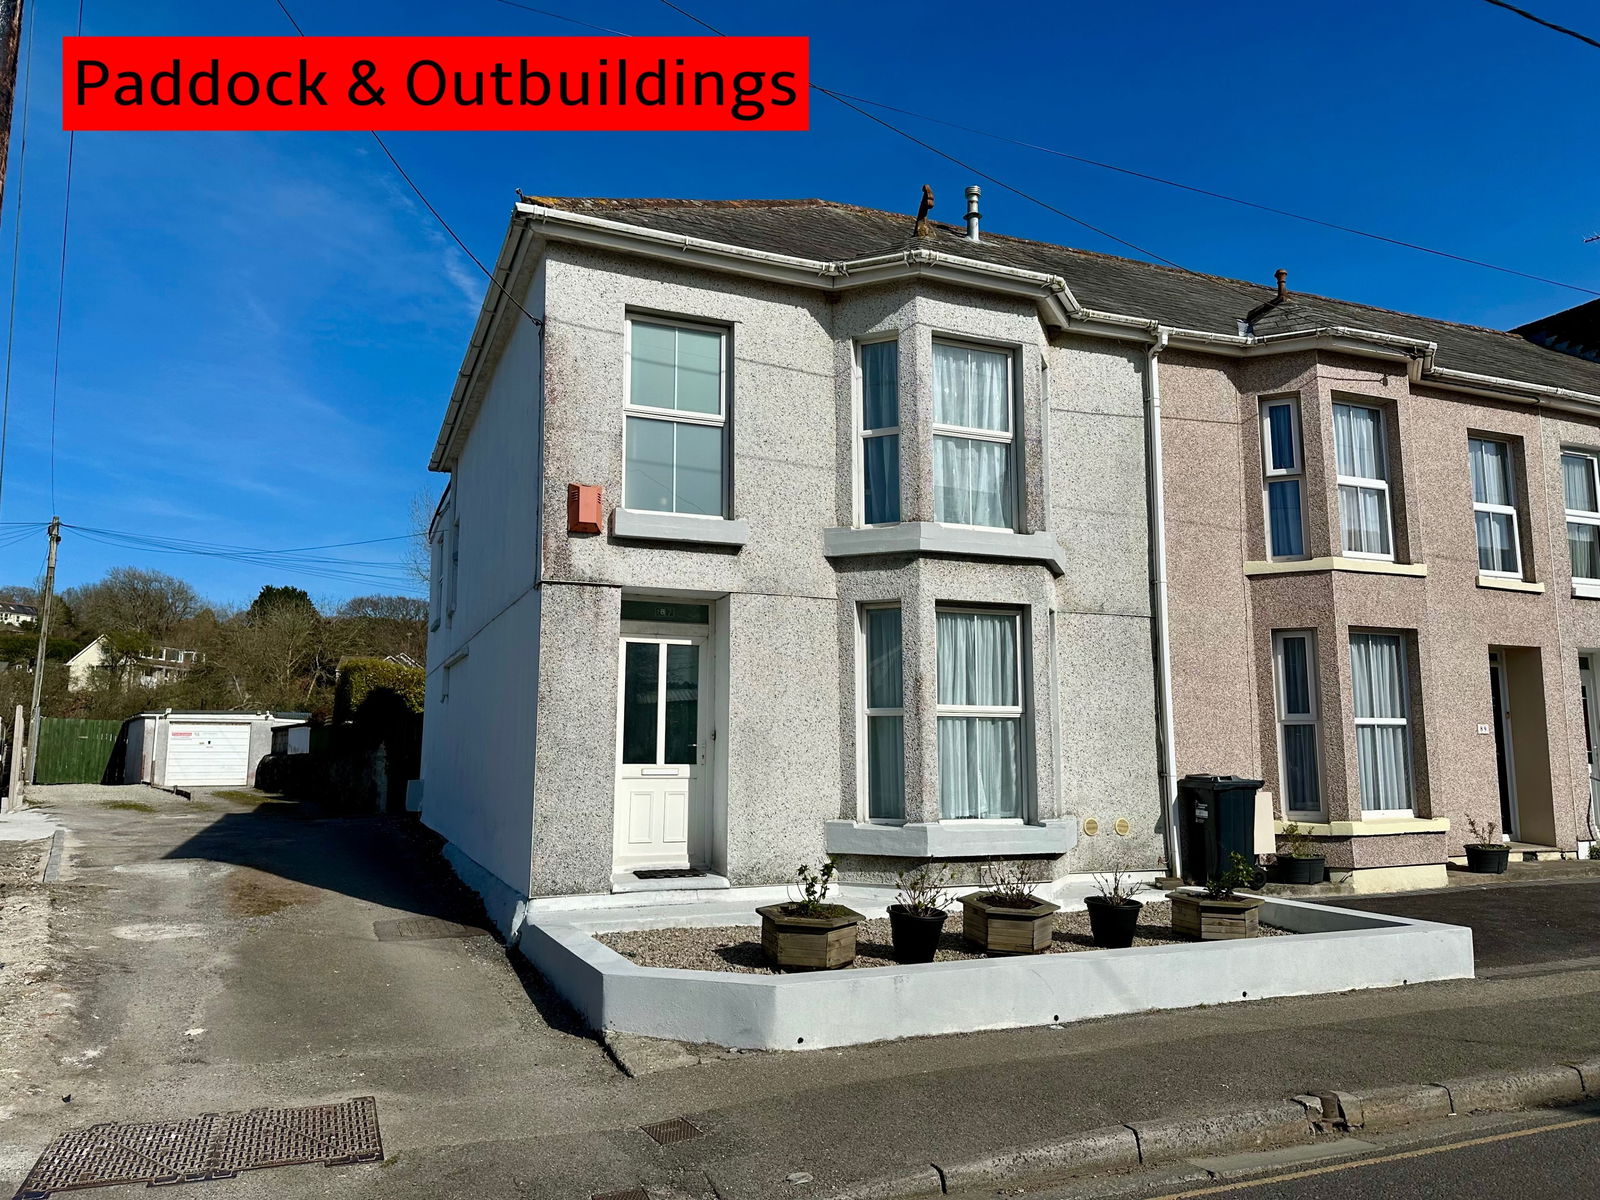
See how verdicts work3-bedroom semi-detached house · PL20 7JT
Sold STCListed 264 days
Opportunity summary
See Archie’s verdict, returns by strategy and what to check before viewing.
About
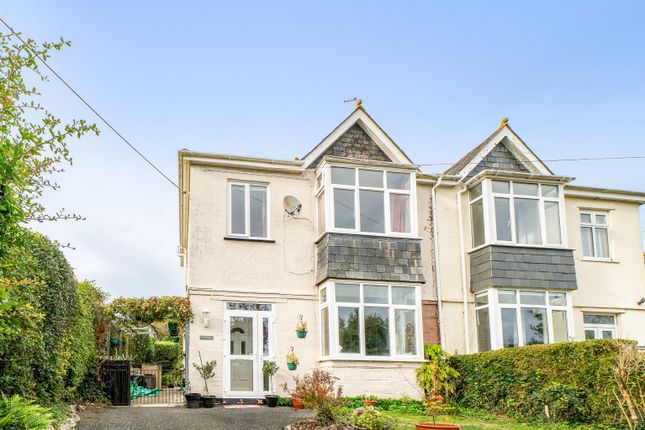
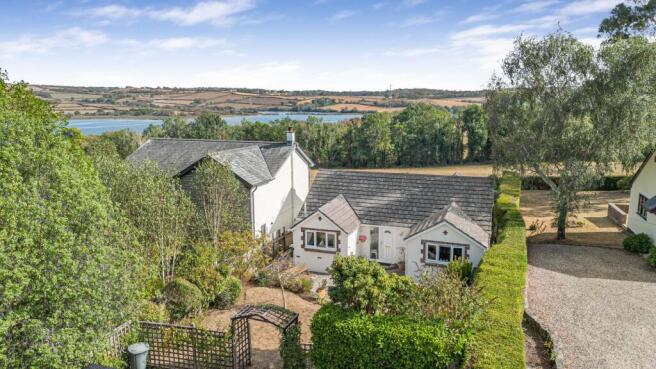
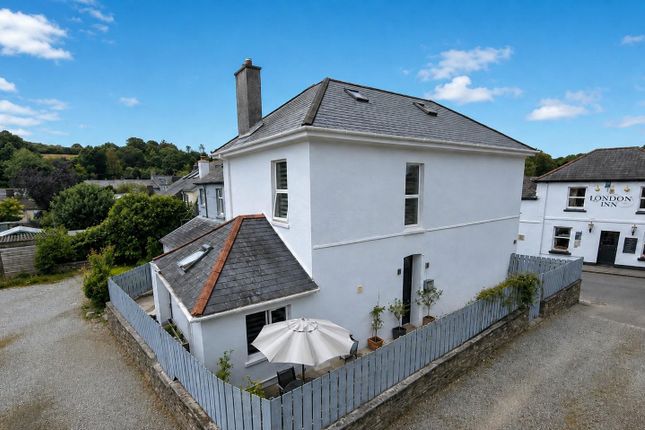
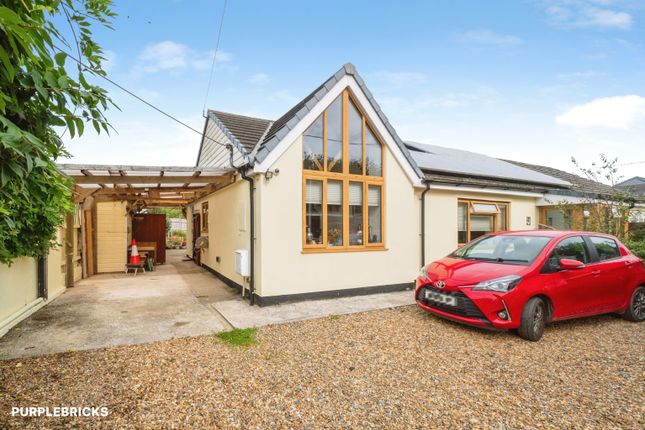
A beautifully renovated and superbly extended, bright and well-proportioned home in a sought-after riverside village, complete with a generous driveway, garage and rear garden backing onto open fields.
Three Double Bedroom Home; Stylish Kitchen/Diner Extension; Character Features Throughout; Complete Onward Chain; Freehold; Council Tax Band: D.
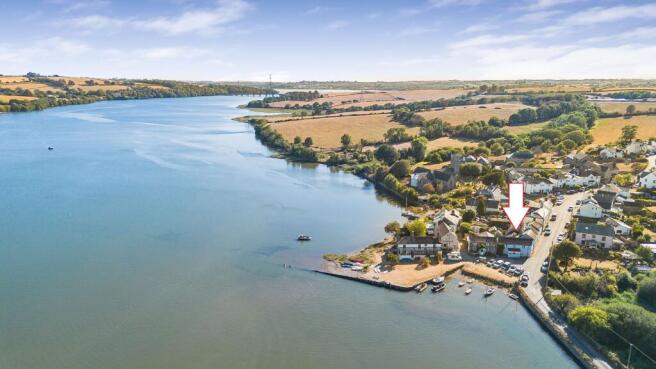
Situation - This property is located on the edge of the highly desirable, peaceful and picturesque riverside village of Bere Ferrers, which sits alongside the River Tavy in West Devon.
The area is sought-after by those with an interest in sailing and other water sports, with the nearby hamlet of Weir Quay providing a boatyard and moorings.
Bere Ferrers is also served by a pub, community shop and a direct, 25-minute rail service to Plymouth City Centre.
The neighbouring village of Bere Alston offers further amenities, including the train station and bus connections, two mini-markets, a post office, butchers, hairdressers, a primary school, a doctor's surgery and a pharmacy.
Together with the surrounding hamlets, the two villages form the Bere Peninsula, created by the confluence of the rivers Tamar and Tavy, which itself falls within the historic Tamar Valley National Landscape (formerly AONB).
The thriving market town of Tavistock, forming part of a designated World Heritage Site, is 9 miles away.
Description - This appealing three-double-bedroom, semi-detached, 1930s village home offers warmth, character and modern comfort in equal measure.
The house has been remodelled and refurbished to a high standard in recent years, with the improvements including full internal redecoration, new plumbing, central and underfloor heating, and a pressurised hot water tank, upgraded electrics and a new consumer unit, new rear windows, a new bathroom and en-suite, and oak flooring in the hallway.
Of particular note is the thoughtfully designed rear extension, encompassing an impressive, open-plan kitchen/dining room which is perfect for family life and/or entertaining, and very much the heart of the home, with direct access out to the rear decking and garden.
The property further benefits from a contemporary family bathroom and a smart en-suite to the master bedroom, as well as a generous driveway, single garage and a rear garden benefitting from an open aspect.
Accommodation - The accommodation is approached through an attractive stained-glass front door into a light hallway, where there are built-in storage cupboards.
The accommodation can then be summarised as follows: a cosy, bay-fronted sitting room centered round a fireplace housing a wood-burning stove; a cleverly designed, understairs WC; at the rear, the hugely impressive, open-plan kitchen/family room, centred around a large island with an inset sink and fitted with an excellent range of modern cupboards and cabinets, plus a Cookmaster Leisure range, space for an American-style fridge/freezer and sliding doors opening to the rear decking; a practical utility room housing the washing machine and combi boiler, with internal access to the garage, fitted with spotlights and an electric up-and-over door.
Off the galleried, first-floor landing, which doubles as a useful study area, are three attractively finished and generously sized double bedrooms, including the master suite, complete with built-in wardrobes and a stylish en-suite shower room, and a centrally positioned family bathroom, also tastefully fitted in a modern style.
The rear-facing rooms, in particular, benefit from the views towards the River Tavy.
Outside - To the front is a good-sized driveway providing ample parking, together with raised sleeper beds and access to the garage.
The rear garden enjoys an open aspect across neighbouring fields, with a decked terrace outside the kitchen/dining room offering an excellent spot for outdoor dining.
Beyond this, the garden is largely a blank canvas with lawn and further seating areas, and includes a shed, pond and chicken run. Services - All mains services are connected.
Gas-fired central heating throughout. Superfast broadband is available. Limited mobile voice/data services are available with EE, O2 and Vodafone (source: Ofcom’s online service checker).
Please note that the agents have neither inspected nor tested these services. Viewings And Directions - Viewing is strictly by prior appointment with the vendors' sole agent, Stags.
The What3words reference is ///manage.exact.forms.
Value & comps
No previous sales on record.
Returns
Set an offer; the calculator follows it.
We're still gathering serviced-accommodation data for this area.
Archie refurb estimate: a Pro feature
0.0% below asking
This is not financial or investment advice. Prop AI Deals is not authorised by the Financial Conduct Authority (FCA) to provide investment advice.
All investment calculators, property analyses, and AI-generated insights are for informational purposes only. Property investment carries risk and may result in financial loss. All calculations should be independently verified and you should consult with FCA-authorised financial advisers before making any investment decisions.
Past performance does not guarantee future results. Tax implications vary by individual circumstances.
Deal
Properties like this can earn 2–3x BTL yields when converted to HMO, with retrofit costs around £10k/room. Sign in to see the full tier, yield projection, and cost breakdown.
Commercial properties like this can earn 30-50% higher yields when converted to residential under Class MA / Q / P / PA, with prior approval costing ~GBP 96/unit. Sign in to see the recommended route, yield uplift, and cost breakdown.
BRRR-suited properties can recycle 80-100% of investor capital on refi, leaving a high-yielding rental with most of the money out. Sign in to see the refurb cost stack, ARV projection, and refinance maths.
Detached + large garden = sub-division play. Pro tier unlocks the tier badge, plot size, uplift estimate, and regional land benchmark.
Short-lease flats trade at deep discount, but extending under the 1993 Act often costs far less than the discount. Pro tier unlocks the tier badge, premium breakdown, long-lease ARV and arbitrage maths.
See projected short-stay revenue vs a vanilla BTL for this property.
See real sub-let margins (HMO room rates & SA nightly rates) vs the landlord rent.
Area
Agent & docs

FAQ
About Station Road, Bere Ferrers
Explore nearby