3-bedroom detached house · LE7 7BT
Sold STCListed 223 days
Opportunity summary
See Archie’s verdict, returns by strategy and what to check before viewing.
About
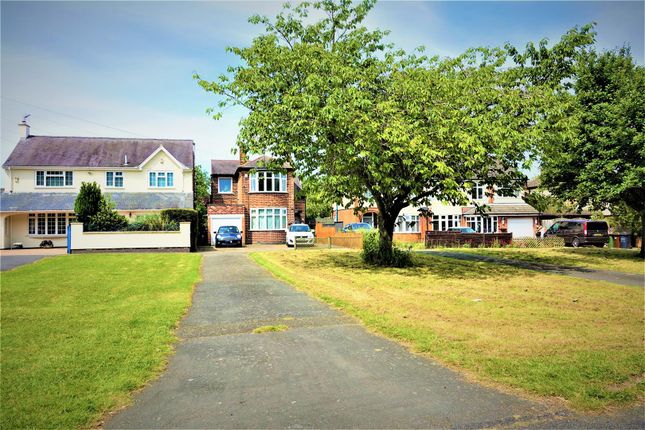
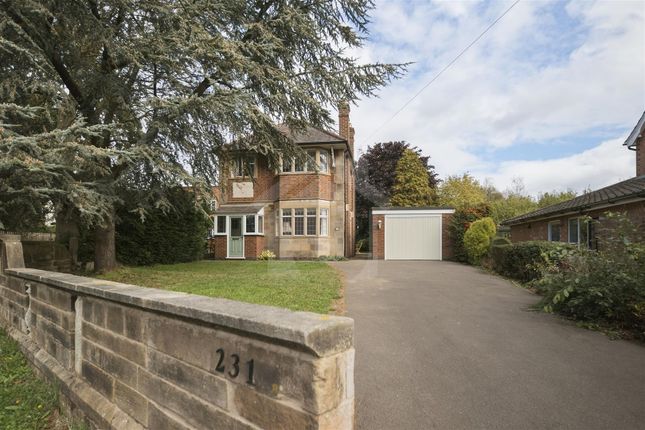
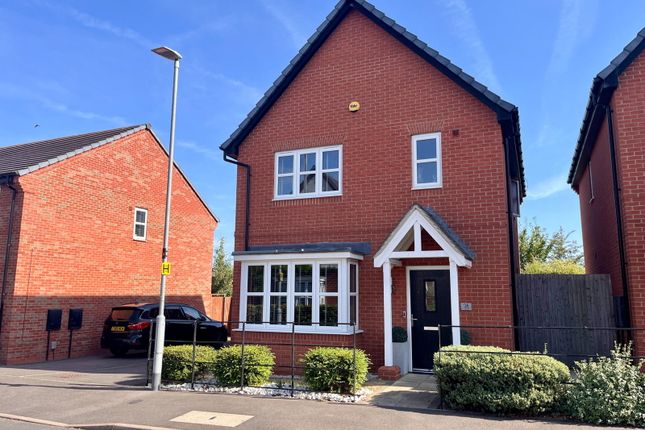
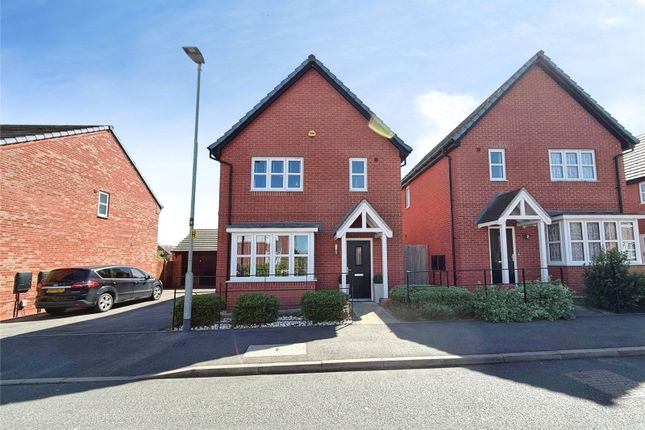
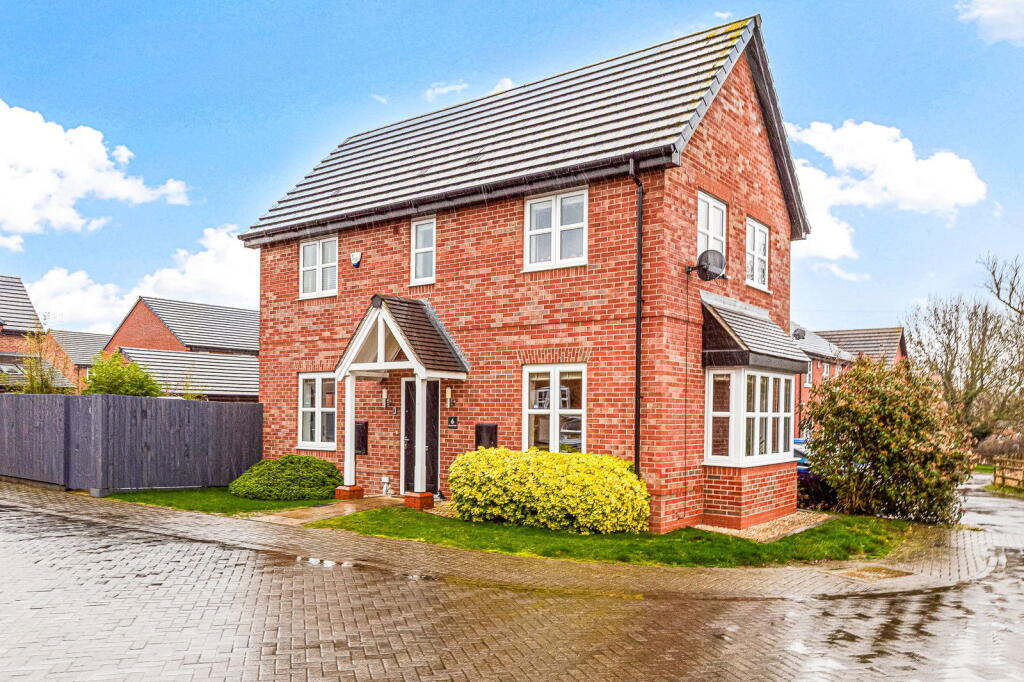
An exceptional bay-fronted period detached family home, beautifully positioned on a generous plot and offering an outstanding blend of classic character and contemporary living.
This attractive home boasts tremendous kerb appeal from the moment you arrive, with its elegant façade, well-proportioned design, and extensive off-road parking, while inside the property has been thoughtfully and comprehensively refurbished throughout to create a stylish and highly functional family home.
The property immediately impresses with a welcoming entrance hall that sets the tone for the accommodation beyond.
Two elegant reception rooms sit to the front of the home, both benefitting from striking bay windows that flood the rooms with natural light and enhance the sense of space.
Throughout the property, the windows have been fully replaced with high-quality double-glazed units designed in the original sash window style, carefully preserving the home’s period charm while delivering modern efficiency.
To the rear, a stylish contemporary kitchen provides the heart of the home, offering a well-planned and practical space for everyday living and entertaining.
This is complemented by a useful utility room and a convenient downstairs W/C, ensuring the ground floor layout works perfectly for modern family life.
Upstairs, the sense of space continues with impressively high ceilings that further enhance the light and airy feel of the home.
The accommodation comprises a generous principal bedroom alongside two further well-proportioned double bedrooms, making the property ideal for families or those seeking additional guest or workspace.
Serving the bedrooms is a beautifully appointed bathroom, finished to an excellent standard and featuring a stunning freestanding bath alongside a separate walk-in shower.
Externally, the property enjoys a private and well-balanced garden, offering an ideal setting for relaxing and entertaining alike.
With a combination of lawned and paved areas, the space lends itself perfectly to summer gatherings, outdoor dining, or simply enjoying the peaceful surroundings.
To the front, the generous plot allows for ample off-road parking, adding further practicality to this already impressive home.
Situated within the ever-popular village of Anstey, the property benefits from a vibrant community atmosphere alongside excellent local amenities, including a range of shops, cafés, and well-regarded schools.
The village is particularly well placed for access to Leicester and the nearby countryside of Charnwood Forest, making it an ideal location for those seeking a balance between village charm and convenient connectivity.
Important Notice These particulars are prepared in good faith as a general guide only and do not form part of any offer or contract.
Prospective purchasers should not rely on them as statements of fact and must satisfy themselves as to their accuracy by inspection or otherwise.
No employee of Berkley Estates has authority to make or give any representation or warranty in relation to this property.
Areas, measurements and distances are approximate, and no warranty is given as to the condition of services or structure.
Purchasers are advised to seek independent legal and surveying advice before proceeding.
EPC Rating: C Parking - Driveway Disclaimer This property advertisement is for general guidance only.
Berkley Letting and Estate Agents do not guarantee that all details—including measurements, floor plans, descriptions, photos, appliances, fixtures, or services—are accurate or in working order.
The information does not form part of any contract or offer. Prospective buyers or tenants should verify all details themselves by inspection or other independent means.
For further information, including Energy Performance Certificates or other documents required by UK law, please contact the agent directly.
Value & comps
No previous sales on record.
Returns
Set an offer; the calculator follows it.
We're still gathering serviced-accommodation data for this area.
Archie refurb estimate: a Pro feature
0.0% below asking
This is not financial or investment advice. Prop AI Deals is not authorised by the Financial Conduct Authority (FCA) to provide investment advice.
All investment calculators, property analyses, and AI-generated insights are for informational purposes only. Property investment carries risk and may result in financial loss. All calculations should be independently verified and you should consult with FCA-authorised financial advisors before making any investment decisions.
Past performance does not guarantee future results. Tax implications vary by individual circumstances.
Deal
Properties like this can earn 2–3x BTL yields when converted to HMO, with retrofit costs around £10k/room. Sign in to see the full tier, yield projection, and cost breakdown.
Commercial properties like this can earn 30-50% higher yields when converted to residential under Class MA / Q / P / PA, with prior approval costing ~GBP 96/unit. Sign in to see the recommended route, yield uplift, and cost breakdown.
BRRR-suited properties can recycle 80-100% of investor capital on refi, leaving a high-yielding rental with most of the money out. Sign in to see the refurb cost stack, ARV projection, and refinance maths.
Detached + large garden = sub-division play. Pro tier unlocks the tier badge, plot size, uplift estimate, and regional land benchmark.
Short-lease flats trade at deep discount, but extending under the 1993 Act often costs far less than the discount. Pro tier unlocks the tier badge, premium breakdown, long-lease ARV and arbitrage maths.
See projected short-stay revenue vs a vanilla BTL for this property.
See real sub-let margins (HMO room rates & SA nightly rates) vs the landlord rent.
Area
Agent & docs

FAQ
About Gladstone Street, Anstey, LE7
Explore nearby