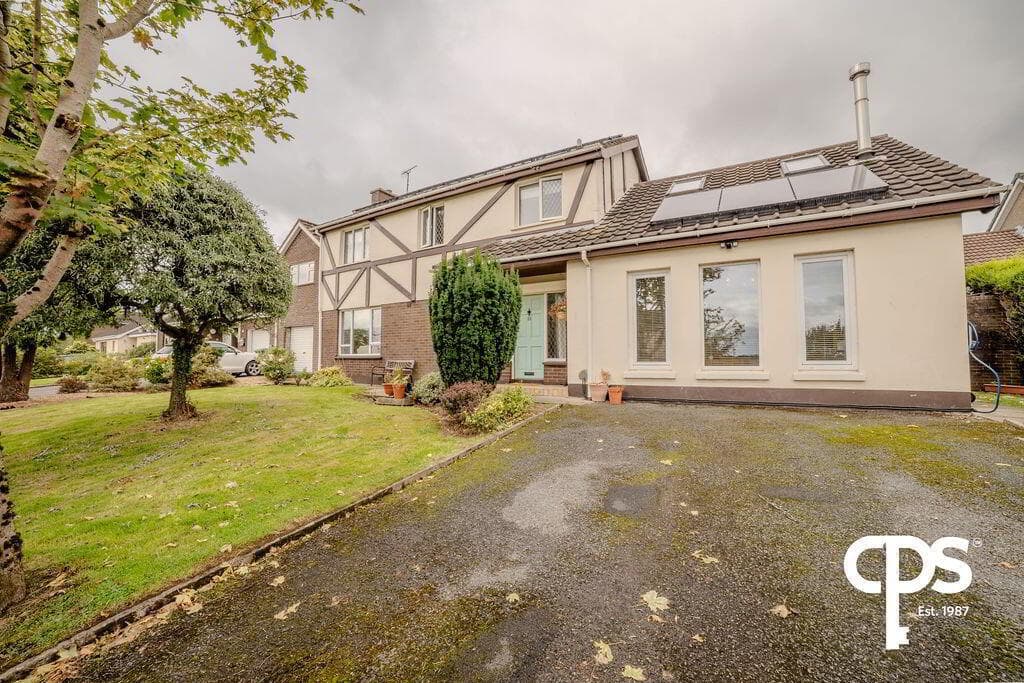
3-bedroom property · BT71 4LG
For saleListed 106 days
Opportunity summary
See Archie’s verdict, returns by strategy and what to check before viewing.
About
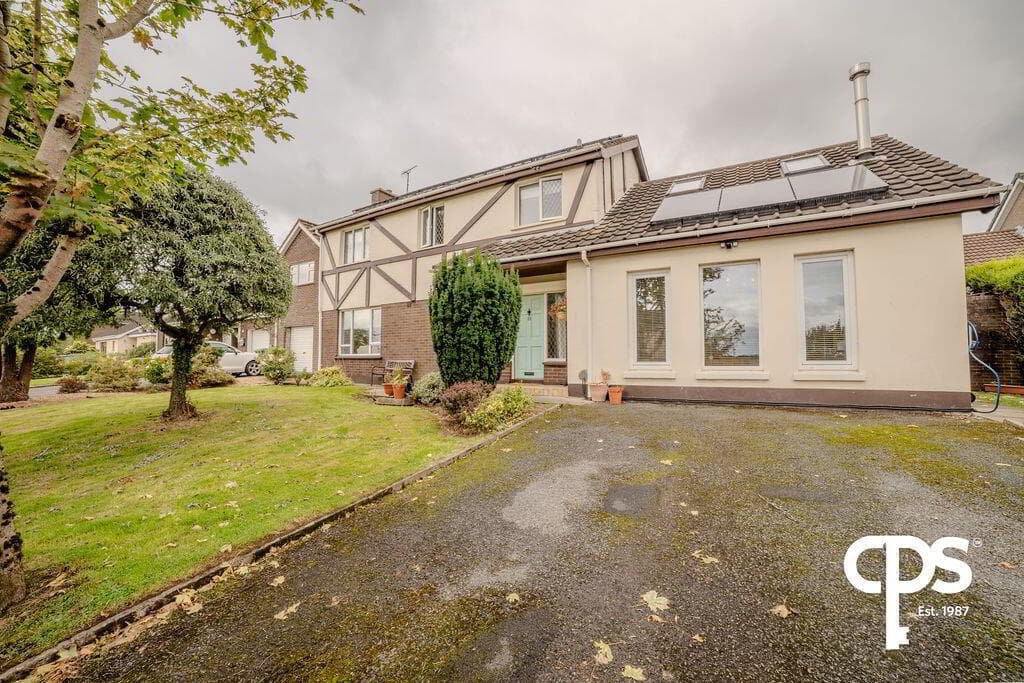
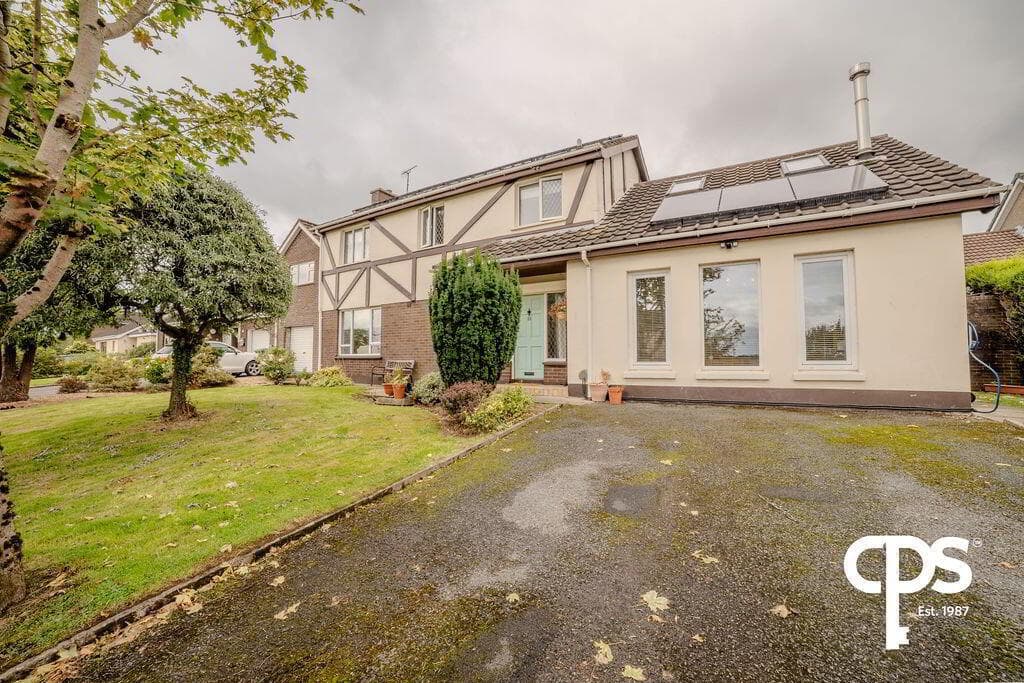
Fully refurbished throughout with stylish finishes Spacious accommodation with detached garage and large gardens Prime residential location close to local schools, shops and commuter routes.
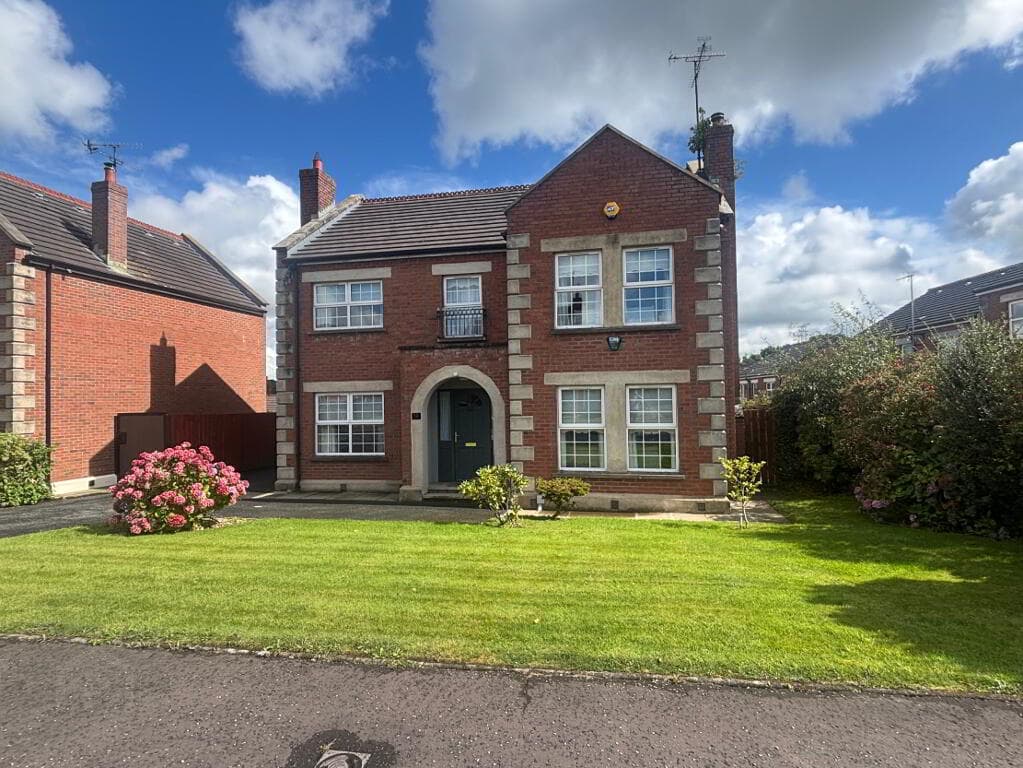
Just 35 minutes from Belfast Outline planning permission granted for an additional detached dwelling with flexible purchase options Situated in a highly desirable residential area on the edge of Coalisland, 18 Loughview Road offers the perfect blend of modern living and future potential.
This beautifully refurbished home has been finished to an exceptional standard throughout, providing bright, spacious and stylish accommodation ready for immediate occupation.
Benefiting from rewiring certified to statutory compliance, generous front, side and rear gardens, a detached garage, and the rare advantage of outline planning permission granted for an additional dwelling, this property presents an outstanding opportunity for families, investors or those seeking multi-generational living options.
The property benefits from significant potential to add on value providing an excellent investment opportunity.
Conveniently located within easy reach of local schools, shops and commuter routes, it combines peaceful surroundings with everyday practicality.
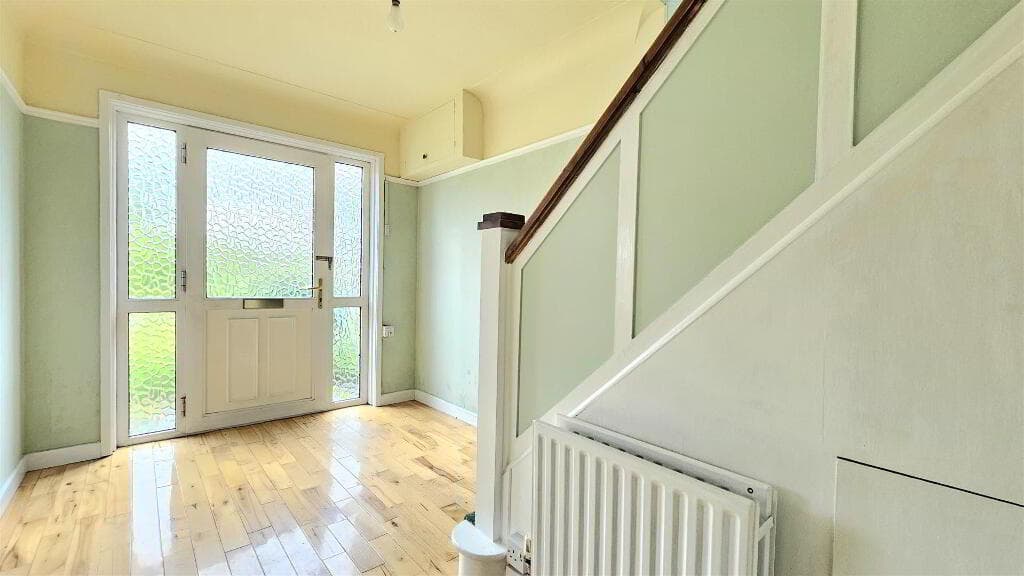
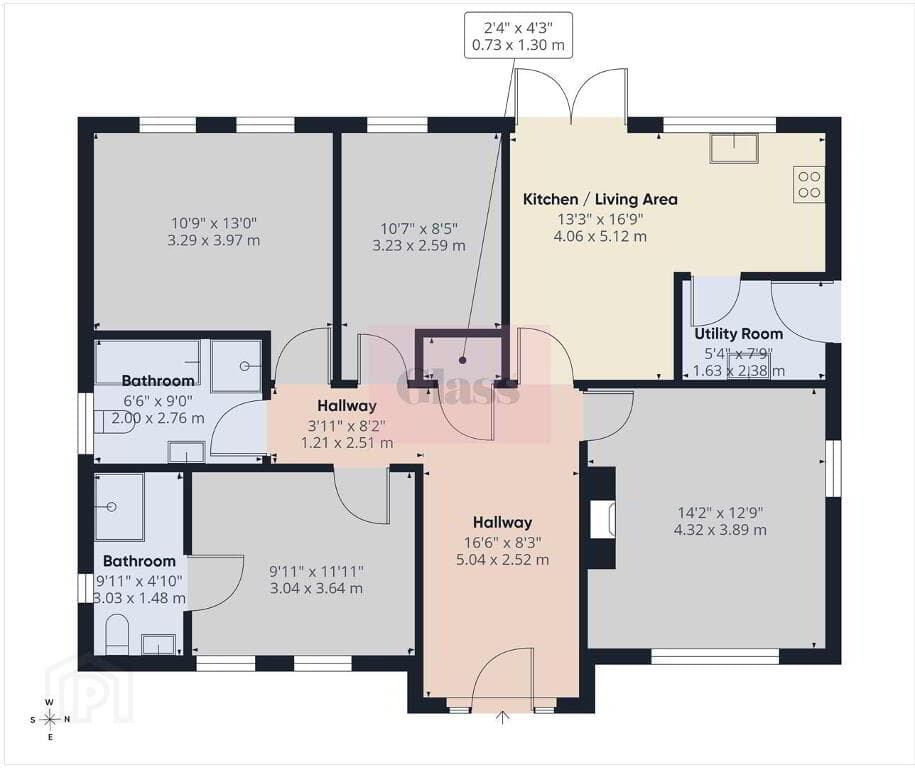
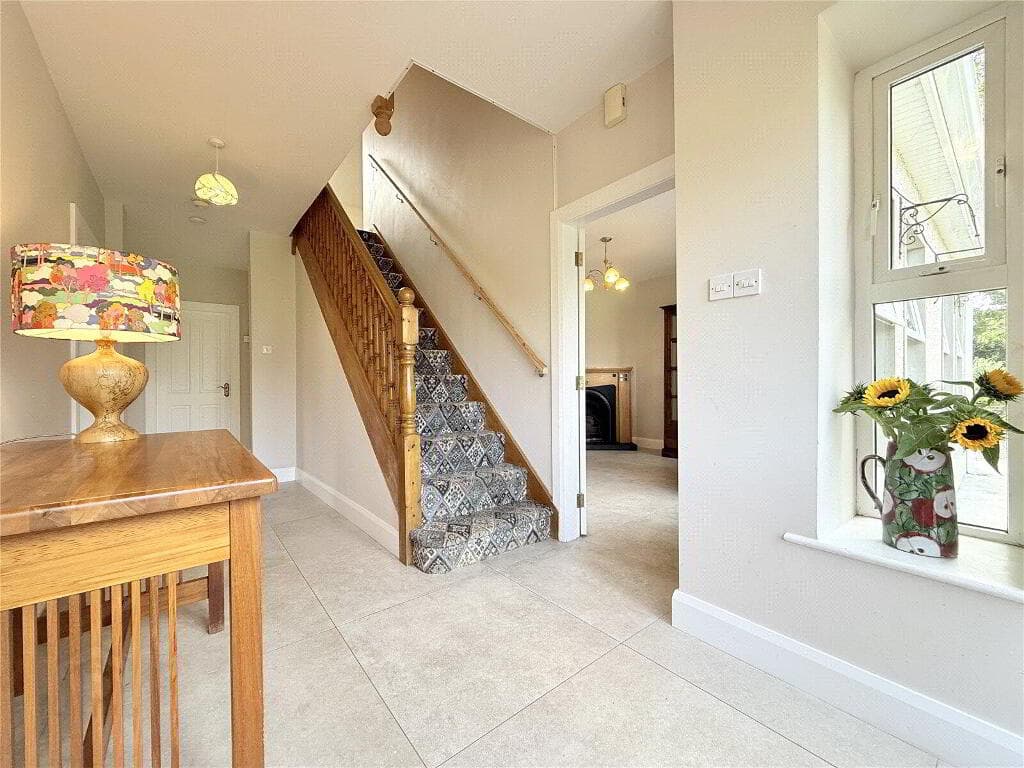
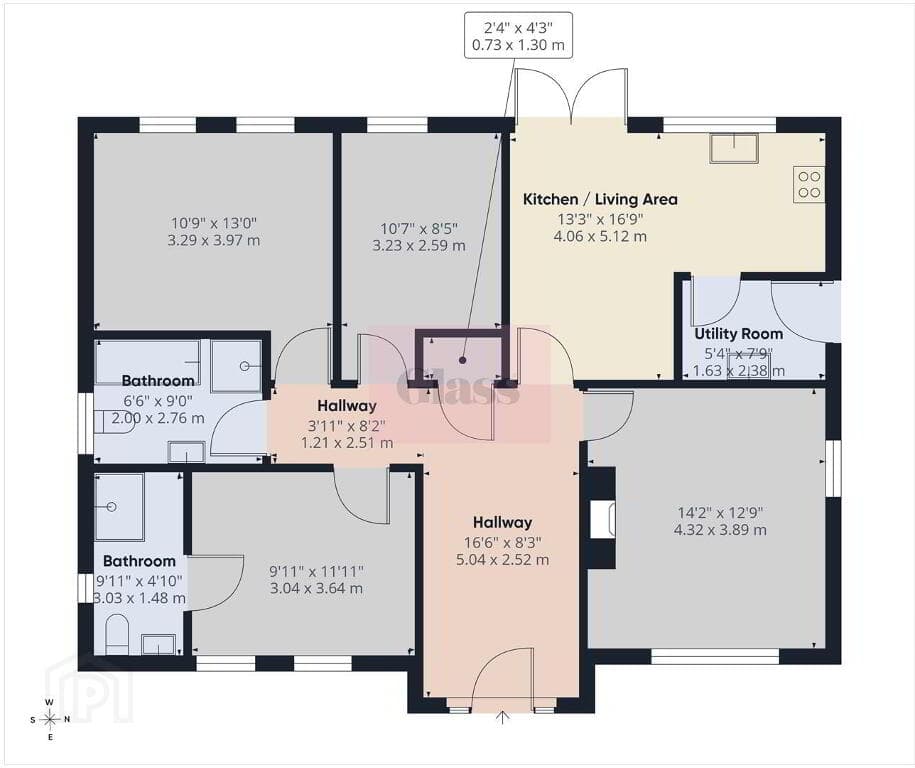
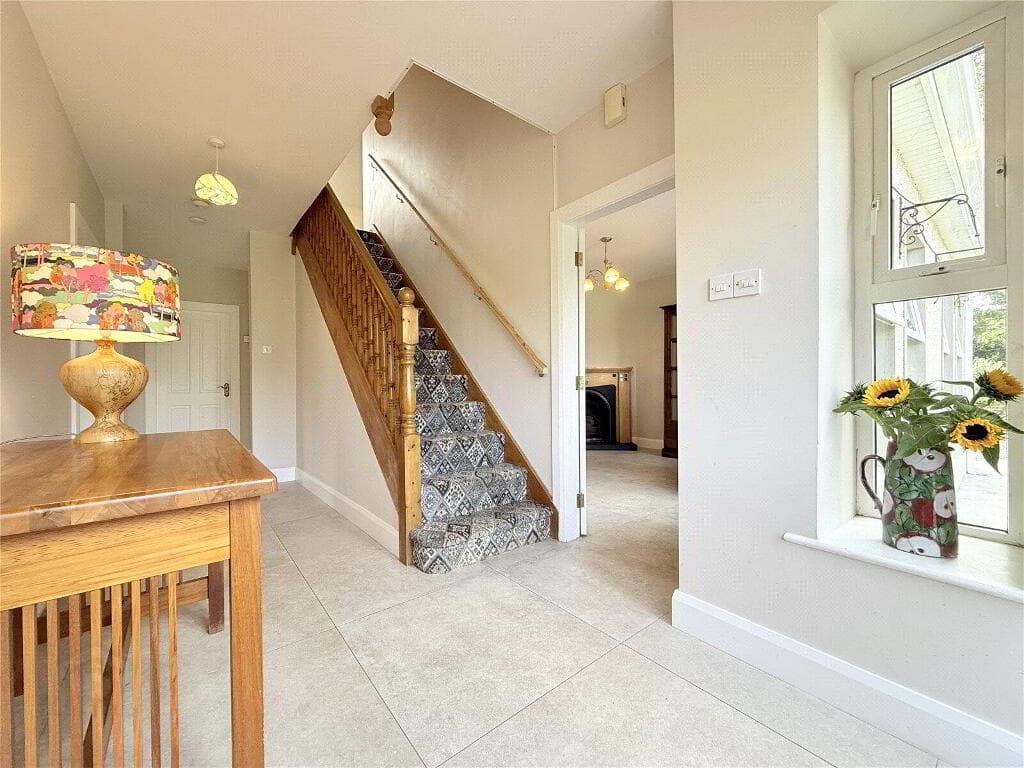
Ground Floor Accommodation Hall: 3.62m x 1.82m Glazed PVC front door, laminate flooring, cornicing and ceiling rose.
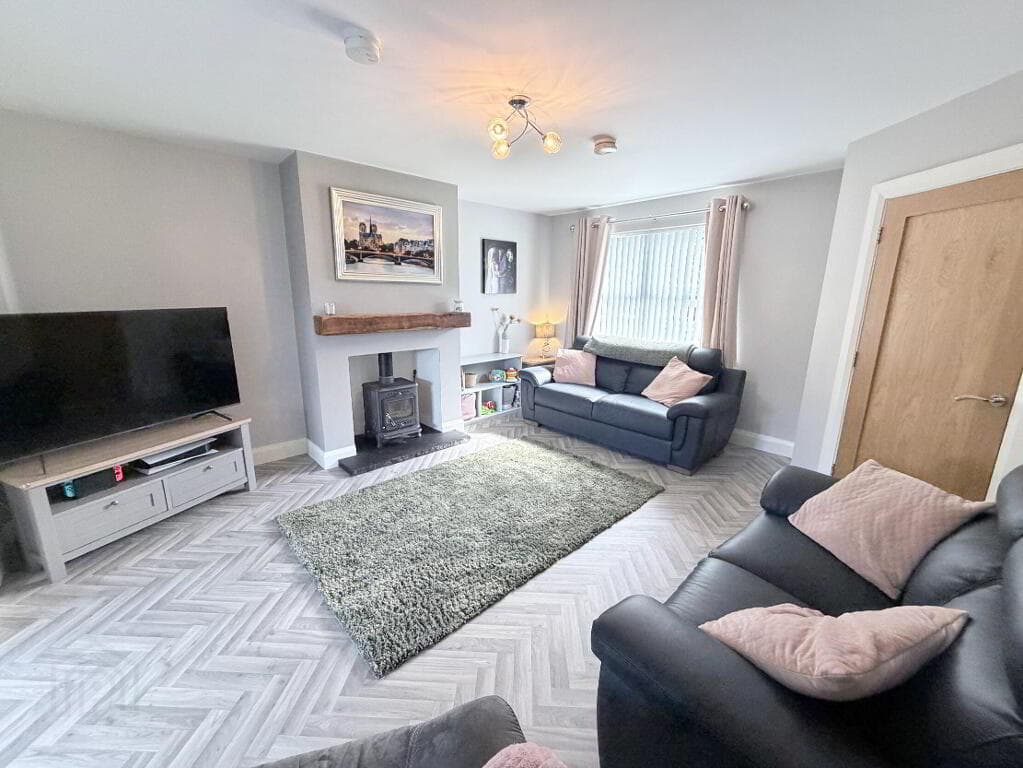
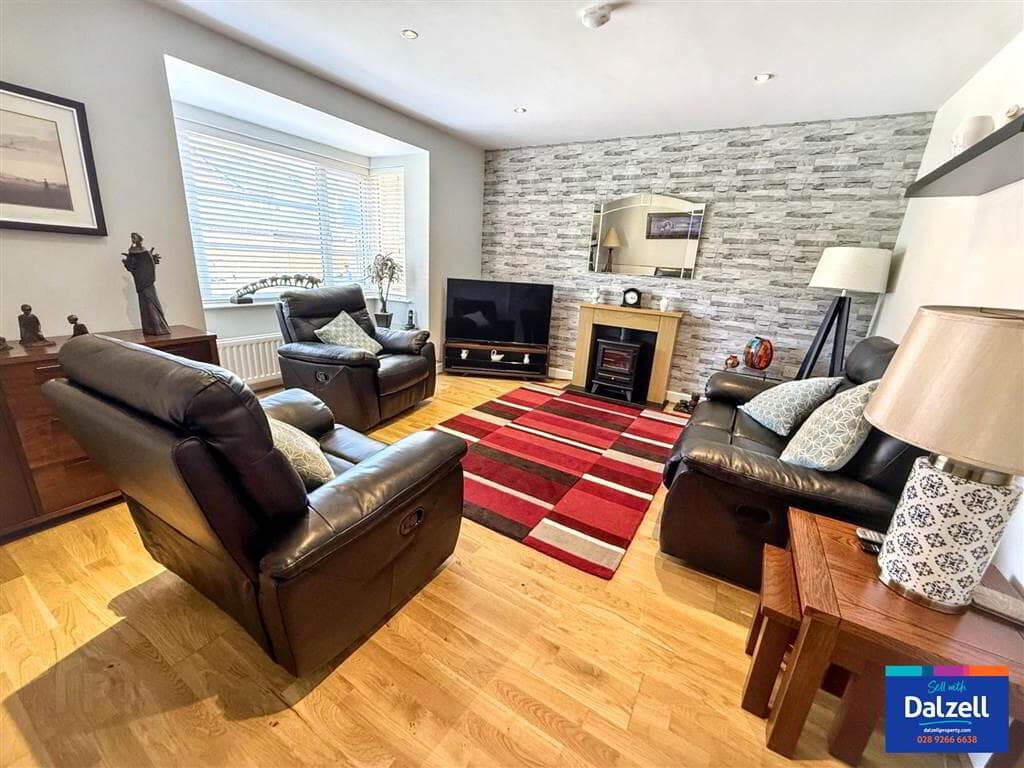
Living Room 1: 3.56m x 3.21m Herringbone laminate flooring, space for cast iron stove, cornicing.
Kitchen: 4.03m x 2.33m Modern range of high and low level units with brand new integrated appliances including built-in fridge freezer, cooker, hob and extractor fan.
1.5 bowl stainless steel sink unit, splashback and slatted wall panelling, pantry with built-in shelving, spot lighting and herringbone laminate flooring.
Living Room 2: 3.07m x 4.35m Feature built-in media wall with electric fire, space for TV, backlit shelving units, dual aspect windows, herringbone laminate flooring and cornicing.
WC: 1.33m x 1.81m Close coupled WC, vanity wash hand basin, laminate flooring and space for washing machine.
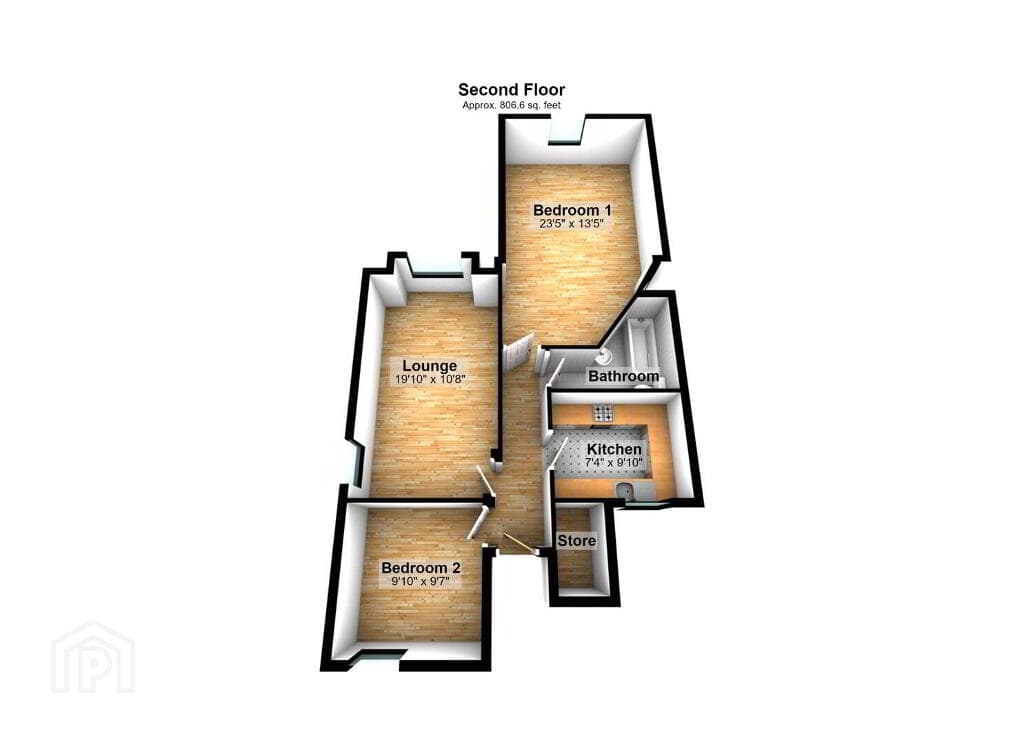
First Floor Accommodation Landing: 3.58m x 2.53m – at widest point Large feature window, storage cupboard, hot press, cornicing.
Bedroom 1: 3.57m x 3.21m Built-in storage cupboards, carpet flooring, cornicing. Bedroom 2 3.06m x 4.35m Dual aspect windows, carpet flooring, cornicing.
Bedroom 3: 2.66m x 2.38m – at widest point Built-in storage cupboards, carpet flooring, cornicing.
Bathroom: 2.29m x 2.41m Close coupled WC, vanity wash hand basin, panel bath with electric shower over, heated towel rail, backlit vanity mirror, herringbone laminate flooring, panelled walls and cornicing.
Outside Detached Garage: 3.04m x 6.07m Vehicular door and side pedestrian access.
Externally, the property benefits from an outdoor storage room, generous front, rear and side gardens with landscaped areas, a tarmac driveway and cast iron entrance gates.
A History of the House Steeped in local history, this attractive home stands on lands leased in 1952 by George Rooston Beatty to the former Coalisland Weaving Company, a business he owned.
The property is believed to have been built for a senior figure involved in the operation of the weaving works.
As the textile industry was once central to Coalisland’s economy and community life, the home offers a rare opportunity to own a piece of the town’s proud industrial past.
Additional Information – Development Opportunity Outline planning application is granted for a detached dwelling to the side of the property.
Planning application with revised plans submitted to optimise the access layout and curtilage.
This presents a fantastic opportunity for: - Building a home for a family member - Developing and selling separately - Retaining a larger garden if preferred Asking Prices: - House only: £289,950 - Site only: £39,950 - House & site combined: £329,950 This is a superb opportunity to acquire a beautifully refurbished home with modern finishes throughout, coupled with excellent outdoor space and additional development potential.
------------------------------------------------------------------------------------------------------------------------ Thinking of Selling or Renting? FREE VALUATION!
If you are considering the sale or lease of your own property, we are delighted to offer a FREE SALES or RENTAL VALUATION, without obligation.
Get in contact today and we will be happy to help & advise you!
(028) 8772 7799 | [email protected] ------------------------------------------------------------------------------------------------------------------------- MISREPRESENTATION CLAUSE Maneely & Co Ltd gives notice to anyone who may read these particulars as follows.
These particulars do not constitute any part of an offer or contract.
Any intending purchasers or lessees must satisfy themselves by inspection or otherwise to the correctness of each of the statements contained in these particulars.
We cannot guarantee the accuracy or description of any dimensions, texts or photos which also may be taken by a wide camera lens or enhanced by photo shop All dimensions are taken to the nearest 5 inches.
Descriptions of the property are inevitably subjective, and the descriptions contained herein are given in good faith as an opinion and not by way of statement of fact.
The heating system and electrical appliances have not been tested and we cannot offer any guarantees on their condition.
Value & comps
Land Registry doesn’t cover Scotland or Northern Ireland, so previous sales may not be on record.
Returns
Set an offer; the calculator follows it.
We're still gathering serviced-accommodation data for this area.
Archie refurb estimate: a Pro feature
0.0% below asking
This is not financial or investment advice. Prop AI Deals is not authorised by the Financial Conduct Authority (FCA) to provide investment advice.
All investment calculators, property analyses, and AI-generated insights are for informational purposes only. Property investment carries risk and may result in financial loss. All calculations should be independently verified and you should consult with FCA-authorised financial advisors before making any investment decisions.
Past performance does not guarantee future results. Tax implications vary by individual circumstances.
Deal
Properties like this can earn 2–3x BTL yields when converted to HMO, with retrofit costs around £10k/room. Sign in to see the full tier, yield projection, and cost breakdown.
Commercial properties like this can earn 30-50% higher yields when converted to residential under Class MA / Q / P / PA, with prior approval costing ~GBP 96/unit. Sign in to see the recommended route, yield uplift, and cost breakdown.
BRRR-suited properties can recycle 80-100% of investor capital on refi, leaving a high-yielding rental with most of the money out. Sign in to see the refurb cost stack, ARV projection, and refinance maths.
Detached + large garden = sub-division play. Pro tier unlocks the tier badge, plot size, uplift estimate, and regional land benchmark.
Short-lease flats trade at deep discount, but extending under the 1993 Act often costs far less than the discount. Pro tier unlocks the tier badge, premium breakdown, long-lease ARV and arbitrage maths.
See projected short-stay revenue vs a vanilla BTL for this property.
See real sub-let margins (HMO room rates & SA nightly rates) vs the landlord rent.
Area
Agent & docs
FAQ
About Weavers Lodge, 18 Loughview Road, Coalisland, BT71 4LG
Explore nearby