3-bedroom detached house · BT16 1RN
For saleListed 21 days
Opportunity summary
See Archie’s verdict, returns by strategy and what to check before viewing.
About
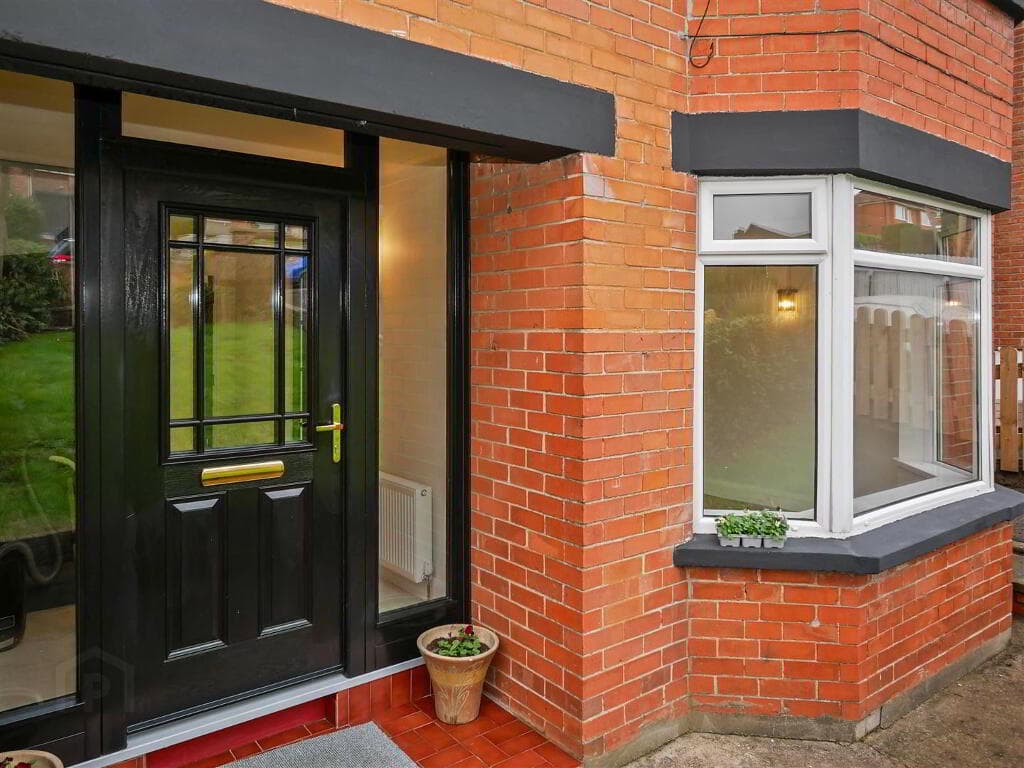
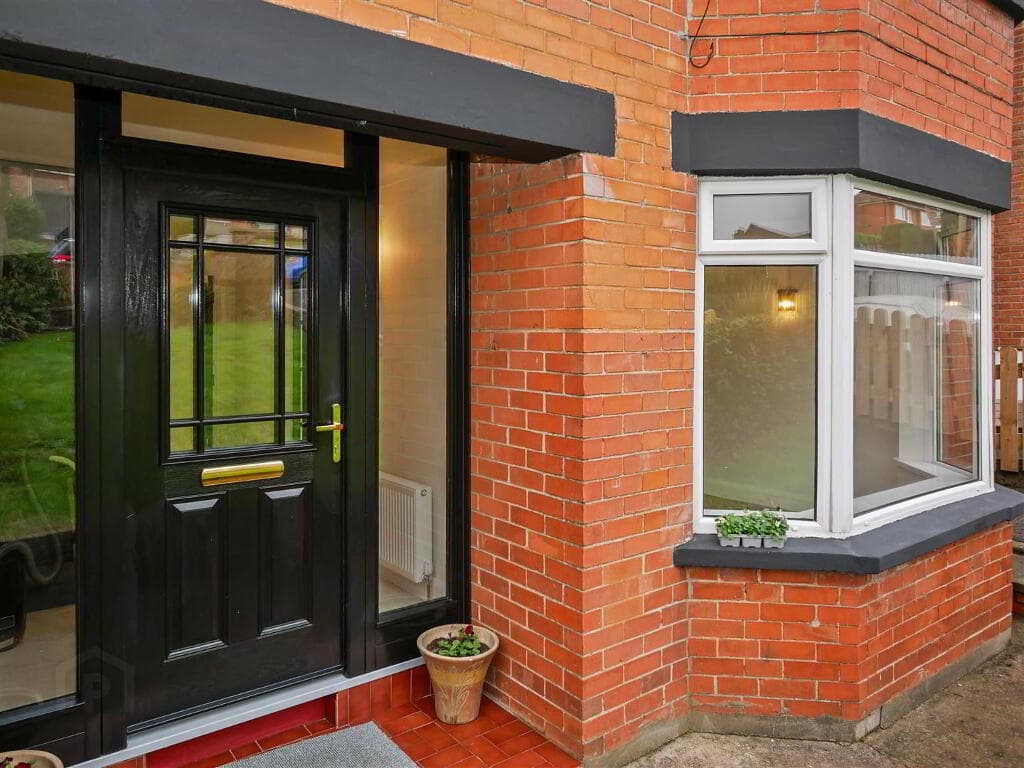
Detached Home With Solar Panels, Oil Heating, PIV System And PVC Sash Windows Spacious Lounge Featuring Limestone Fireplace And Multifuel Stanley Stove Modern Kitchen/Dining Area With Quartz Surfaces, Belfast Sink And Patio Doors Three Well-Finished Bedrooms With Engineered Wood Flooring Throughout Luxury Shower Room With Walk-In Rainfall Shower And Quartz-Topped Vanity Unit Secure Entrance With Electronic Hardwood Gate And Turntable Parking Enclosed Gardens With Electric Car Charger, Paved Areas And Boiler House Versatile Garden Room With Fitted Units, Wood Block Worktops And Patio Doors Set behind an electronically controlled hardwood gate, 1009A Upper Newtownards Road is an attractive detached home combining modern efficiency with comfortable, well-finished living spaces.
Solar panels, oil-fired central heating, a Positive Input Ventilation system and PVC double-glazed sash windows contribute to a warm, economical and low-maintenance home.
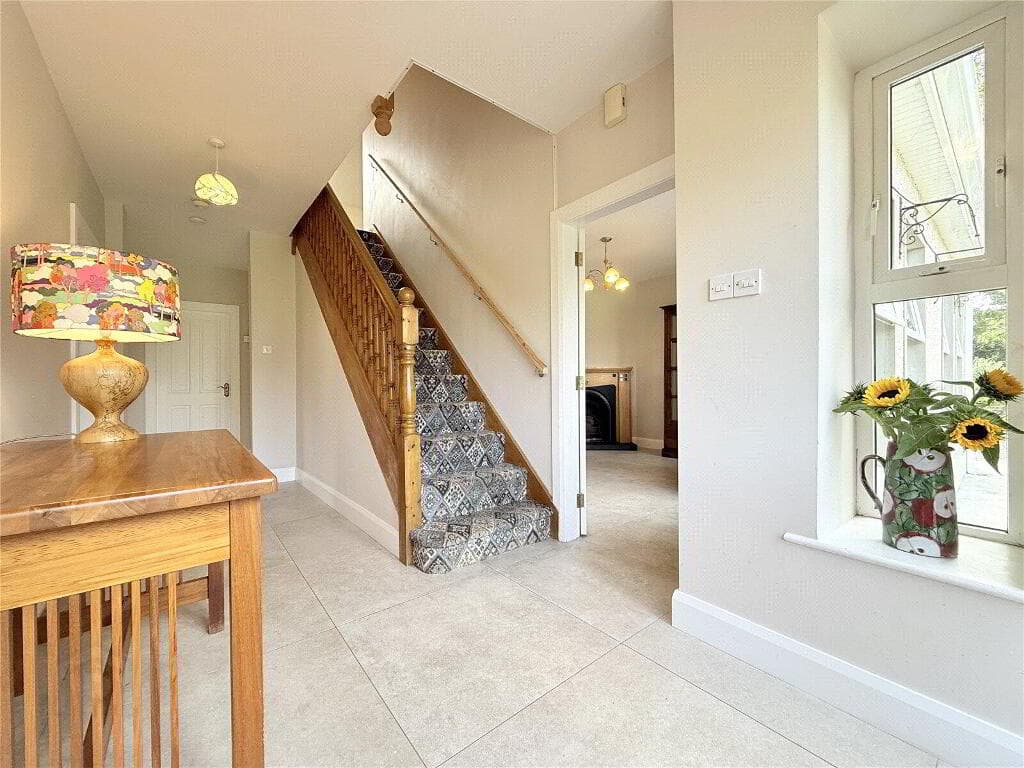
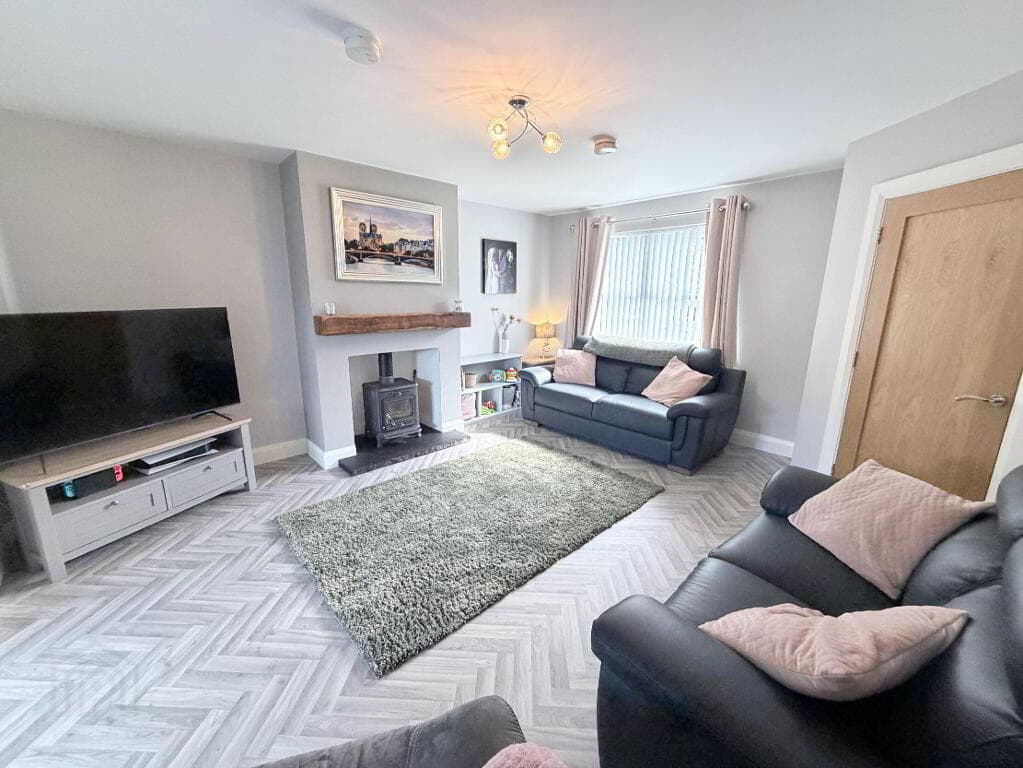
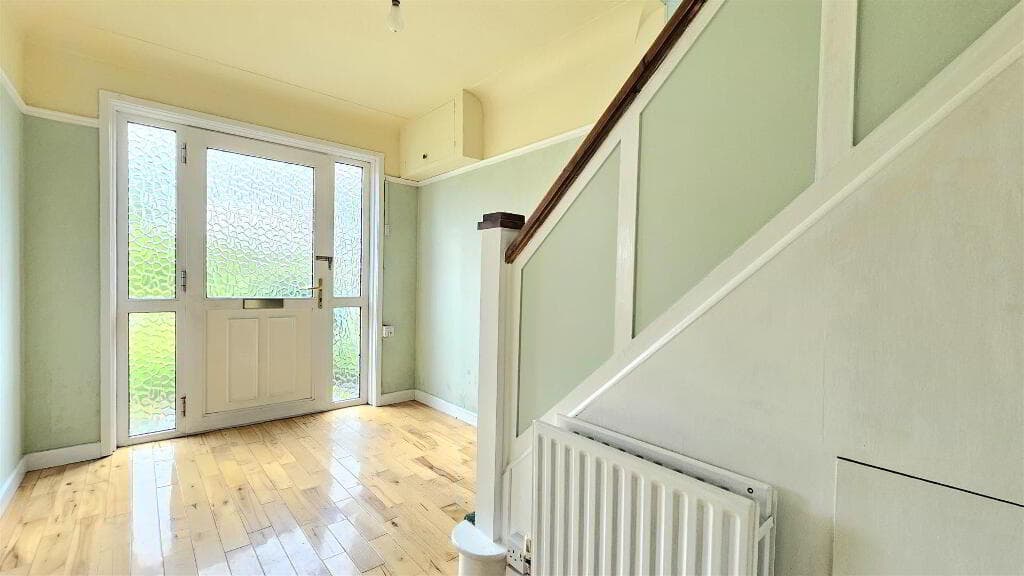
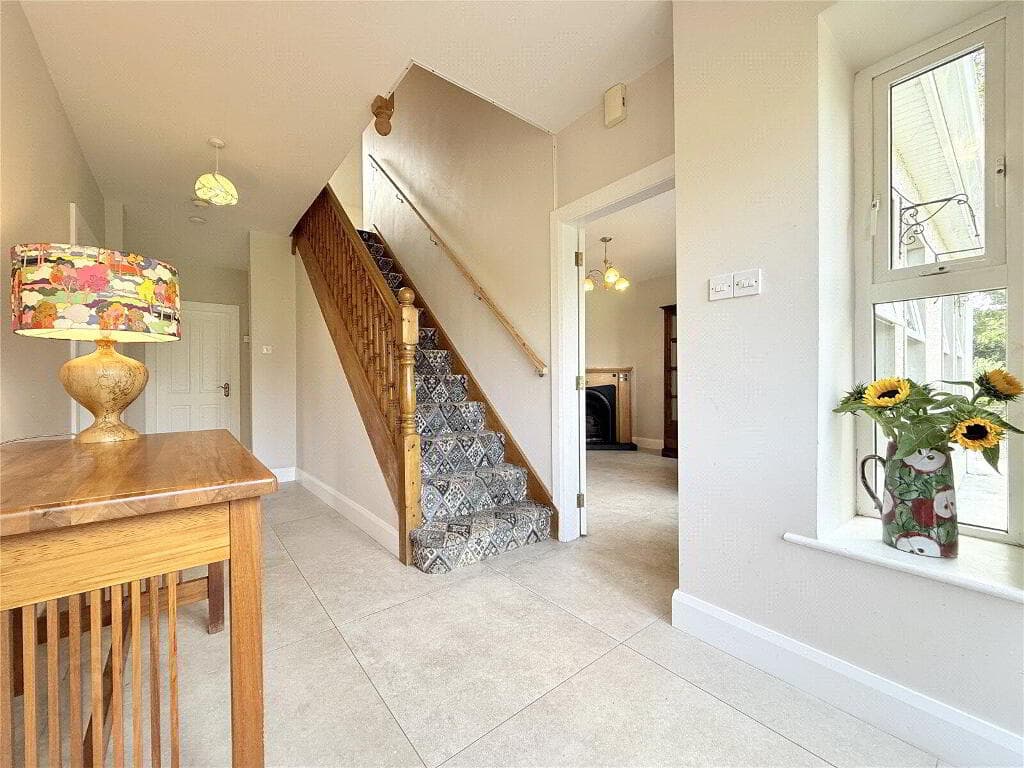
The entrance hall with engineered wood flooring leads to a bright, generous lounge centred around a carved limestone fireplace with multifuel Stanley stove.
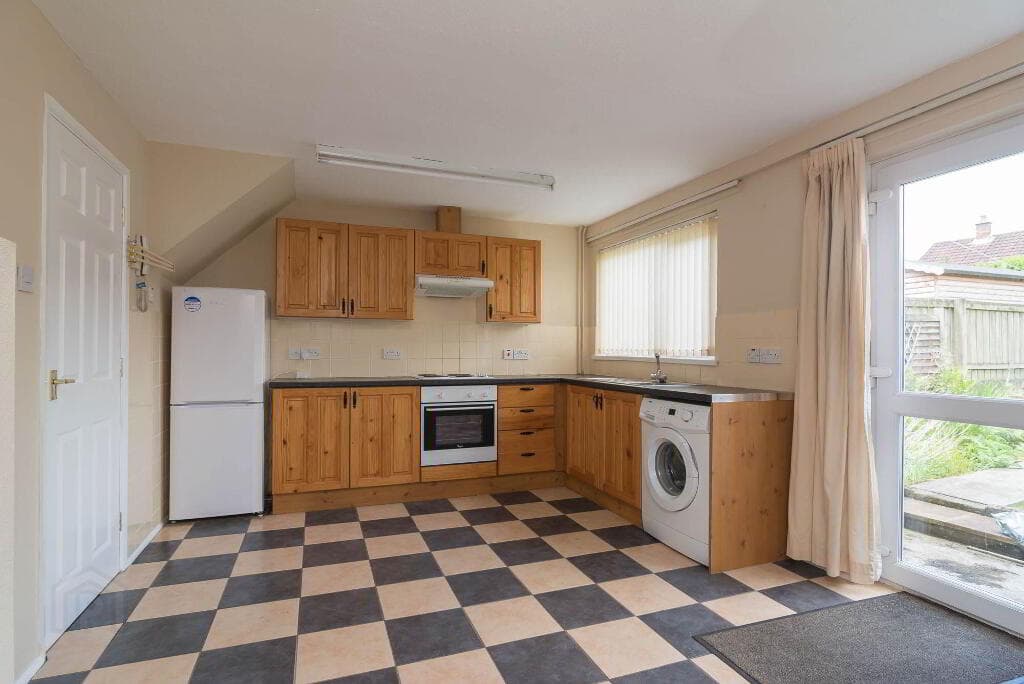
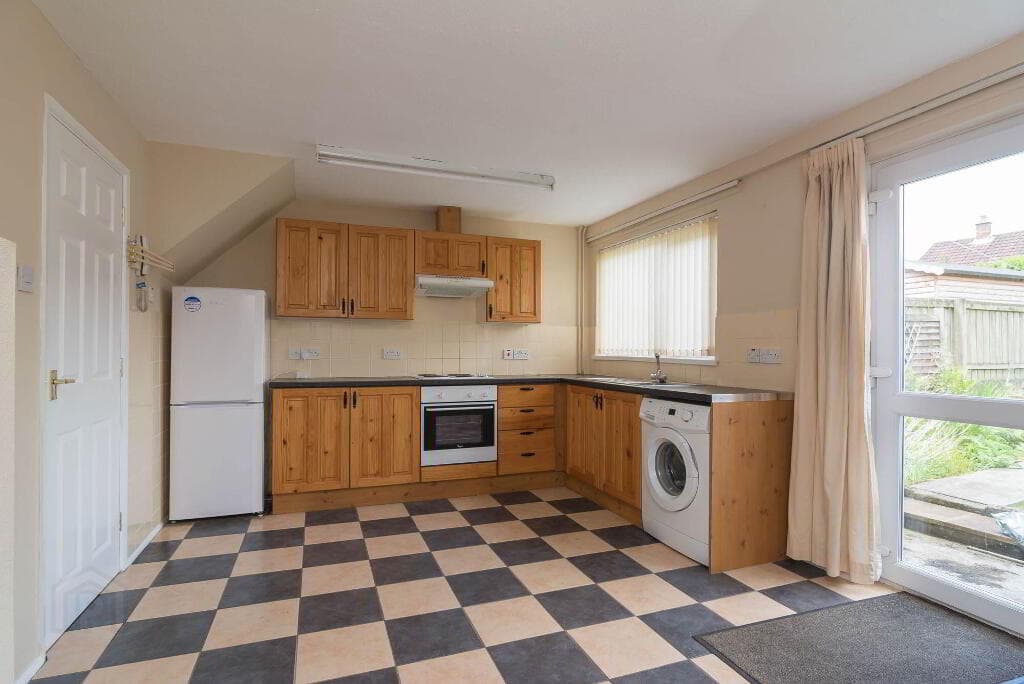
The kitchen/dining area offers a smart, contemporary layout with quality units, quartz work surfaces, Belfast sink, integrated appliances and patio doors opening directly to the rear garden, creating an easy flow between indoor and outdoor living.
A period-style WC completes the ground floor. Upstairs, the landing with Velux window leads to three well-presented bedrooms, all finished with engineered wood flooring.
The main bedroom includes built-in robes, while the additional rooms provide ideal space for family, guests or home working.
The shower room has a clean, modern finish with a large walk-in rainfall shower, quartz-topped vanity unit and fully tiled walls.
Outside, the paved driveway with electronic turntable parking offers both convenience and privacy.
The enclosed side garden, electric car charger, outside tap and neatly finished rear garden add further practicality.
The garden room provides a useful extra space, fitted with units, wood block work surfaces, Belfast sink and patio doors, ideal for hobbies, storage or a home office.
A well-designed and carefully maintained home, offering modern features, good space and a pleasant setting close to local amenities.
Accommodation Comprises Entrance Hall Engineered wood panelled flooring.
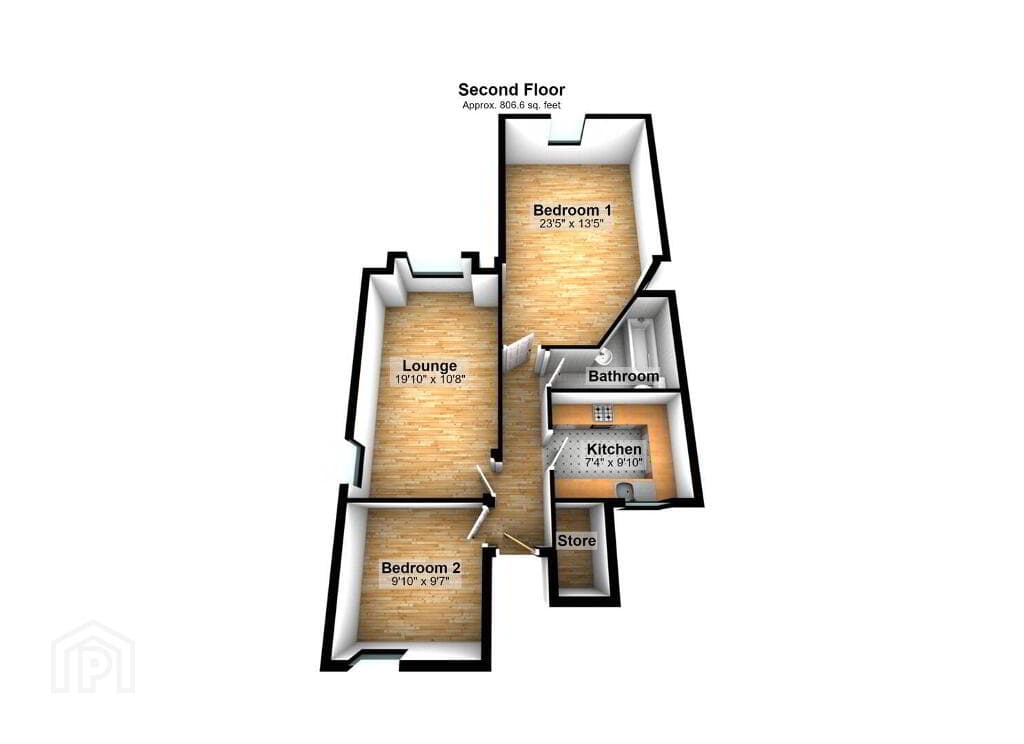
Lounge 5.72m x 3.78m (18'9 x 12'5) (at widest point) Attractive fireplace with carved limestone surround and multifuel 'Stanley' stove, engineered wood panelled flooring.
Kitchen/Dining 4.95m x 3.07m (16'3 x 10'1) Luxury range of high and low level units, quartz work surfaces with upstand.
Single drainer with inset Belfast sink unit and mixer tap, space for 5 ring gas range cooker, integrated extractor hood, integrated fridge/freezer, integrated dishwasher, pullout bin, plumbed for washing machine.
Partly tiled walls, ceramic tiled flooring and recessed spotlighting. Open to dining area with patio doors to rear garden.
Ground Floor WC Period style white suite comprising pedestal wash hand basin, low flush WC, partly tiled walls, ceramic tiled flooring, extractor fan.
First Floor Landing Engineered wood panelled flooring, Velux window, Positive Input Ventilation system. Bedroom 1 4.80m x 2.95m (15'9 x 9'8) Engineered wood panelled flooring, range of built in robes.
Bedroom 2 3.43m x 2.67m (11'3 x 8'9) Engineered wood panelled flooring. Bedroom 3 2.31m x 2.06m (7'7 x 6'9) Engineered wood panelled flooring, Velux window.
Shower Room Luxury white suite comprising: Large walk in shower cubicle with built in rainfall shower with hand held shower and sliding shower door.
Large vanity unit with quartz worktop, mixer taps and feature tiled splashback. Low flush WC, fully tiled walls, ceramic tiled flooring, extractor fan and Velux window.
Outside Electronically controlled, full length, sliding hardwood panelled gate leading to paved driveway with electronic turntable parking.
Enclosed side garden with paving, decorative stone and boundary fence. Electric car charger, outside water tap.
Rear garden with large paved area, boiler house with oil fired boiler, white rendered boundary wall.
Garden Room 3.43m x 1.65m (11'3 x 5'5) Attractive range of high and low level units with wood block work surfaces, inset Belfast sink with mixer tap, space for dryer, space for office desk, wood effect tiled flooring and patio doors.
As part of our legal obligations under The Money Laundering, Terrorist Financing and Transfer of Funds (Information on the Payer) Regulations 2017, we are required to verify the identity of both the vendor and purchaser in every property transaction.
To meet these requirements, all estate agents must carry out Customer Due Diligence checks on every party involved in the sale or purchase of a property in the UK.
We outsource these checks to a trusted third-party provider. A charge of £20 + VAT per person will apply to cover this service.
You can find more information about the legislation at www.legislation.gov.uk
Value & comps
Land Registry doesn’t cover Scotland or Northern Ireland, so previous sales may not be on record.
Returns
Set an offer; the calculator follows it.
We're still gathering serviced-accommodation data for this area.
Archie refurb estimate: a Pro feature
0.0% below asking
This is not financial or investment advice. Prop AI Deals is not authorised by the Financial Conduct Authority (FCA) to provide investment advice.
All investment calculators, property analyses, and AI-generated insights are for informational purposes only. Property investment carries risk and may result in financial loss. All calculations should be independently verified and you should consult with FCA-authorised financial advisers before making any investment decisions.
Past performance does not guarantee future results. Tax implications vary by individual circumstances.
Deal
Properties like this can earn 2–3x BTL yields when converted to HMO, with retrofit costs around £10k/room. Sign in to see the full tier, yield projection, and cost breakdown.
Commercial properties like this can earn 30-50% higher yields when converted to residential under Class MA / Q / P / PA, with prior approval costing ~GBP 96/unit. Sign in to see the recommended route, yield uplift, and cost breakdown.
BRRR-suited properties can recycle 80-100% of investor capital on refi, leaving a high-yielding rental with most of the money out. Sign in to see the refurb cost stack, ARV projection, and refinance maths.
Detached + large garden = sub-division play. Pro tier unlocks the tier badge, plot size, uplift estimate, and regional land benchmark.
Short-lease flats trade at deep discount, but extending under the 1993 Act often costs far less than the discount. Pro tier unlocks the tier badge, premium breakdown, long-lease ARV and arbitrage maths.
See projected short-stay revenue vs a vanilla BTL for this property.
See real sub-let margins (HMO room rates & SA nightly rates) vs the landlord rent.
Area
Agent & docs

FAQ
About 1009a Upper Newtownards Road, Dundonald, Belfast, BT16 1RN
Explore nearby