3-bedroom bungalow · CM3 6ND
For saleListed 46 days
Opportunity summary
See Archie’s verdict, returns by strategy and what to check before viewing.
About
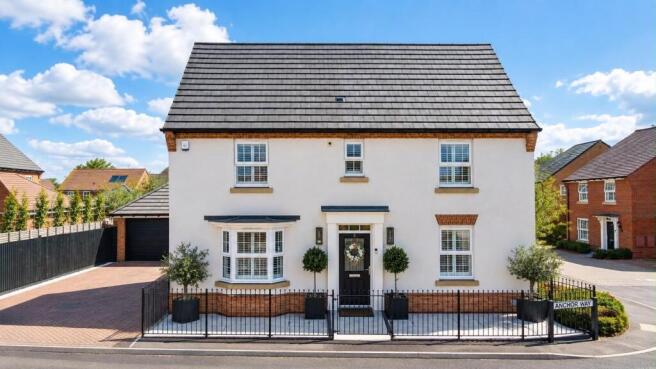
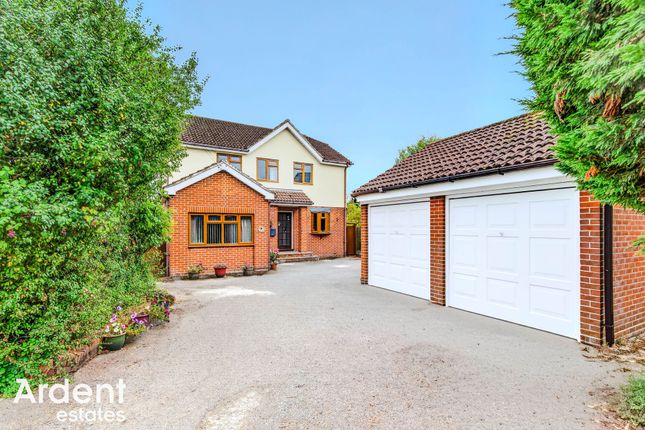
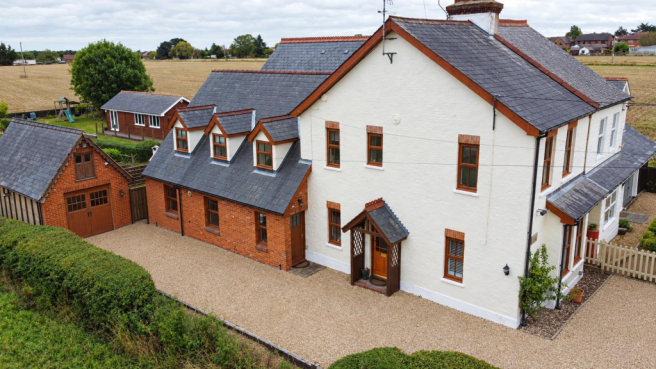
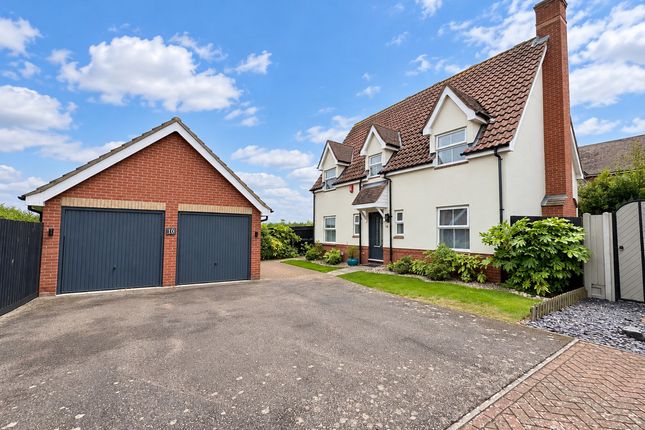
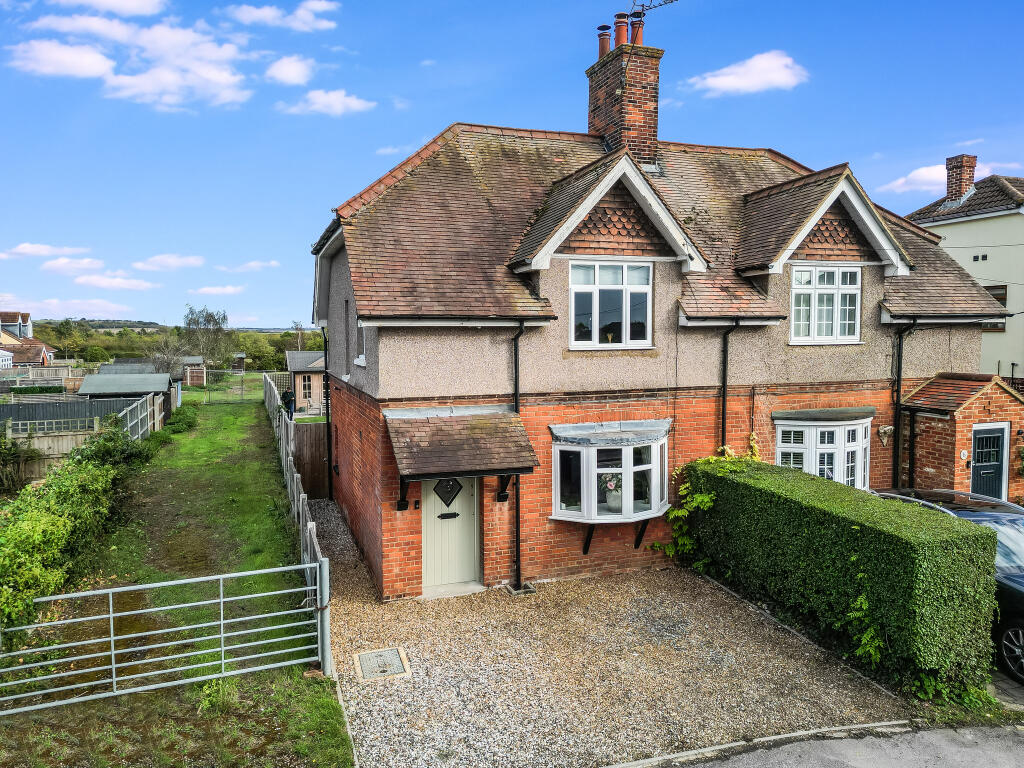
A well presented three bedroom detached bungalow situated in the desirable village of North Fambridge, offering spacious and versatile accommodation together with a generous garden and detached double garage.
The property features an extended lounge and kitchen, creating an excellent open and sociable living space.
The lounge provides a comfortable area for relaxing and entertaining, while the extended kitchen offers plenty of room for everyday family living.
There are three bedrooms in total, with the principal bedroom benefiting from its own en-suite shower room and attractive French doors opening directly onto the rear garden, providing a lovely connection between the bedroom and outside space.
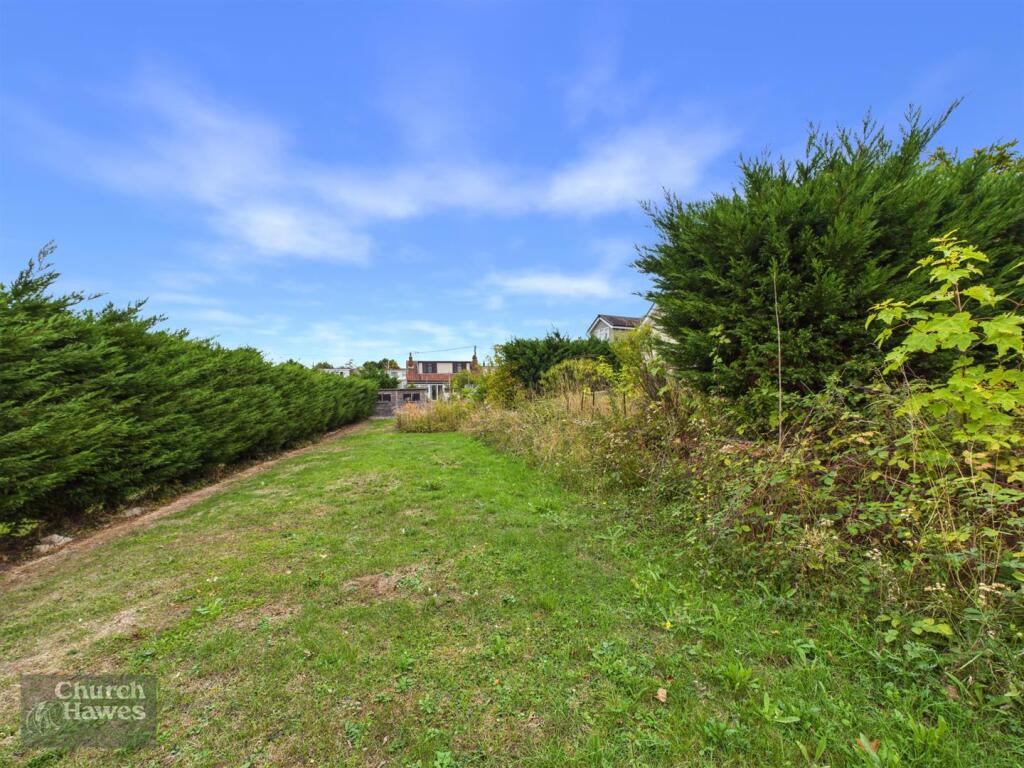
Externally, the property enjoys a private garden, ideal for outdoor entertaining, gardening or simply relaxing.
A further benefit is the detached double garage, providing excellent parking, storage, or potential for a variety of uses, subject to any necessary permissions.
Freehold, EPC - TBC, Council Tax Band - E.
Exterior - Hallway - Carpet To Floor, Doors leading to Living Room, And Bedrooms Bedroom - 4.27m x 3.05m.12.19m (14 x 10.40) - Double glazed french door to rear aspect leading to garden, Carpet to floor, smoothed coved ceiling, radiator to wall, door leading to ensuite Ensuite - 2.64 x 1.05 (8'7" x 3'5") - PVCu sealed unit double glazed window to rear, smooth plaster and coved ceiling, low level WC, walk in shower with glazed screen and rain drop power shower, tiled to floor and wall, heated towel rail.
Bedroom - 4.02 x 2.71 (13'2" x 8'10") - Double glazed window to front aspect, carpet to floor, smoothed coved ceiling, radiator to wall.
Bedroom - 3.74 x 3.03 (12'3" x 9'11") - Double glazed window to front aspect, carpet to floor, smoothed coved ceiling, radiator to wall Family Bathroom - 2.50 x 1.84 (8'2" x 6'0") - Double glazed window to rear aspect, Smooth plastered ceiling, Low level WC, vanity wash hand basin roll top bath with mixer taps and split rain drop dual shower over, glazed shower screen, tiled to bath and shower area and tiled splash backs Kitchen - 3.27 x 3.02 (10'8" x 9'10") - A superbly appointed and light-filled contemporary kitchen, featuring an extensive range of sleek white wall and base units, contrasting work surfaces, integrated appliances and a practical peninsula with inset sink.
The kitchen enjoys an abundance of natural light, with impressive glazing providing a wonderful outlook and direct connection towards the rear garden.
A stylish and highly functional space, ideal for both everyday living and entertaining.
Living Room/Dining Room - 6.69 x 6.66 (21'11" x 21'10") - Double glazed window to front aspect, coved small ceiling, radiators to wall, electric fireplace to wall, carpet to floor, opening leading to extended kitchen/living area.
Kitchen/Living Area - 6 x 3.01 (19'8" x 9'10") - Double glazed bifold doors to rear leading to garden,, built in kitchen cupboards providing more storage, double glazed roof laturn, vinyl laminate to floor.
Garden - Rear garden, commencing with a paved patio leading to the lawn with flower shrub borders, timber shed and outside tap.
Agents Note - Agents Note & Money Laundering & Referrals AGENTS NOTE: These particulars do not constitute any part of an offer or contract. All measurements are approximate.
No responsibility is accepted as to the accuracy of these particulars or statements made by our staff concerning the above property.
We have not tested any apparatus or equipment therefore cannot verify that they are in good working order.
Any intending purchaser must satisfy themselves as to the correctness of such statements within these particulars. All negotiations to be conducted through Church and Hawes.
No enquiries have been made with the local authorities pertaining to planning permission or building regulations. Any buyer should seek verification from their legal representative or surveyor.
MONEY LAUNDERING REGULATIONS: Intending purchasers will be asked to produce identification documentation and we would ask for your co-operation in order that there is no delay in agreeing a sale REFERRALS: As an integral part of the community and over many years, we have got to know the best professionals for the job.
If we recommend one to you, it will be in good faith that they will make the process as smooth as can be.
Please be aware that a some of the parties that we recommend (certainly not the majority) may on occasion pay us a referral fee up to £200.
You are under no obligation to use a third party we have recommended.
Value & comps
No previous sales on record.
Returns
Set an offer; the calculator follows it.
We're still gathering serviced-accommodation data for this area.
Archie refurb estimate: a Pro feature
0.0% below asking
This is not financial or investment advice. Prop AI Deals is not authorised by the Financial Conduct Authority (FCA) to provide investment advice.
All investment calculators, property analyses, and AI-generated insights are for informational purposes only. Property investment carries risk and may result in financial loss. All calculations should be independently verified and you should consult with FCA-authorised financial advisors before making any investment decisions.
Past performance does not guarantee future results. Tax implications vary by individual circumstances.
Deal
Properties like this can earn 2–3x BTL yields when converted to HMO, with retrofit costs around £10k/room. Sign in to see the full tier, yield projection, and cost breakdown.
Commercial properties like this can earn 30-50% higher yields when converted to residential under Class MA / Q / P / PA, with prior approval costing ~GBP 96/unit. Sign in to see the recommended route, yield uplift, and cost breakdown.
BRRR-suited properties can recycle 80-100% of investor capital on refi, leaving a high-yielding rental with most of the money out. Sign in to see the refurb cost stack, ARV projection, and refinance maths.
Detached + large garden = sub-division play. Pro tier unlocks the tier badge, plot size, uplift estimate, and regional land benchmark.
Short-lease flats trade at deep discount, but extending under the 1993 Act often costs far less than the discount. Pro tier unlocks the tier badge, premium breakdown, long-lease ARV and arbitrage maths.
See projected short-stay revenue vs a vanilla BTL for this property.
See real sub-let margins (HMO room rates & SA nightly rates) vs the landlord rent.
Area
Agent & docs

FAQ
About Stephenson Road, North Fambridge, Chelmsford
Explore nearby