We've tightened what earns a Pursue. A home now needs a published valuation, a strategy that still makes money after real running costs and lender stress tests, and no listing problems that would stop a mortgage. You'll see fewer Pursues, and each one has been checked harder.
See how verdicts work4-bedroom detached house · SS4 3BF
For saleListed 25 days
Opportunity summary
See Archie’s verdict, returns by strategy and what to check before viewing.
About
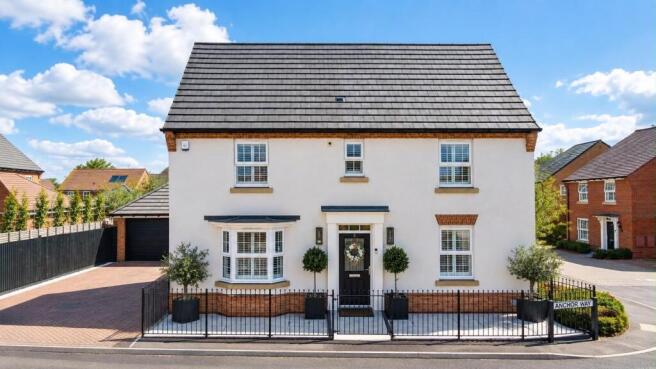
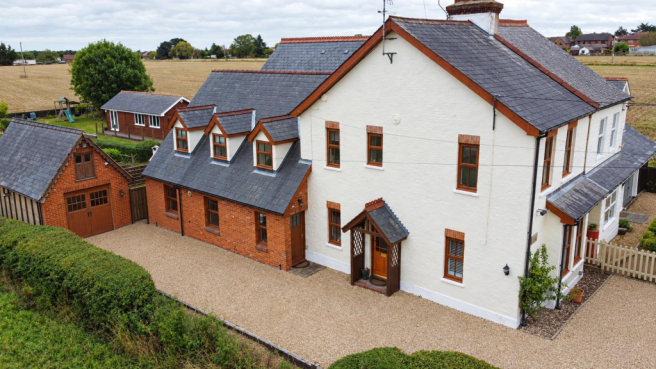
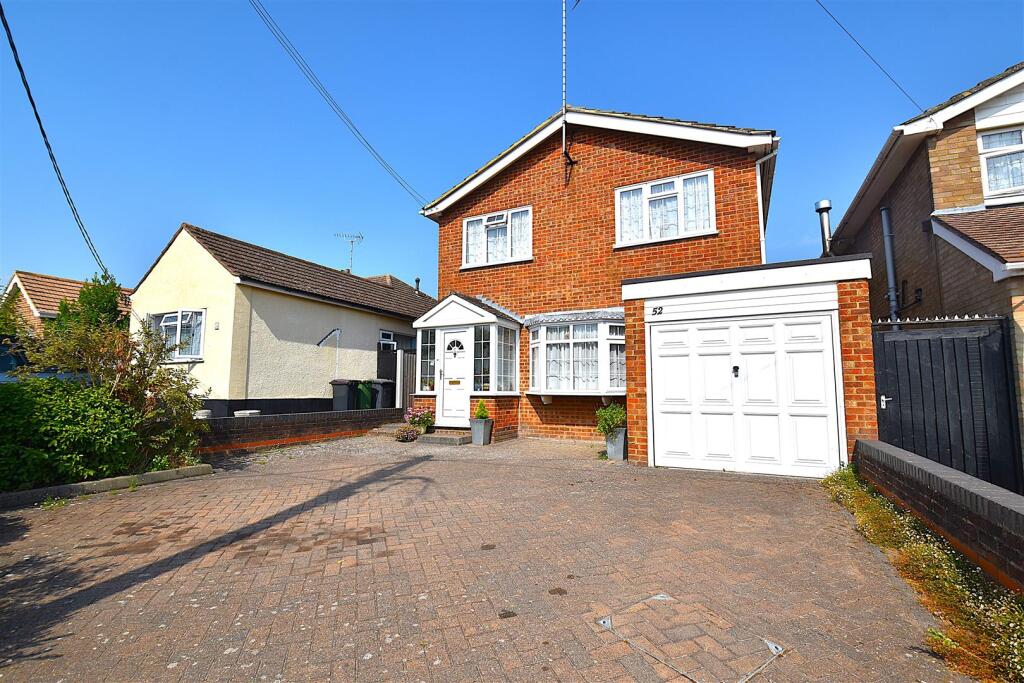
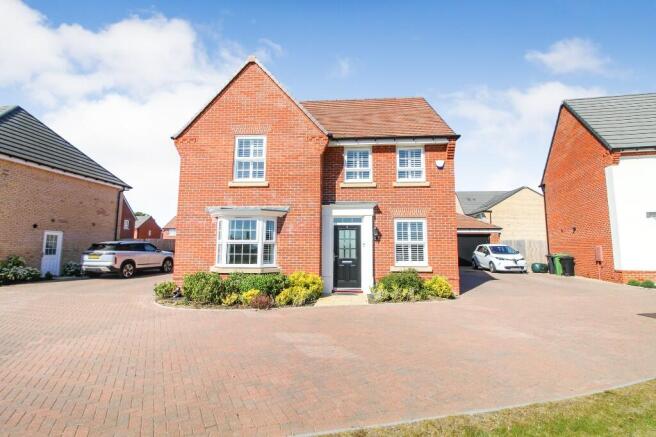
This detached house in Pemberton Field is positioned in a stunning location flanking open fields, providing a serene setting.
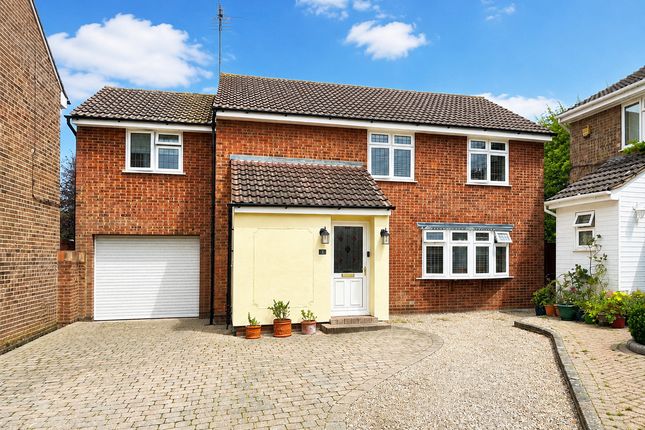
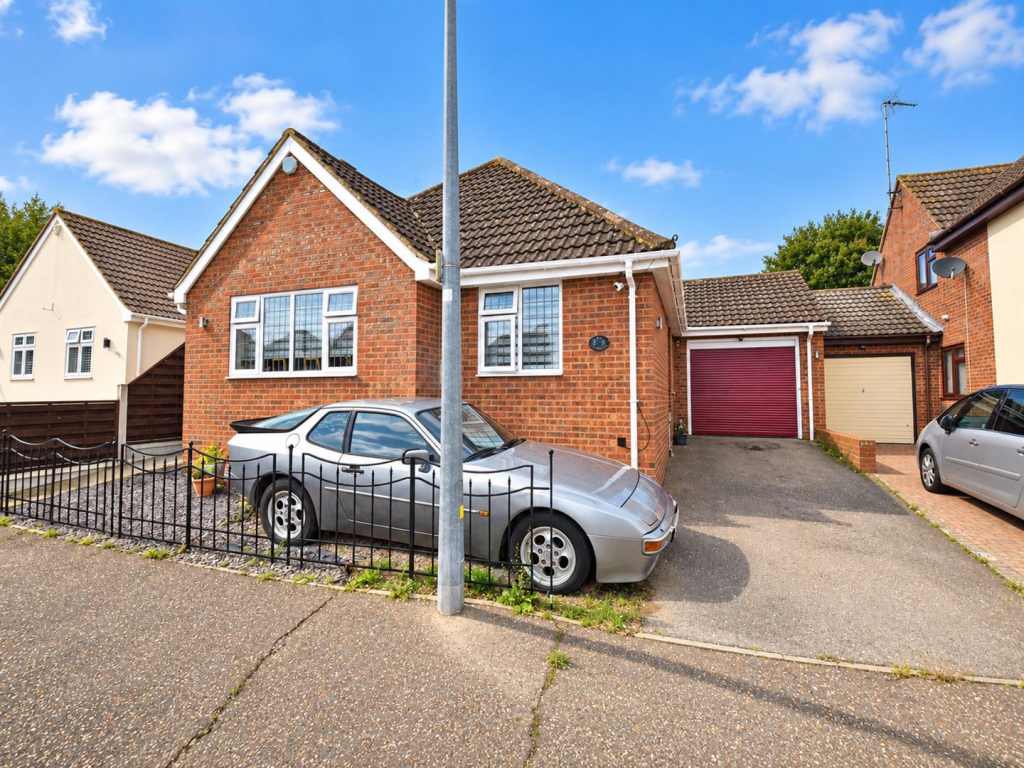
It features four bedrooms, two of which have en suite bathrooms, and is designed with a modern specification throughout.
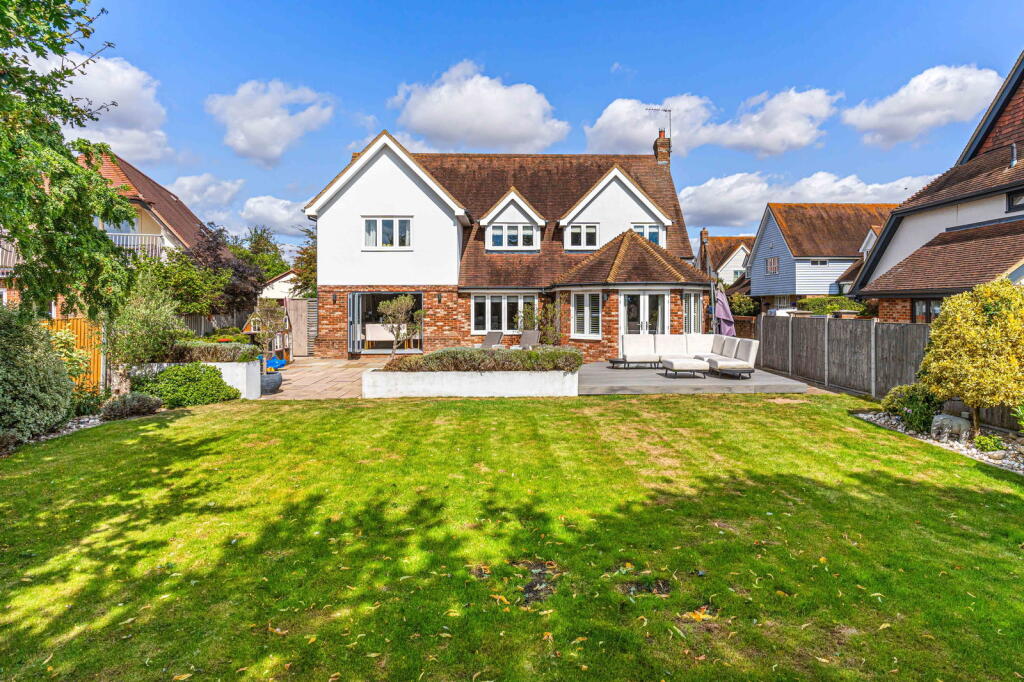
The property spans 156.63 square metres, offering ample space for comfortable living. The house boasts a beautifully maintained and secluded rear garden, ideal for relaxing or entertaining guests.
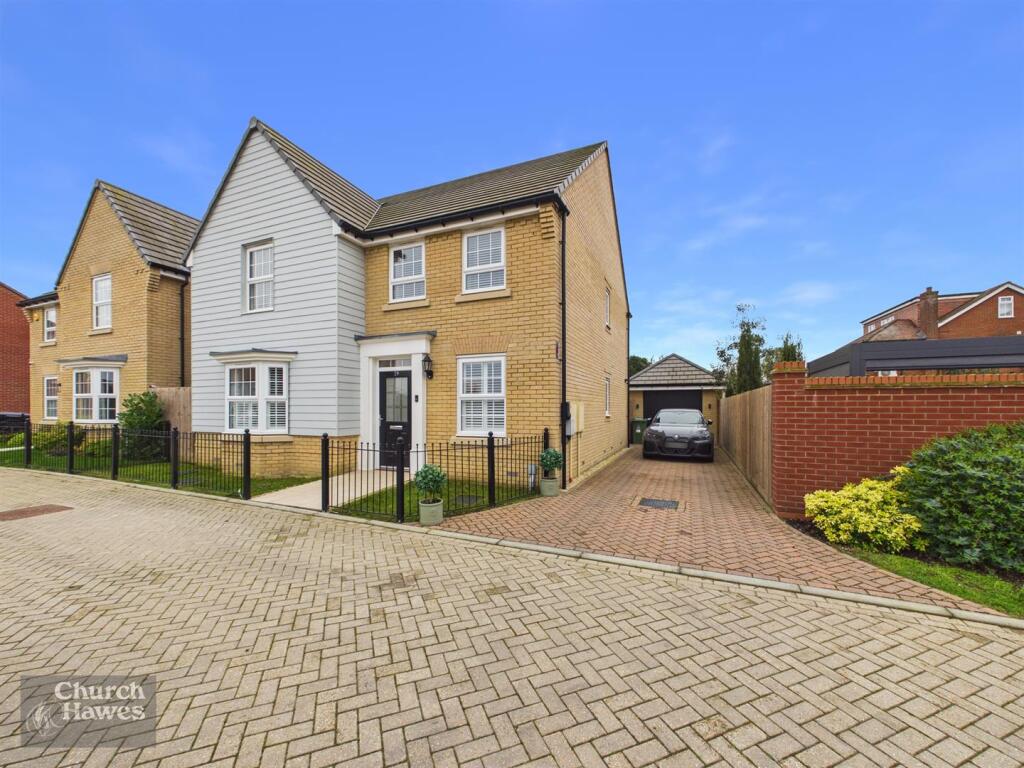
A double detached garage provides secure parking and additional storage. The property is just a short walk to the River Crouch, perfect for leisurely strolls and outdoor activities.
Local amenities are within easy reach, including shops and schools that are just a short drive away. Hockley mainline station is also nearby, offering convenient transport links for commuters.
This property is priced between £575,000 and £600,000, reflecting its high-end features and desirable location. Contact us today to arrange a viewing Entrance Hall Stairs to first floor.
Karndean flooring Lounge (19'7 x 11'4) French doors to rear garden Sitting Room (10'2 x 8'2) Kitchen Area (17'8 x 10'10) Modern fitted kitchen with integrated appliances. French doors to garden.
Open plan to breakfast area with doorway to utility room Breakfast Area (9'5 x 8'5) Utility Room (6'3 x 5'6) Stable style door to side.
Base and eye level units with space and plumbing for appliances WC Galleried Landing Bedroom One (17'9 x 10'10) Custom fitted bedroom furniture.
Door to en suite Ensuite Modern fitted suite with walk in shower enclosure Bedroom Two (11'10 x 11'8) Door to en suite En Suite Modern suite with tiled shower enclosure Bedroom Three (11'10 x 7'11) Bedroom Four (10'1 x 8'4) Bathroom Panelled bath with separate corner shower enclosure Rear Garden Beautifully maintained and secluded.
With patio area leading to laid to lawn garden and flower and shrub borders. Stunning views across open fields to the side Frontage Own driveway providing off street parking for at least three cars.
Access via two up and over doors to detached double garage.
Gate providing access to rear Agents Note Important Information & Property Images - These sales particulars are provided in good faith and are intended as a general guide only.
Whilst every effort has been made to ensure the accuracy of the information, they do not form part of any offer or contract and should not be relied upon as statements or representations of fact.
Buyers should satisfy themselves, by inspection or otherwise, as to the accuracy of all information before proceeding.
Some property photographs may have been digitally enhanced for marketing purposes.
This may include adjustments to brightness, colour balance, perspective correction, sky replacement, removal of temporary or personal items, virtual decluttering, virtual staging or other minor cosmetic editing.
Artificial Intelligence (ai) assisted editing tools may also be used to carry out these enhancements.
No structural alterations, changes to room dimensions, permanent fixtures, layout or material features of the property are created or intentionally misrepresented.
Where images have been digitally enhanced, they are intended solely to present the property in a clear and realistic manner and not to mislead prospective purchasers.
Prospective buyers are encouraged to inspect the property personally to satisfy themselves as to its condition, layout and suitability
Value & comps
No previous sales on record.
Returns
Set an offer; the calculator follows it.
We're still gathering serviced-accommodation data for this area.
Archie refurb estimate: a Pro feature
0.0% below asking
This is not financial or investment advice. Prop AI Deals is not authorised by the Financial Conduct Authority (FCA) to provide investment advice.
All investment calculators, property analyses, and AI-generated insights are for informational purposes only. Property investment carries risk and may result in financial loss. All calculations should be independently verified and you should consult with FCA-authorised financial advisers before making any investment decisions.
Past performance does not guarantee future results. Tax implications vary by individual circumstances.
Deal
Properties like this can earn 2–3x BTL yields when converted to HMO, with retrofit costs around £10k/room. Sign in to see the full tier, yield projection, and cost breakdown.
Commercial properties like this can earn 30-50% higher yields when converted to residential under Class MA / Q / P / PA, with prior approval costing ~GBP 96/unit. Sign in to see the recommended route, yield uplift, and cost breakdown.
BRRR-suited properties can recycle 80-100% of investor capital on refi, leaving a high-yielding rental with most of the money out. Sign in to see the refurb cost stack, ARV projection, and refinance maths.
Detached + large garden = sub-division play. Pro tier unlocks the tier badge, plot size, uplift estimate, and regional land benchmark.
Short-lease flats trade at deep discount, but extending under the 1993 Act often costs far less than the discount. Pro tier unlocks the tier badge, premium breakdown, long-lease ARV and arbitrage maths.
See projected short-stay revenue vs a vanilla BTL for this property.
See real sub-let margins (HMO room rates & SA nightly rates) vs the landlord rent.
Area
Agent & docs

FAQ
About 10, Pemberton Field, South Fambridge
Explore nearby