We've tightened what earns a Pursue. A home now needs a published valuation, a strategy that still makes money after real running costs and lender stress tests, and no listing problems that would stop a mortgage. You'll see fewer Pursues, and each one has been checked harder.
See how verdicts work5-bedroom semi-detached house · SO23 7DJ
Listing removedListed 210 days
Opportunity summary
See Archie’s verdict, returns by strategy and what to check before viewing.
About
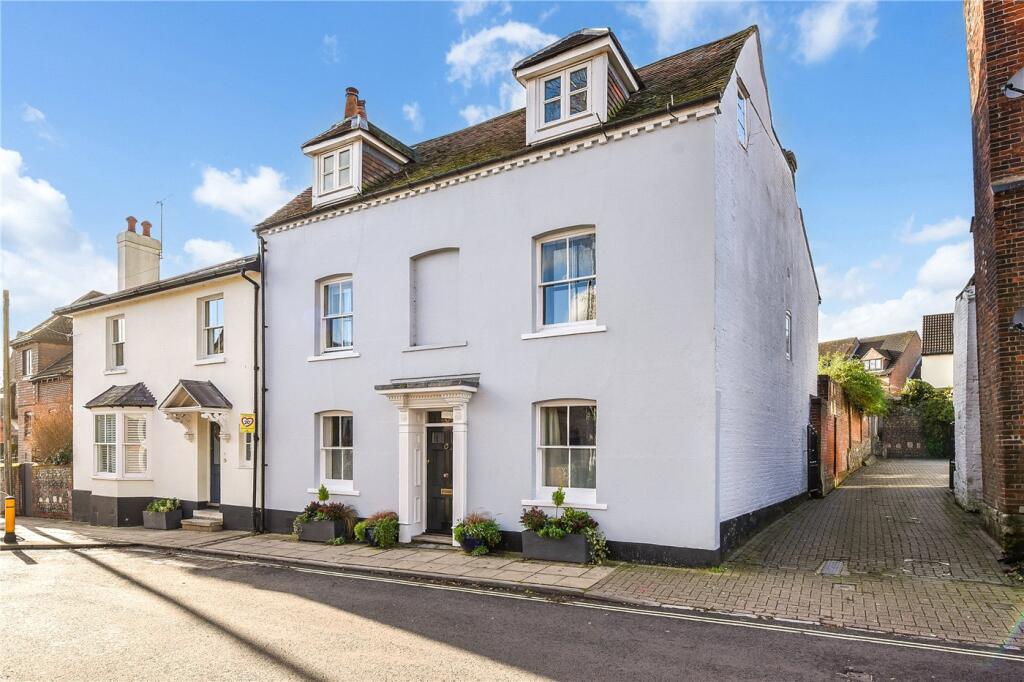
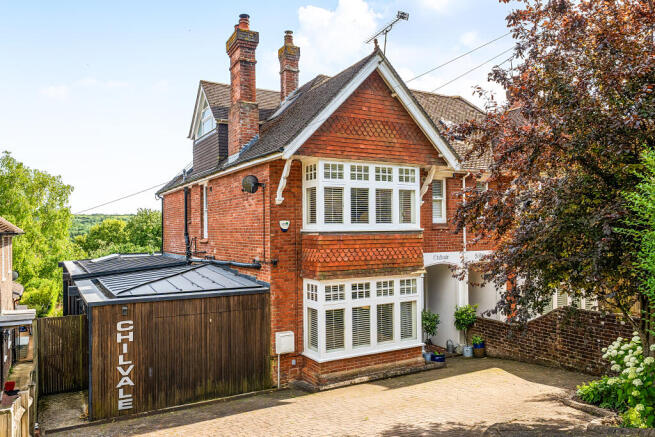
THE PROPERTY Attractive semi-detached period family home in Saxon Road, one of Hyde's most sought-after locations.
The property has been refurbished and extended by the current owners to offer a wonderfully spacious home over three floors, and is one of only a few of the larger 'villas' in Hyde, offering wider rooms, better ceiling heights and overall increased floor space.
This home has the benefit of views down Nuns Road towards the park adding to the feeling of openness and space.
A wide, welcoming panelled entrance hall with original arch and corbels leads through to all ground floor rooms, and benefits from polished wood flooring, which extends throughout the ground floor.
The sitting room has large bay windows to the front and a fireplace with woodburning stove, wooden shutters and original coving and ceiling rose adding to the charm of this room.
Along the hallway, stairs rise to the first floor, and a side passage leads to a useful cloakroom and provides ample space for hanging coats, hats and scarves.
Due to our clients' necessity of providing accessible living, a lift has been installed from ground to first floor - which could be either used or removed as needs require.
However, if removed both the dining room and a double room on the first floor would benefit from the enlarged space.
The dining room is a multi-function room in this household, acting in various iterations as a dining room, playroom and study.
Accessed from the hall, it boasts high ceilings and a serving hatch to the kitchen. A doorway opens to the utility room, brightly lit with overhead Velux windows and providing useful storage space.
From the utility room to the left is the garage, which due to its size is mainly used for storage, and at the other end a garden store room opens out to the rear garden.
However, the hub of this house is clearly the beautifully extended farmhouse style living/kitchen/dining room, which has been fitted with a wealth of shaker style cream units under a wooden worktop, along with additional built in cupboards above.
The room is open plan to the wonderfully bright conservatory which has two sets of double doors opening onto the terrace.
Upstairs, on the first floor an impressive, panelled landing leads to three spacious double bedrooms, one with a newly refitted ensuite shower room, a study room/Bedroom 5, and a contemporary family bathroom.
Bedroom three particularly reflects the charm of the property with good views, bay windows and wooden shutters, as well as a window seat and original fireplace.
Upstairs again to the second floor and the principal bedroom is brightly lit from Velux windows and enjoys good eaves storage, built-in wardrobes in a dressing area and contemporary bathroom with a large Velux window, bath with shower over, and basin inset into an array of fitted vanity units and storage.
Outside To the front: a short path bordered by box hedging and a small front garden leads up to the front door, all screened by a low brick wall and attractive shrubbery.
A dropped kerb gives access to a small forecourt and garage - used mainly for storage.
The tranquil westerly facing rear garden is fully enclosed by brick walls on all sides and is mainly laid to lawn, with substantial planted borders, raised decking to the rear and a terrace accessible from both the kitchen conservatory and the garden store.
Location: Situated within an easy walk of Winchester's historic town centre, in the desirable area of Hyde, and within easy reach of Winchester's main line railway station.
Hyde is a popular family location, as well as being ideally situated for access to the town centre, there are several popular local pubs and excellent sports facilities nearby, including rugby, cricket and football clubs, as well as the new leisure centre in the wider area.
The historic town centre with its wide range of shops, boutiques, cafés and eateries and public houses, is within walking distance.
Further entertainment and interest can be found in the river walks, the theatre, cinema, many museums and the city's stunning cathedral.
Schooling: The property falls within catchment for St Bedes CofE Primary School, The Westgate School, and Peter Symonds 6th Form College, each of which are within walking distance.
Nearby independent schools include Winchester College, St Swithun's, King Edward VI and preparatory schools such as The Pilgrims' School, Twyford School and Prince's Mead.
THE PROPERTY: Construction: A late Victorian/early Edwardian semi-detached property over three floors with a number of sympathetic extensions including a loft conversion.
The main construction is of red brick elevations, in traditional period style, all under a slate roof. Overall plot size 0.07 acres.
Local Authorities: Hampshire County Council and Winchester City Council Parking: The property benefits from a garage, which is more for storage than parking, with a useful drop kerb to the front, plus on street permit parking, available via Hampshire County Council.
Tenure: Freehold EPC: Band D Council Tax Band: F Broadband: (Data via Ofcom) Standard Max 16 Mbps Download speed Superfast Max 80 Mbps Download speed Ultrafast Max 1000 Mbps Download speed Flood Risk: Surface Water - low; Rivers and Seas - very low.
Please see our Key Facts for Buyers PDF for further details about this property and the local area.
Value & comps
No previous sales on record.
Returns
Set an offer; the calculator follows it.
We're still gathering serviced-accommodation data for this area.
Archie refurb estimate: a Pro feature
0.0% below asking
This is not financial or investment advice. Prop AI Deals is not authorised by the Financial Conduct Authority (FCA) to provide investment advice.
All investment calculators, property analyses, and AI-generated insights are for informational purposes only. Property investment carries risk and may result in financial loss. All calculations should be independently verified and you should consult with FCA-authorised financial advisers before making any investment decisions.
Past performance does not guarantee future results. Tax implications vary by individual circumstances.
Deal
Properties like this can earn 2–3x BTL yields when converted to HMO, with retrofit costs around £10k/room. Sign in to see the full tier, yield projection, and cost breakdown.
Commercial properties like this can earn 30-50% higher yields when converted to residential under Class MA / Q / P / PA, with prior approval costing ~GBP 96/unit. Sign in to see the recommended route, yield uplift, and cost breakdown.
BRRR-suited properties can recycle 80-100% of investor capital on refi, leaving a high-yielding rental with most of the money out. Sign in to see the refurb cost stack, ARV projection, and refinance maths.
Detached + large garden = sub-division play. Pro tier unlocks the tier badge, plot size, uplift estimate, and regional land benchmark.
Short-lease flats trade at deep discount, but extending under the 1993 Act often costs far less than the discount. Pro tier unlocks the tier badge, premium breakdown, long-lease ARV and arbitrage maths.
See projected short-stay revenue vs a vanilla BTL for this property.
See real sub-let margins (HMO room rates & SA nightly rates) vs the landlord rent.
Area
Agent & docs

FAQ
About Saxon Road, Hyde
Explore nearby