We've tightened what earns a Pursue. A home now needs a published valuation, a strategy that still makes money after real running costs and lender stress tests, and no listing problems that would stop a mortgage. You'll see fewer Pursues, and each one has been checked harder.
See how verdicts work5-bedroom house · SY13 2PS
For saleListed 110 days
Opportunity summary
See Archie’s verdict, returns by strategy and what to check before viewing.
About
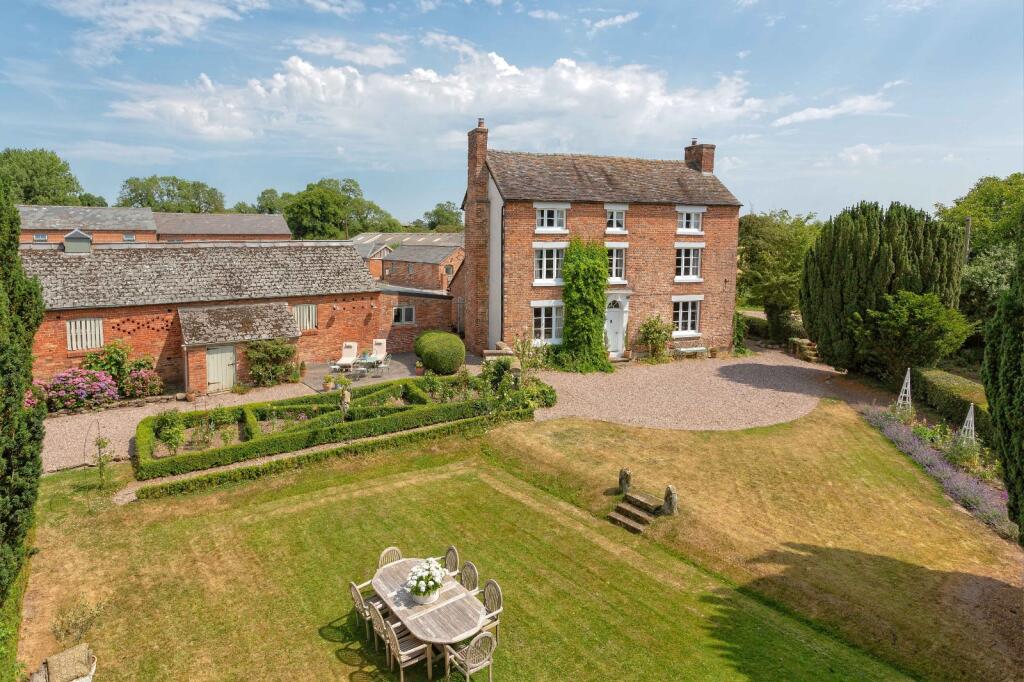
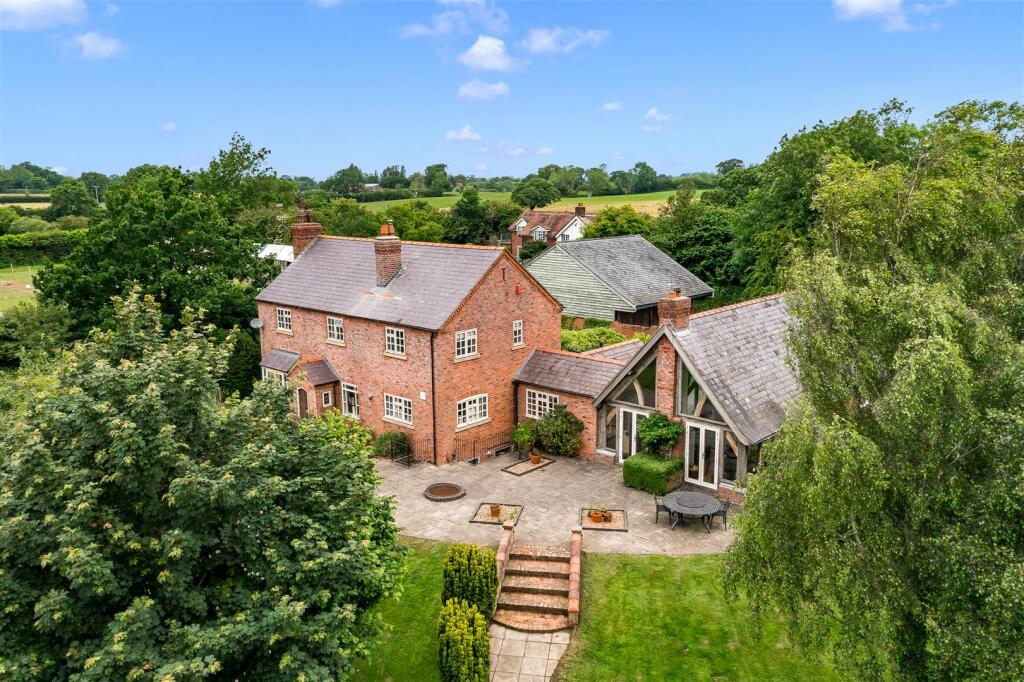
Braynes Hall is a beautiful country home, offering a refined blend of character, generous living space and thoughtful modernisation.
Over the last few years, the current owners have managed a complete renovation of the property, including a rewired electrical system, updated bathrooms, new carpets throughout and the installation of bespoke panelling, all decorated in Farrow and Ball shades that perfectly complement the heritage of this lovely home.
In addition to this, a large attached outbuilding was re-roofed and developed to provide significantly improved living space, all finished to an exemplary standard.
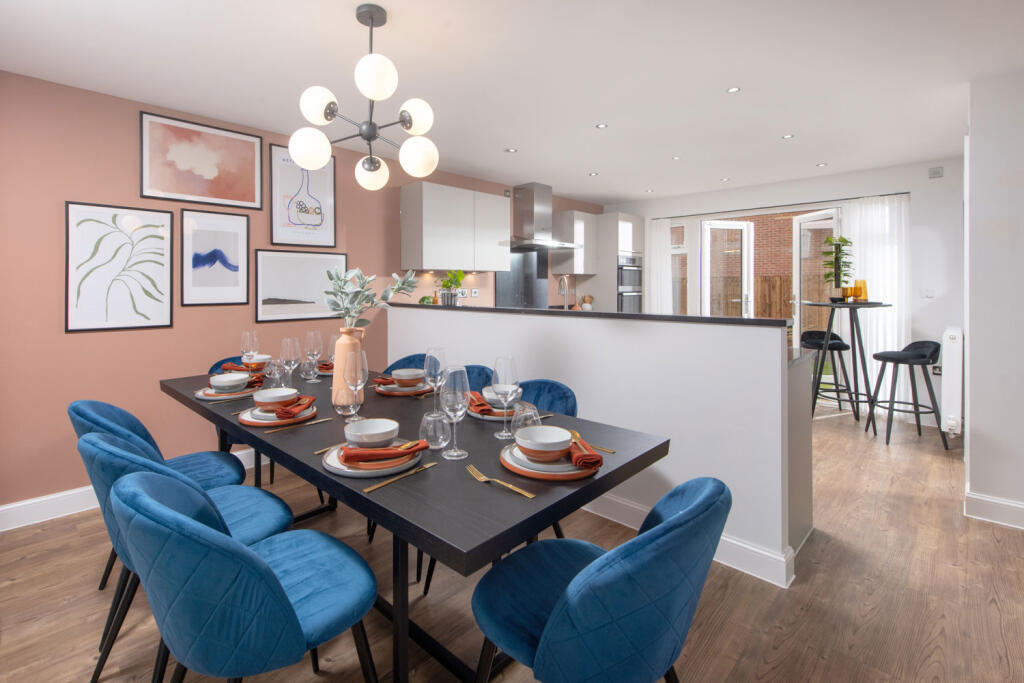
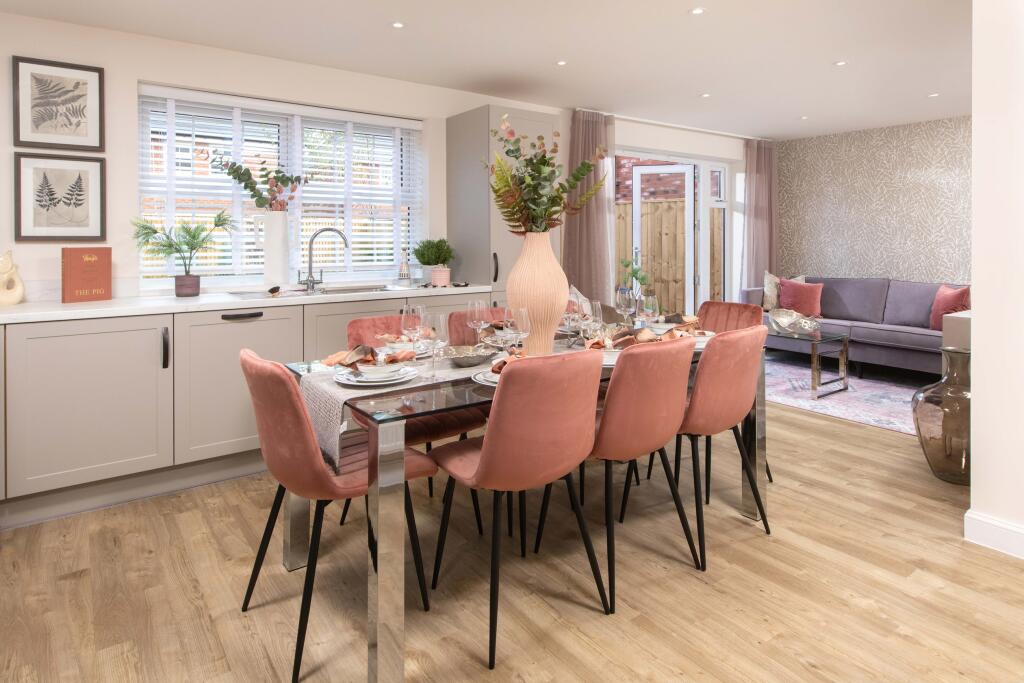
At the heart of the home lies a stunning, large open plan kitchen, dining and sitting area, created as the main hub for modern family life.
Designed with both everyday living and entertaining in mind, this exceptional space features a range of handmade quality kitchen units, integrated appliances, a large central island and American style fridge freezer, all complemented by a four oven electric Aga with an antiqued mirror splashback.
Double French doors open directly onto the patio, allowing the room to flow seamlessly into the garden.
To the side of the open plan kitchen there is a practical utility room and WC, this is fitted with further storage, an additional integrated larder fridge, plumbing for a washing machine and a stable style back door, well suited for country living.
Adjacent to the open plan kitchen and of the travertine tiled hallway is the generous living room, centred around a wood burning stove, with double French doors opening onto the terrace and gardens beyond, this cosy space allows the changing seasons to be enjoyed from within.
Also found in the hallway is the formal dining room, which is rich in character with exposed beams and oak floorboards, providing an inviting setting for family gatherings, and a comfortable snug area with exposed purlins, perfect for some quiet time with a good book.
To complete the ground floor, and also having access to the outside terrace, there is a beautiful and practical second kitchen, fitted with integrated appliances, an American style fridge freezer and a new range cooker, as well as a useful cloakroom and a second utility room with WC.
This would make the home well suited to multi-generational living. The impressive principal bedroom suite, offers generous proportions and ensuite facilities.
This private space with a separate staircase has been designed to provide a calm and peaceful retreat, enjoying a lovely outlook over the paddocks and surrounding countryside.
The first floor accommodation is completed by four further double bedrooms, one ensuite shower room and a well appointed family bathroom with freestanding bath and separate shower, all beautifully finished and offering comfortable and versatile space.
Outside, Braynes Hall is approached via a large driveway to the front and side of the property.
Mature gardens wrap around the house, creating a sense of privacy and charm, with most of the garden located to the back.
From here, the property enjoys open views across its own land, with the terrace perfectly positioned to capture the evening light and provide an idyllic setting for summer evenings.
The property is exceptionally well suited to the equestrian lifestyle, offering a comprehensive range of facilities.
A smart steel portal framed barn houses six stables, along with secure tack and feed rooms as well as a wash bay.
The Tailored Equine stables are fitted with rubber mats and have rear hatch openings beneath a cantilever roof, with mains electricity and water connected.
A second steel portal framed building provides a large workshop and additional storage, with potential for further stabling if required.
The land extends to approximately 10 acres and is thoughtfully divided into individual post and rail paddocks whilst the 60m x 30m floodlit outdoor arena provides excellent facilities for schooling and training.
The area is especially well suited to an equestrian lifestyle with direct access to miles of quiet country lanes.
The property benefits from mains water and electricity, oil fired and electric central heating and private drainage.
EPC Rating: D Parking - Driveway Parking for several vehicles, and separate area for horsebox/trailer
Value & comps
No previous sales on record.
Returns
Set an offer; the calculator follows it.
We're still gathering serviced-accommodation data for this area.
Archie refurb estimate: a Pro feature
0.0% below asking
This is not financial or investment advice. Prop AI Deals is not authorised by the Financial Conduct Authority (FCA) to provide investment advice.
All investment calculators, property analyses, and AI-generated insights are for informational purposes only. Property investment carries risk and may result in financial loss. All calculations should be independently verified and you should consult with FCA-authorised financial advisers before making any investment decisions.
Past performance does not guarantee future results. Tax implications vary by individual circumstances.
Deal
Properties like this can earn 2–3x BTL yields when converted to HMO, with retrofit costs around £10k/room. Sign in to see the full tier, yield projection, and cost breakdown.
Commercial properties like this can earn 30-50% higher yields when converted to residential under Class MA / Q / P / PA, with prior approval costing ~GBP 96/unit. Sign in to see the recommended route, yield uplift, and cost breakdown.
BRRR-suited properties can recycle 80-100% of investor capital on refi, leaving a high-yielding rental with most of the money out. Sign in to see the refurb cost stack, ARV projection, and refinance maths.
Detached + large garden = sub-division play. Pro tier unlocks the tier badge, plot size, uplift estimate, and regional land benchmark.
Short-lease flats trade at deep discount, but extending under the 1993 Act often costs far less than the discount. Pro tier unlocks the tier badge, premium breakdown, long-lease ARV and arbitrage maths.
See projected short-stay revenue vs a vanilla BTL for this property.
See real sub-let margins (HMO room rates & SA nightly rates) vs the landlord rent.
Area
Agent & docs

FAQ
About Whixall, Whitchurch, SY13
Explore nearby