3-bedroom semi-detached house · EX23 8LR
For saleListed 22 days
Opportunity summary
See Archie’s verdict, returns by strategy and what to check before viewing.
About
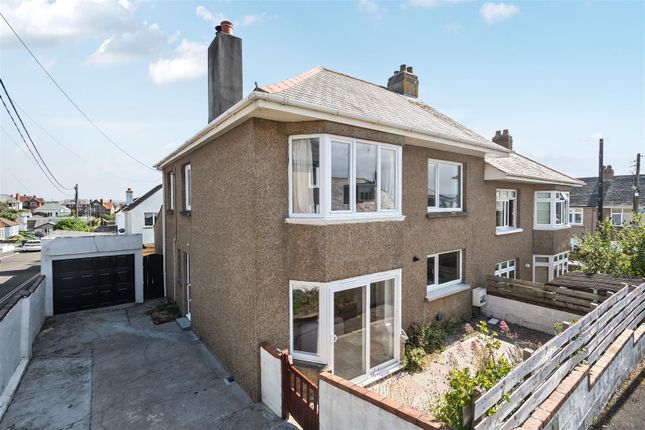
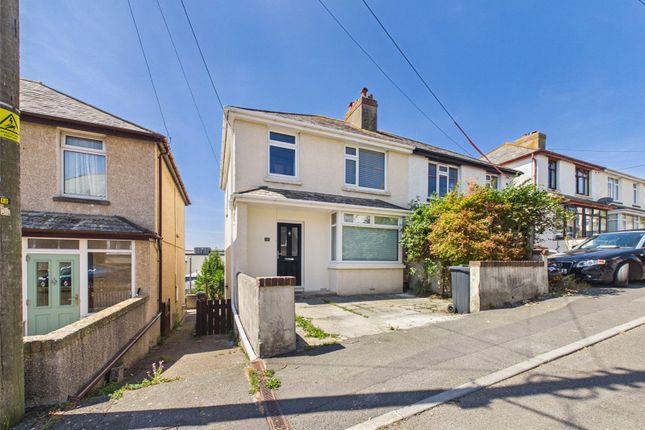
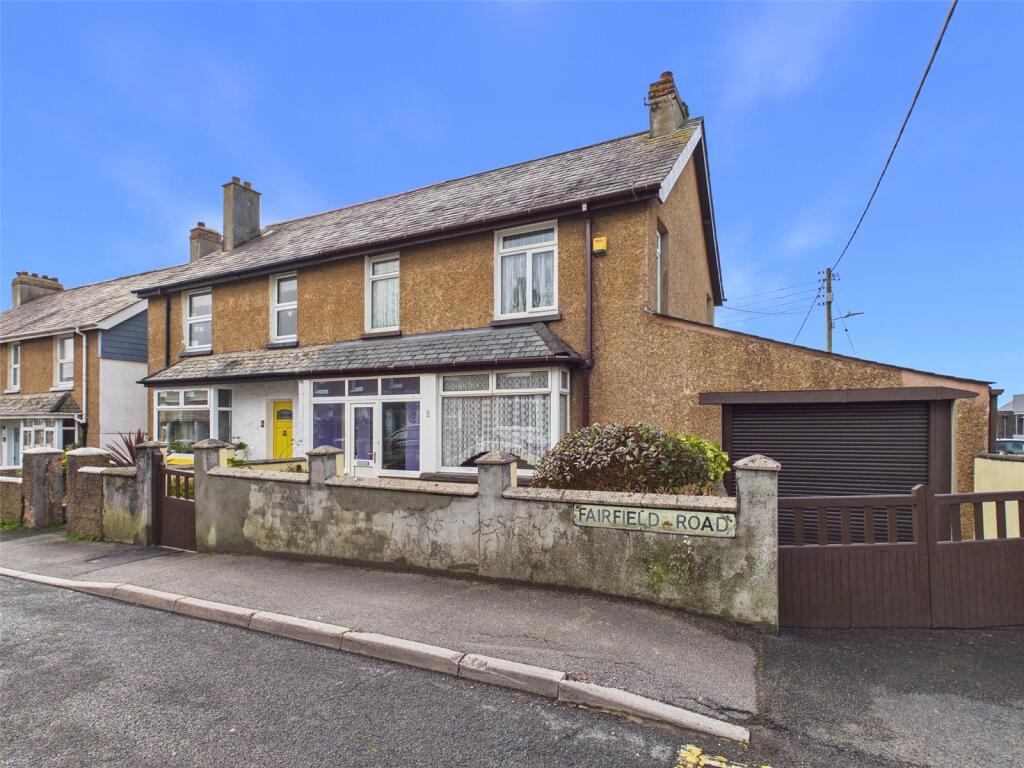
Situated in a popular residential location, this spacious three-bedroom semi-detached home offers well-proportioned accommodation throughout, complemented by a generous rear garden and providing an excellent opportunity for an incoming purchaser to modernise and add value.
The accommodation briefly comprises an entrance hallway, spacious living room, dining room and kitchen, together with a conservatory providing direct access to the rear garden.
A useful store and external WC complete the ground floor accommodation. To the first floor are two well-proportioned double bedrooms, a third bedroom and family bathroom.
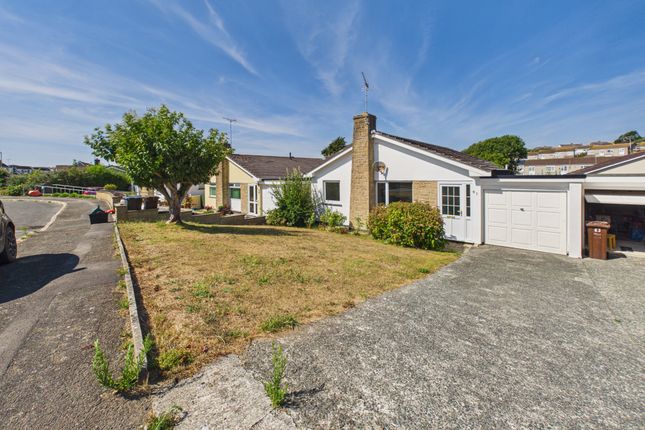
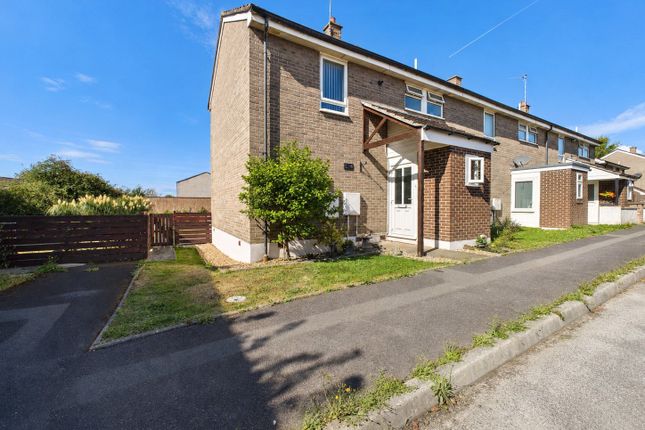
Outside, the property benefits from off-road parking for two to three vehicles, together with generous gardens to both the front and rear, predominantly laid to lawn and bordered by established hedging and planting.
Offering excellent potential throughout, the property presents an exciting opportunity to create a comfortable family home. An internal viewing is highly recommended.
EPC Rating: E Location The property occupies a prime position within easy walking distance of the town centre and beach with the South West Coast Path close at hand, offering spectacular walks with far-reaching views across the coastline.
The town of Bude itself provides a wide range of amenities, including independent shops, public houses and well-regarded restaurants, along with excellent leisure facilities such as a pool, floodlit all-weather tennis courts and an impressive 18-hole links golf course.
In addition, there are two popular sandy beaches and a good selection of both primary and secondary schools.
The thriving market town of Holsworthy lies approximately 10 miles inland, whilst the port town of Bideford is around 28 miles to the north-east, with onward connections towards Barnstaple, Tiverton and the M5 motorway network.
Entrance Hall (4.39m x 1.85m) Entrance door opening into the hallway with stairs rising to the first floor and doors serving the ground floor accommodation.
Living Room (4.70m x 3.34m) A spacious reception room with a bay window to the front elevation. Feature fireplace and ample space for a range of living room furniture.
Dining Room (3.10m x 3.36m) A well-proportioned second reception room with space for a dining table and chairs. Alcove storage with a log burner creating an attractive focal point.
Window to the front elevation and door providing access to the kitchen.
Kitchen (2.58m x 2.62m) Fitted with a range of wall and base units with work surfaces over incorporating a sink and drainer unit. Space and plumbing for appliances.
Window to the rear elevation and access through to the conservatory. Conservatory (3.21m x 2.28m) Windows to the rear elevation and door providing direct access outside.
Store (2.98m x 2.35m) A useful storage area. WC (1.47m x 0.91m) Low-level WC. External access door. First Floor Landing (2.26m x 1.53m) Window to the rear elevation.
Doors serving the first floor accommodation. Bedroom One (4.26m x 3.34m) A generous double bedroom with a bay window to the front elevation and ample space for bedroom furniture.
Bedroom Two (3.37m x 3.52m) A further well-proportioned double bedroom with window to the front elevation and space for bedroom furniture.
Bedroom Three (2.40m x 2.43m) A useful third bedroom with window to the rear elevation. Bathroom (2.23m x 2.44m) Fitted with a bath with electric shower over, wash hand basin and low-level WC.
Obscured windows to the rear elevation. Services Mains water, gas, electricity and drainage. Council Tax Band C Directions What3Words – ///heartache.give.clap Virtual Tour Available upon request.
Viewings Please ring to view this property and check availability before incurring travel time/costs. Full details of all our properties are available on our website .
Garden The property is approached via off-road parking for two to three vehicles. To the front is a generous garden, predominantly laid to lawn with hedging to either side.
A pathway leads to the front entrance, with a selection of established shrubs and planting. To the rear is a generous enclosed garden, predominantly laid to lawn and bordered by mature hedging.
A pathway extends through the garden to a timber storage shed, with the overall space offering considerable scope for further landscaping and providing an excellent area for outdoor seating and entertaining.
Disclaimer Kivells, their clients and any joint agents give notice that they are not authorised to make or give representations or warranties in relation to the property.
No responsibility is accepted for any statement within these particulars, which do not form part of any offer or contract. Areas, measurements and boundaries are approximate.
Text, photographs, CGI’s and plans are for guidance only. It should not be assumed the property has all necessary planning or building consents, and Kivells have not tested any services or equipment.
The property is sold subject to all matters in the Property and Charges Register, including rights of way and easements. Purchasers are deemed to know all boundaries.
Nothing herein constitutes financial advice; seek your own. Use of Mortgage Genies sw Ltd. Will result in a £250 + VAT referral fee to Kivells. Kivells retains copyright to all particulars and media.
Value & comps
No previous sales on record.
Returns
Set an offer; the calculator follows it.
We're still gathering serviced-accommodation data for this area.
Archie refurb estimate: a Pro feature
0.0% below asking
This is not financial or investment advice. Prop AI Deals is not authorised by the Financial Conduct Authority (FCA) to provide investment advice.
All investment calculators, property analyses, and AI-generated insights are for informational purposes only. Property investment carries risk and may result in financial loss. All calculations should be independently verified and you should consult with FCA-authorised financial advisors before making any investment decisions.
Past performance does not guarantee future results. Tax implications vary by individual circumstances.
Deal
Properties like this can earn 2–3x BTL yields when converted to HMO, with retrofit costs around £10k/room. Sign in to see the full tier, yield projection, and cost breakdown.
Commercial properties like this can earn 30-50% higher yields when converted to residential under Class MA / Q / P / PA, with prior approval costing ~GBP 96/unit. Sign in to see the recommended route, yield uplift, and cost breakdown.
BRRR-suited properties can recycle 80-100% of investor capital on refi, leaving a high-yielding rental with most of the money out. Sign in to see the refurb cost stack, ARV projection, and refinance maths.
Detached + large garden = sub-division play. Pro tier unlocks the tier badge, plot size, uplift estimate, and regional land benchmark.
Short-lease flats trade at deep discount, but extending under the 1993 Act often costs far less than the discount. Pro tier unlocks the tier badge, premium breakdown, long-lease ARV and arbitrage maths.
See projected short-stay revenue vs a vanilla BTL for this property.
See real sub-let margins (HMO room rates & SA nightly rates) vs the landlord rent.
Area
Agent & docs
FAQ
About 32 Lynstone Road, Bude
Explore nearby