4-bedroom house · OX7 4LP
For saleReduced £10k (−1.4%) on 29 SepListed 85 days
Opportunity summary
See Archie’s verdict, returns by strategy and what to check before viewing.
About
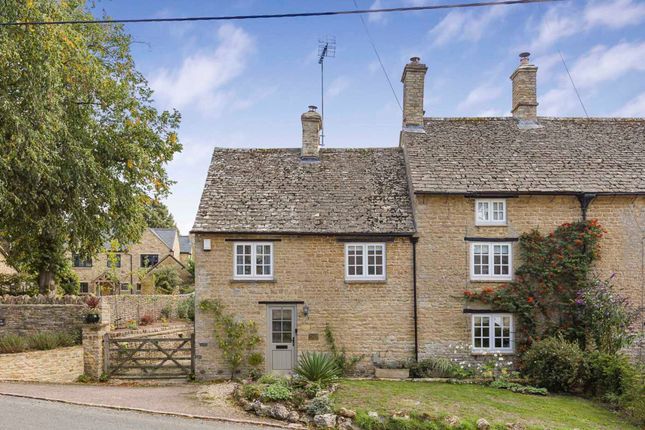
** Open Day Saturday 1st & 8th August 2026,11:00 – 13:00 call to arrange an appointment. Offers to be recieved by 12:00 Wednesday 12th August 2026. ** A truly exceptional village residence.
The property is a characterful and beautiful individual home that effortlessly blends period charm with modern day comfort.
Attractive porch to Half glazed front door to Entrance Hall: Balustrade staircase to first floor level with understairs cupboard.
Dining Room: Secondary double glazed window to front aspect, range of built-in cupboards and mirrored shelving picture rail.
Sitting Room: Attractive ornate open fireplace with hearth, built-in cupboard, fully glazed French doors to conservatory.
Kitchen/Breakfast Room: Fitted 1 1⁄2 bowl sink unit with cupboard underneath, range of mounted base units with wooden worksurfaces, part tiled walls, electric cooker point, plumbing for dishwasher and washing machine, space for fridge/freezer, two double glazed windows to side aspect.
Cloakroom: Comprising of a white suite of low level W.C, hand wash basin, double glazed window to rear aspect. Double Glazed Victorian Style Conservatory: Tiled floor, French doors to rear garden.
First Floor Landing: Secondary double glazed window to side aspect, double glazed window to front aspect, balustrade staircase to second floor.
Bedroom One: Secondary glazed window to front aspect, built-in airing cupboard, built-in wardrobes. Bedroom Two: UPVC double glazed window to rear aspect, range of built-in wardrobes.
Bedroom Three: UPVC double glazed window to rear aspect.
Shower Room: Comprising of a white suite of walk-in double shower cubicle, hand wash basin with vanity unit below, low level W.C, part tiled walls, UPVC double glazed window to side aspect, heated towel radiator.
Second Floor Landing: Built-in cupboard. Bedroom Four: Two double glazed Velux windows with views over rooftops to countryside and beyond.
Range of built-in wardrobes and cupboards, access to a small loft area.
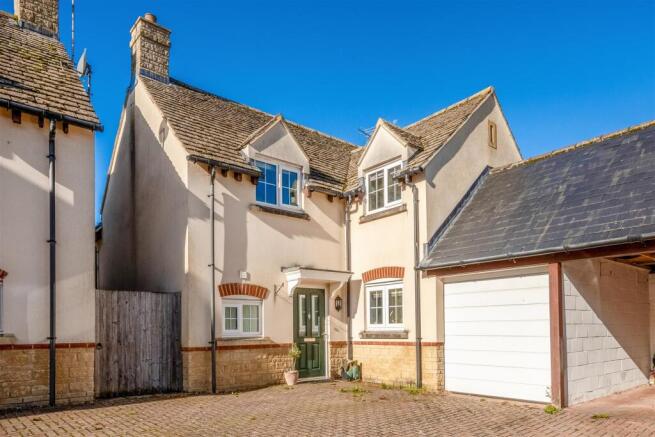
Outside: Own double width driveway with parking for two vehicles, side pedestrian access to Rear Garden: Fully enclosed and not overlooked, and laid with paved patio, retained by a small dry stone wall and lawn with well stocked flower and shrub beds and borders.
A pathway goes around the edge of the garden with a further paved seating area to the rear with a pergola over. The garden is enclosed by a dry stone wall.
Timber garden shed, outside oil tank and boiler, stone shed with window and pitched roof.
The property benefits from oil central heating, double glazed windows (where specified) and attractive high ceilings.
This pretty village lies to the north west of Woodstock and is surrounded by delightful countryside with an extensive network of footpaths and bridleways.
The village comprises mainly period properties and benefits from two public houses, a village shop and Post Office and a primary school.
Approximately 3 miles distant is the mainline station at Charlbury which offers a popular service to London Paddington.
The charming town of Woodstock offers a greater selection of day to day shopping, public houses, cafes and restaurants with the historic City of Oxford providing a more comprehensive range of shopping and leisure facilities Just a short drive away, there is so much to discover, drink, dine, shop and relax at Daylesford Organic farm shop (c 10 miles) and Soho Farmhouse is a rural escape offering food and drinks, wellness experiences and outdoor activities (c 5 miles).
Distances Chipping Norton c. 5 miles Woodstock c. 7 miles Oxford c. 15 miles Banbury c. 12 miles London c. 70 miles Charlbury c. 3 miles Charlbury or Kingham to London, c.
1 hour Buyers Purchase Fee: Please note that buyers are required to pay a Purchase Fee of £300 (inc. Of VAT) to Mark David on offer acceptance, to process a new transaction.
Value & comps
No previous sales on record.
Returns
Set an offer; the calculator follows it.
We're still gathering serviced-accommodation data for this area.
Archie refurb estimate: a Pro feature
0.0% below asking
This is not financial or investment advice. Prop AI Deals is not authorised by the Financial Conduct Authority (FCA) to provide investment advice.
All investment calculators, property analyses, and AI-generated insights are for informational purposes only. Property investment carries risk and may result in financial loss. All calculations should be independently verified and you should consult with FCA-authorised financial advisors before making any investment decisions.
Past performance does not guarantee future results. Tax implications vary by individual circumstances.
Deal
Properties like this can earn 2–3x BTL yields when converted to HMO, with retrofit costs around £10k/room. Sign in to see the full tier, yield projection, and cost breakdown.
Commercial properties like this can earn 30-50% higher yields when converted to residential under Class MA / Q / P / PA, with prior approval costing ~GBP 96/unit. Sign in to see the recommended route, yield uplift, and cost breakdown.
BRRR-suited properties can recycle 80-100% of investor capital on refi, leaving a high-yielding rental with most of the money out. Sign in to see the refurb cost stack, ARV projection, and refinance maths.
Detached + large garden = sub-division play. Pro tier unlocks the tier badge, plot size, uplift estimate, and regional land benchmark.
Short-lease flats trade at deep discount, but extending under the 1993 Act often costs far less than the discount. Pro tier unlocks the tier badge, premium breakdown, long-lease ARV and arbitrage maths.
See projected short-stay revenue vs a vanilla BTL for this property.
See real sub-let margins (HMO room rates & SA nightly rates) vs the landlord rent.
Area
Agent & docs
FAQ
About The Old School House,, Oxford Road, Oxfordshire
Explore nearby