3-bedroom detached house · OX7 4LW
For saleReduced £50k (−8.3%) on 10 SepListed 118 days
Opportunity summary
See Archie’s verdict, returns by strategy and what to check before viewing.
About
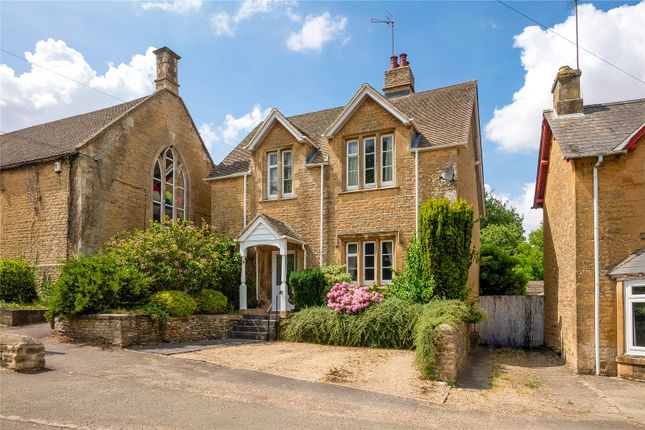
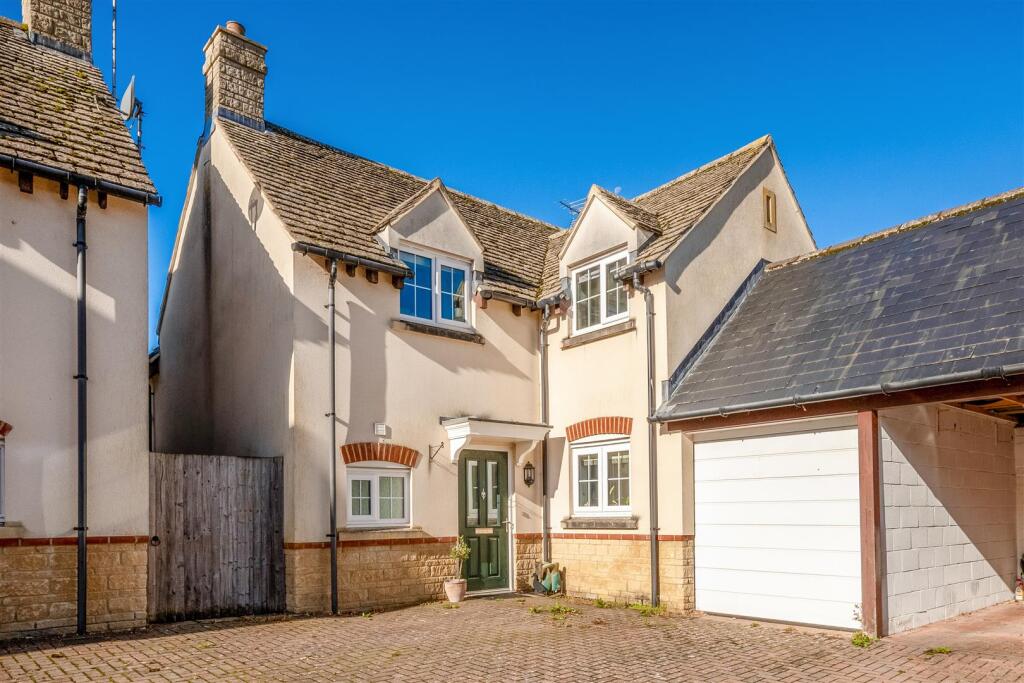
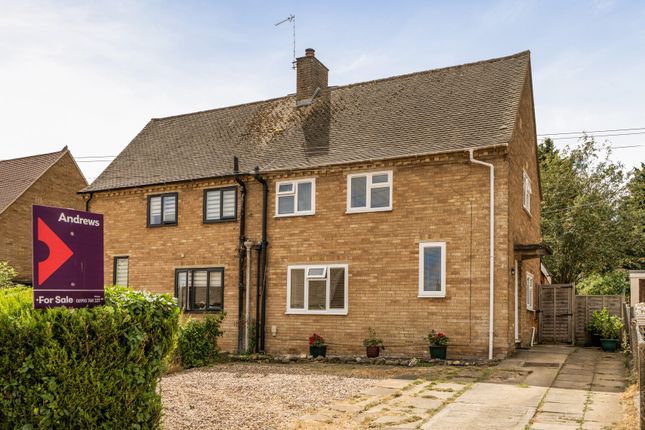
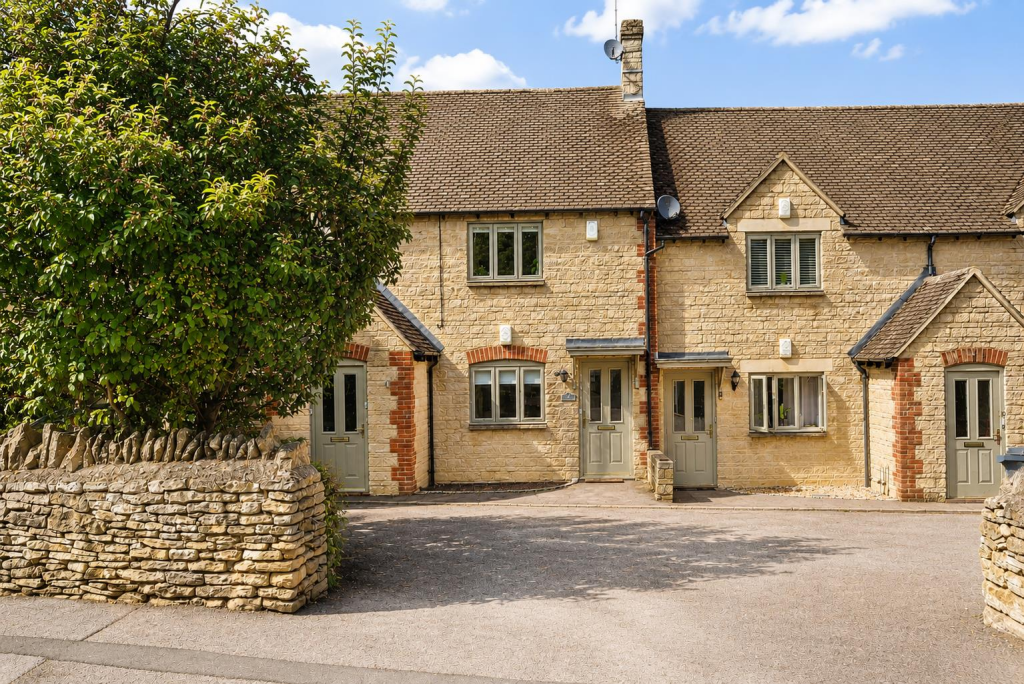
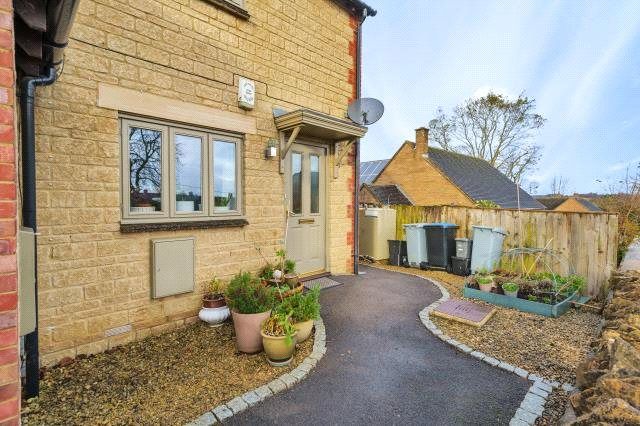
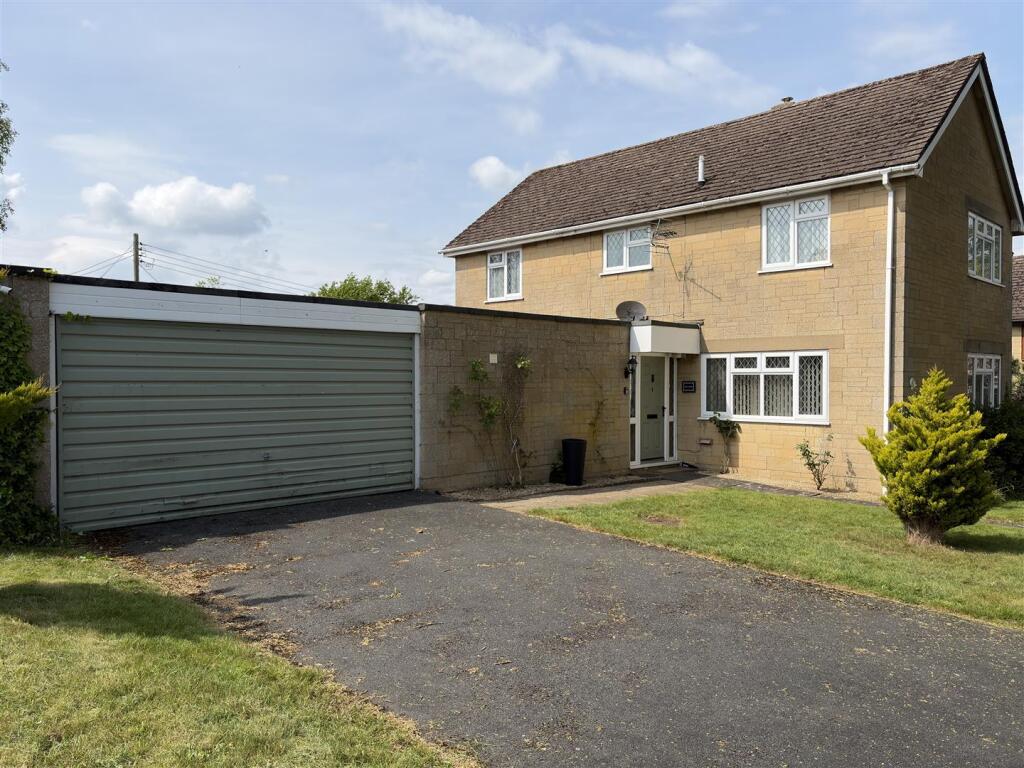
A rarely available and extremely spacious three bedroom detached house set in good sized gardens with additional living accommodation.
** Open Day Saturday 4th & 11th July 2026 10:00 – 12:00 call to arrange an appointment. Offers to be submitted by 15th July 2026.
** Recessed entrance porch to double glazed front door to Entrance Hall: Stairs to first floor level with understairs cupboard Cloakroom: Comprising of low level W.C, hand wash basin, part tiled walls, double glazed window to front aspect.
Sitting Room: Attractive log effect fire with stone surround and hearth, double glazed window to front aspect, double glazed patio sliding door to rear garden.
Dining Room: Double glazed window to rear aspect. Kitchen: Single base sink unit, range of mounted wall and base units, with worksurfaces, part tiled walls, electric cooker point.
Bedroom: Double glazed window to rear and side aspect. En-Suite Shower Room: Comprising of a white suite, shower cubicle with shower over, pedestal hand wash basin, low level W.C, part tiled walls.
Bedroom: Two double glazed windows to front aspect. Bedroom: Double glazed window to rear aspect. Bedroom: Double glazed window to rear aspect.
Bathroom: Comprising of a white suite, panelled bath, separate shower cubicle, hand wash basin with vanity unit below, low level W.C, part tiled walls, double glazed window to front aspect.
Outside: Horseshoe in and out gravel driveway with parking for numerous vehicles leading to an attached garage, side pedestrian access to rear garden, outside light and tap.
Rear Garden: This is an excellent size and fully enclosed and not overlooked to the rear. It is laid with paved patio, with steps up to a lawn with stocked flower and shrub beds. Two Garden Sheds.
Garage: Electric up and over door, light and power connected, freestanding central heating boiler, door to inner hall. The property benefits from oil central heating and double glazed windows.
Enstone is an attractive and historic Cotswold village located approximately 4 miles east of Chipping Norton in rural Oxfordshire.
Forming part of the wider parish of Enstone, the village is set amid gently rolling limestone countryside on the edge of the Cotswolds and is characterised by a collection of traditional stone cottages, period homes and quiet country lanes.
At its heart stands the historic parish church of St Kenelm's Church, parts of which date from the Norman period, reflecting the area’s long heritage.
Enstone enjoys a peaceful rural atmosphere while remaining well connected to nearby market towns and Oxford, and benefits from amenities within the wider Enstone community including a village pub, local shop, primary school and village hall.
Surrounded by open countryside and attractive walking routes, the village offers an appealing blend of historic character and accessible village living in West Oxfordshire.
Distances Chipping Norton c. 5 miles Charlbury c. 4 miles Soho Farmhouse c. 5 miles Banbury c. 13 miles Oxford c. 20 miles Cheltenham c. 33 miles Birmingham c. 60 miles London c.
70 miles Charlbury or Kingham to London, c. 1 hour Buyers Purchase Fee: Please note that buyers are required to pay a Purchase Fee of £300 (inc.
Of VAT) to Mark David Estate Agents Ltd on offer acceptance, to process a new transaction.
Value & comps
No previous sales on record.
Returns
Set an offer; the calculator follows it.
We're still gathering serviced-accommodation data for this area.
Archie refurb estimate: a Pro feature
0.0% below asking
This is not financial or investment advice. Prop AI Deals is not authorised by the Financial Conduct Authority (FCA) to provide investment advice.
All investment calculators, property analyses, and AI-generated insights are for informational purposes only. Property investment carries risk and may result in financial loss. All calculations should be independently verified and you should consult with FCA-authorised financial advisors before making any investment decisions.
Past performance does not guarantee future results. Tax implications vary by individual circumstances.
Deal
Properties like this can earn 2–3x BTL yields when converted to HMO, with retrofit costs around £10k/room. Sign in to see the full tier, yield projection, and cost breakdown.
Commercial properties like this can earn 30-50% higher yields when converted to residential under Class MA / Q / P / PA, with prior approval costing ~GBP 96/unit. Sign in to see the recommended route, yield uplift, and cost breakdown.
BRRR-suited properties can recycle 80-100% of investor capital on refi, leaving a high-yielding rental with most of the money out. Sign in to see the refurb cost stack, ARV projection, and refinance maths.
Detached + large garden = sub-division play. Pro tier unlocks the tier badge, plot size, uplift estimate, and regional land benchmark.
Short-lease flats trade at deep discount, but extending under the 1993 Act often costs far less than the discount. Pro tier unlocks the tier badge, premium breakdown, long-lease ARV and arbitrage maths.
See projected short-stay revenue vs a vanilla BTL for this property.
See real sub-let margins (HMO room rates & SA nightly rates) vs the landlord rent.
Area
Agent & docs
FAQ
About Touchwood,, Cleveley Road, Oxfordshire
Explore nearby