5-bedroom detached house · SG2 8UQ
Listing removedListed 240 days
Opportunity summary
See Archie’s verdict, returns by strategy and what to check before viewing.
About
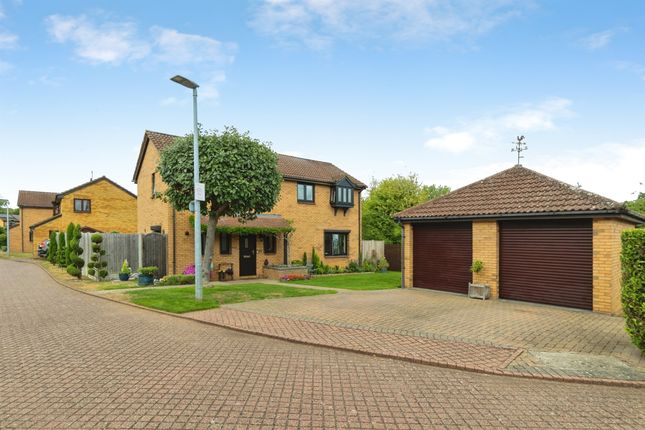
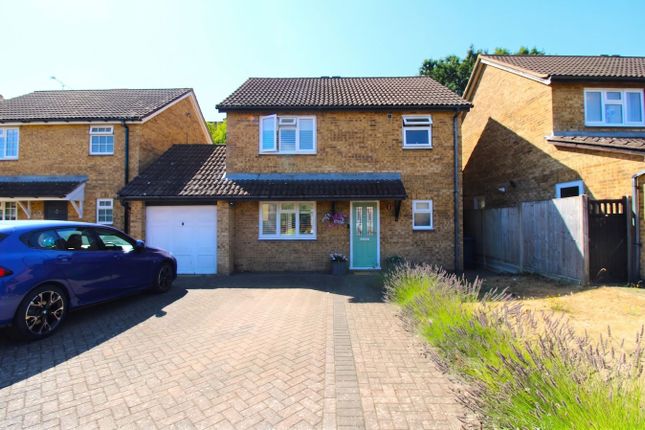
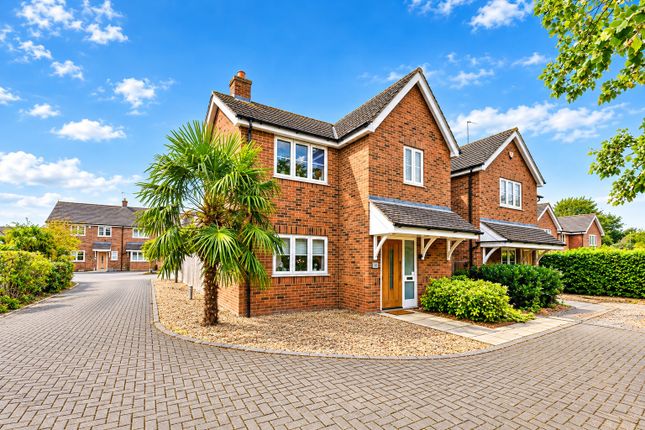
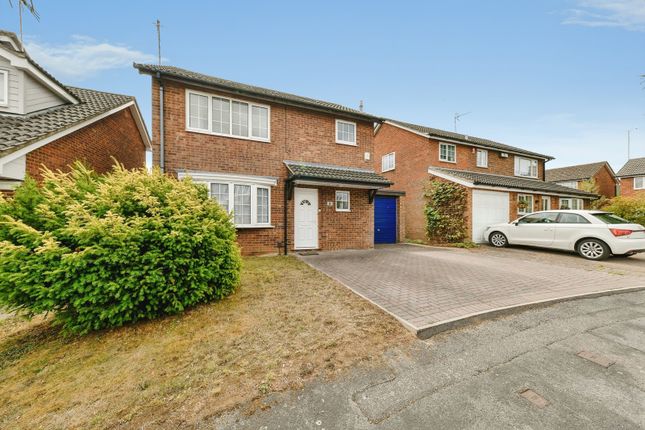
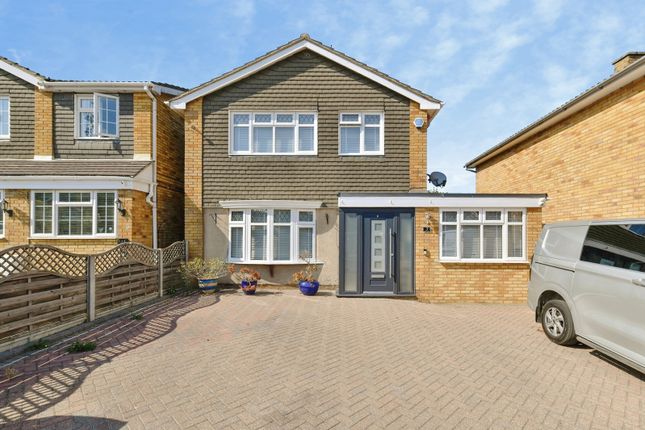
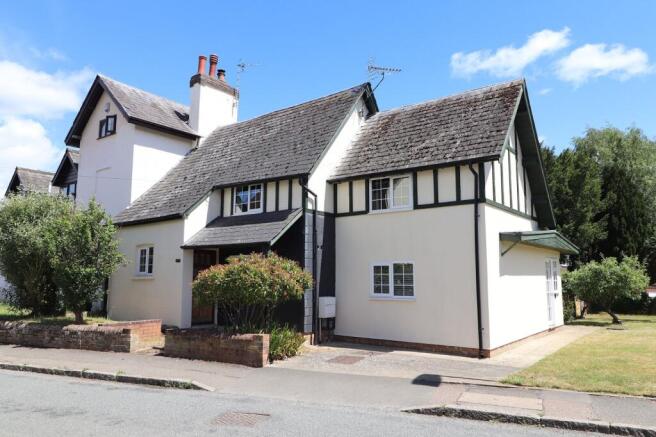
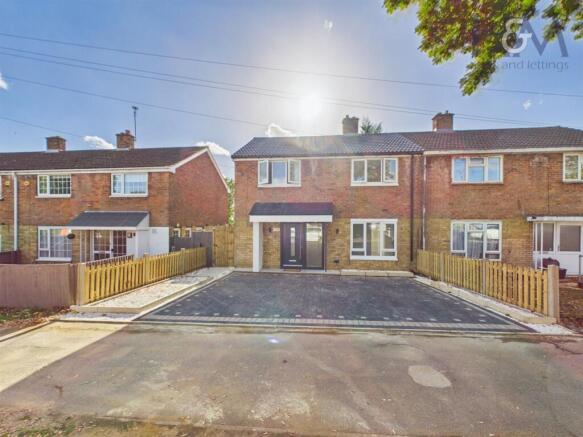
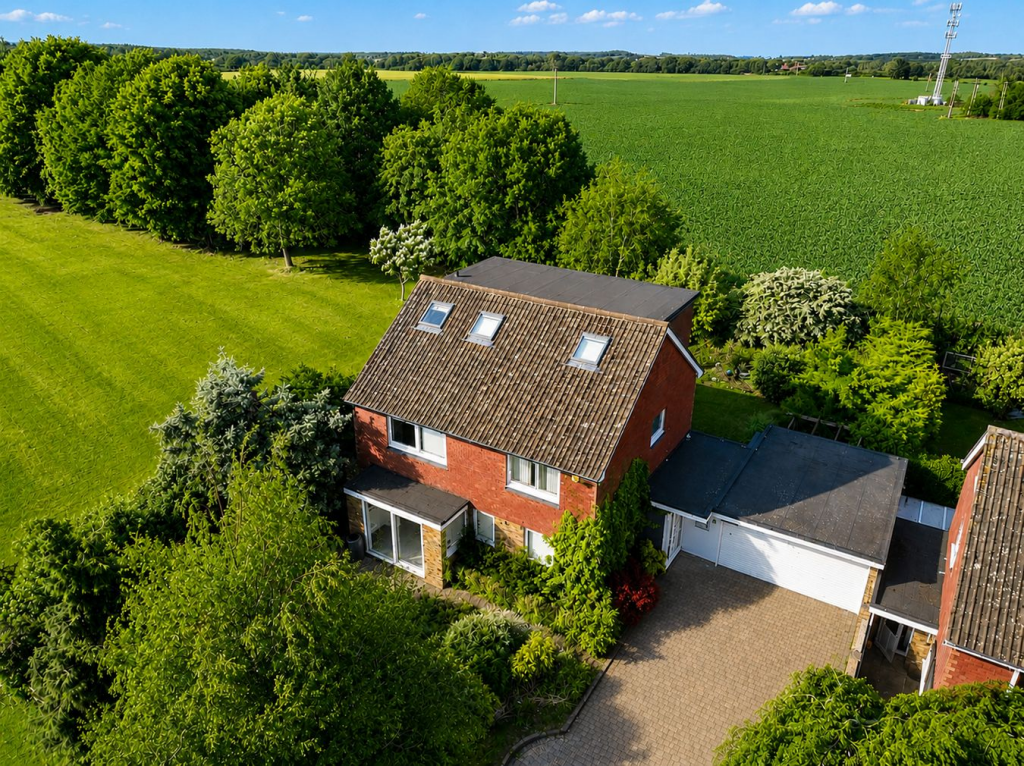
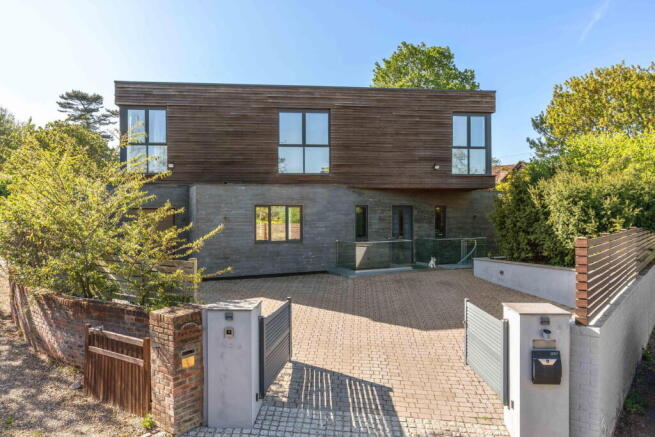
Four/Five Bedroom Detached House For Sale Located on a road of executive homes in Bragbury End, on the borders of Knebworth and Stevenage, benefitting from many nearby amenities including Schools, Golf Clubs, Leisure facilities, mainline train Stations with services into London and easy access to the A1 (M) and A602.
Homeowners view - "Cooking has always brought me joy, and this kitchen has truly been the heart of our home.
Designed with practicality in mind, it offers an excellent range of drawers and cupboards, keeping everything neatly organised.
Food preparation is made easy thanks to the one-and-a-half bowl sink with drainer, while the five-ring gas hob, extractor hood and integrated oven are conveniently positioned together for an efficient cooking experience.
Over the years, the breakfast bar has been a much-loved perch - perfect for a quiet coffee and morning paper, and later a handy spot to watch the children enjoy their cereal while I sorted lunchboxes.
Just beside the kitchen, the dining area creates a sociable setting for entertaining, ensuring you’re never far from the conversation.
During the warmer months, the space truly shines, as the French doors open wide to create a seamless connection to the garden - ideal for barbecues and relaxed summer gatherings.
Practicality continues with the separate utility area, which comfortably houses the fridge/freezer, hoover, ironing board and those everyday essentials best kept out of sight.
The garage conversion was originally planned as either a home office or a guest bedroom for visiting relatives; in time, it became our eldest child’s bedroom, a fantastic solution that’s allowed each of the children to enjoy their own space.
Lovely views of the garden can be appreciated from both the living room and the kitchen, offering peace of mind while the children play and providing a pleasant green outlook all year round.
Added convenience comes in the form of the downstairs WC - particularly useful when guests are visiting.
Off-street parking makes daily life that little bit easier, especially when carrying shopping inside or arriving home in poor weather.
Thanks to most properties having their own driveways, the road remains pleasantly quiet.
We’ve also been fortunate to enjoy a warm and friendly neighbourhood where neighbours support one another and kindly take in parcels - something we will genuinely miss." Ricky’s view - Tucked away at the end of a quiet cul-de-sac, this well-proportioned home offers flexible and versatile accommodation to suit a range of needs.
The current owners have shared how much they appreciated the peaceful setting, with no through traffic, giving them confidence while the children played safely at the front of the house.
A true highlight of the property is the stunning, private rear garden, which enjoys a high degree of seclusion.
Fully enclosed by timber panel fencing and framed by mature trees and established shrubs, it provides a wonderful sense of privacy.
The generous patio area is perfectly positioned for outdoor dining, benefiting from the garden’s south-facing orientation and sunshine throughout the day.
Beyond this, the lawn is bordered by deep, mature flower beds filled with a variety of plants and shrubs, creating colour and interest across the seasons.
A timber cabin, complete with light and power, is currently used as a gym, adding yet another versatile space to the home.
For those who enjoy socialising locally, the property is within easy walking distance of The Chequers, while nearby Peckers offers convenient shops, including a takeaway known for its flavourful chicken and a handy One Stop for those last-minute essentials.
Leisure facilities are also close by, with Stevenage Golf Club, Knebworth Golf Club, Odyssey Health Club, and Hooks Cross Equestrian Centre all just a short drive away, offering a wide range of recreational options.
Value & comps
No previous sales on record.
Returns
Set an offer; the calculator follows it.
We're still gathering serviced-accommodation data for this area.
Archie refurb estimate: a Pro feature
0.0% below asking
This is not financial or investment advice. Prop AI Deals is not authorised by the Financial Conduct Authority (FCA) to provide investment advice.
All investment calculators, property analyses, and AI-generated insights are for informational purposes only. Property investment carries risk and may result in financial loss. All calculations should be independently verified and you should consult with FCA-authorised financial advisors before making any investment decisions.
Past performance does not guarantee future results. Tax implications vary by individual circumstances.
Deal
Properties like this can earn 2–3x BTL yields when converted to HMO, with retrofit costs around £10k/room. Sign in to see the full tier, yield projection, and cost breakdown.
Commercial properties like this can earn 30-50% higher yields when converted to residential under Class MA / Q / P / PA, with prior approval costing ~GBP 96/unit. Sign in to see the recommended route, yield uplift, and cost breakdown.
BRRR-suited properties can recycle 80-100% of investor capital on refi, leaving a high-yielding rental with most of the money out. Sign in to see the refurb cost stack, ARV projection, and refinance maths.
Detached + large garden = sub-division play. Pro tier unlocks the tier badge, plot size, uplift estimate, and regional land benchmark.
Short-lease flats trade at deep discount, but extending under the 1993 Act often costs far less than the discount. Pro tier unlocks the tier badge, premium breakdown, long-lease ARV and arbitrage maths.
See projected short-stay revenue vs a vanilla BTL for this property.
See real sub-let margins (HMO room rates & SA nightly rates) vs the landlord rent.
Area
Agent & docs
FAQ
About 63 Dawlish Close, Stevenage, Hertfordshire
Explore nearby