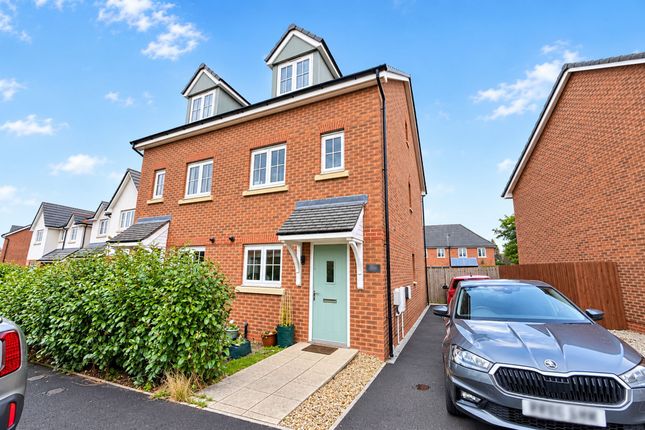
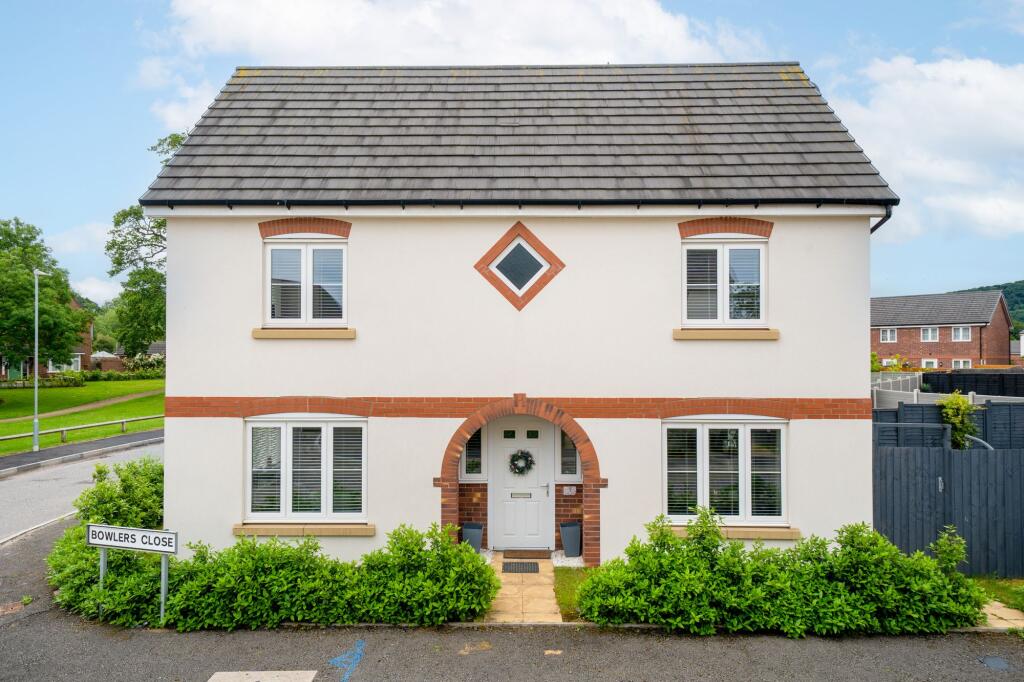
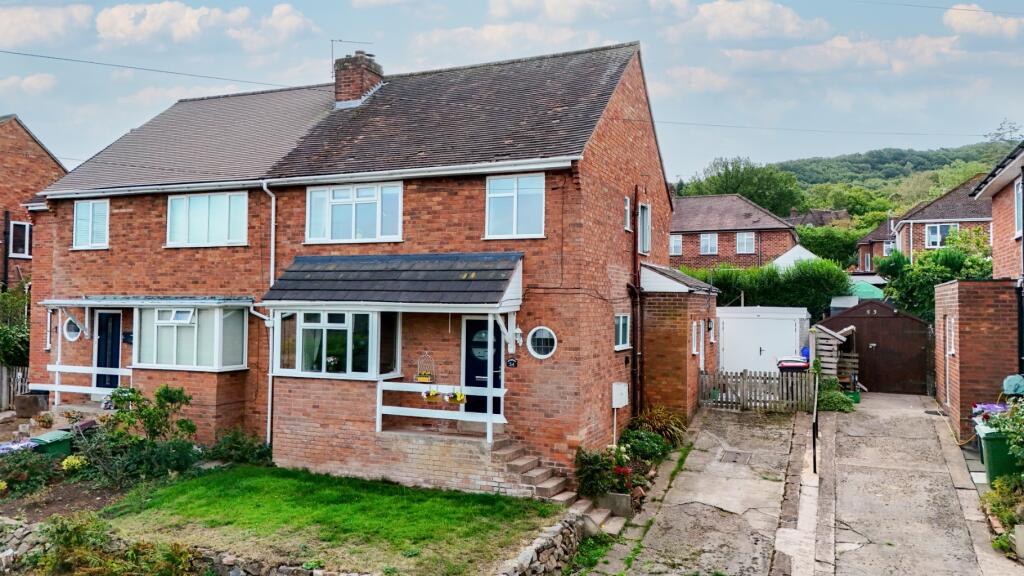
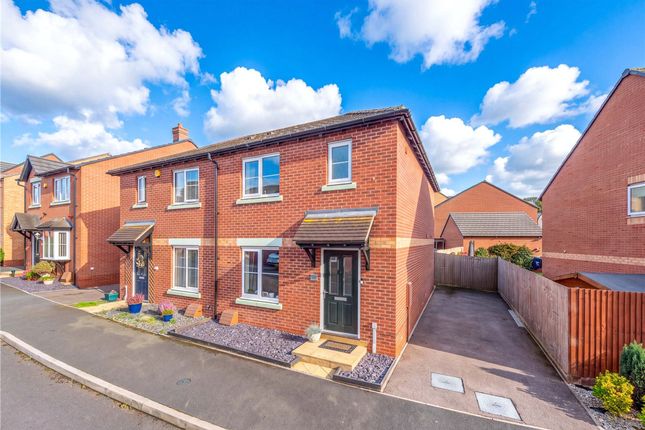
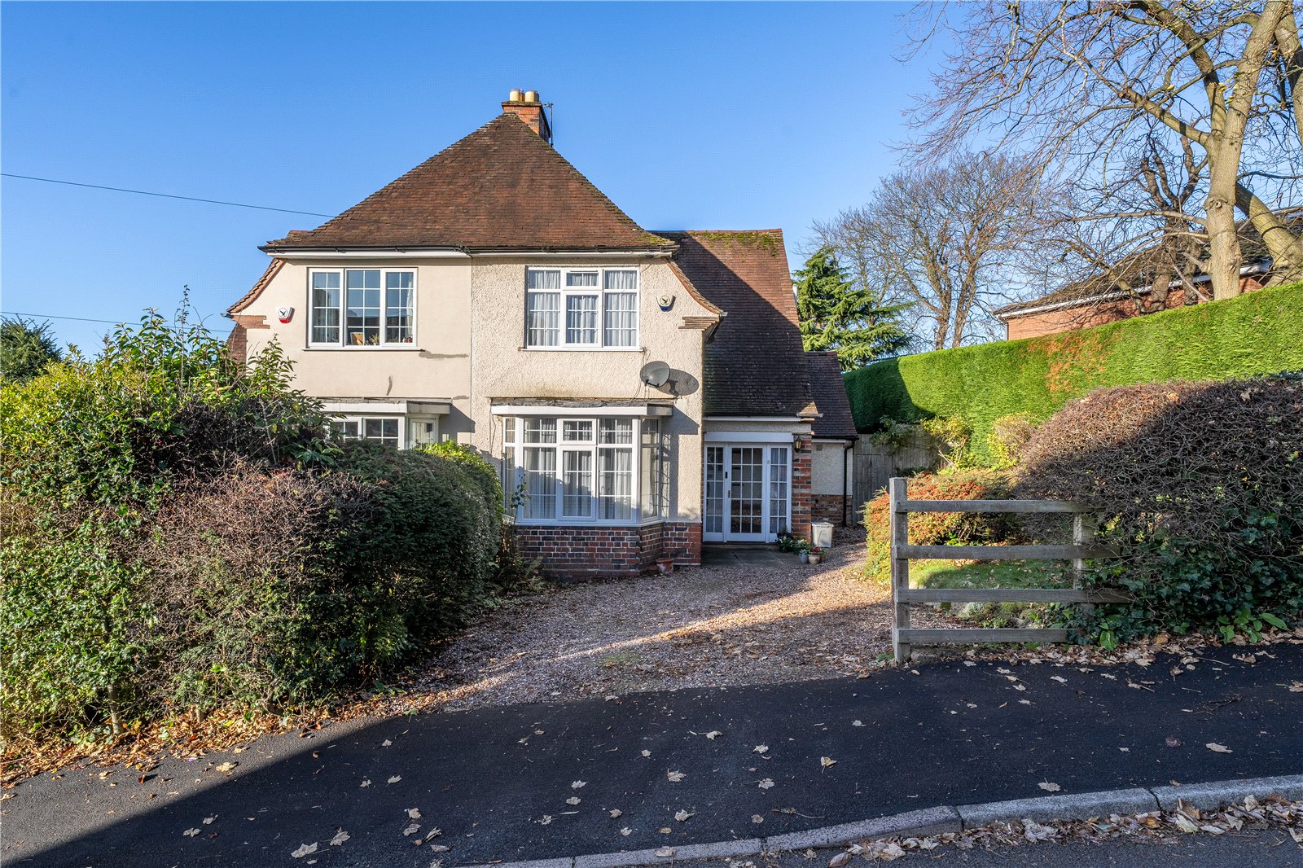
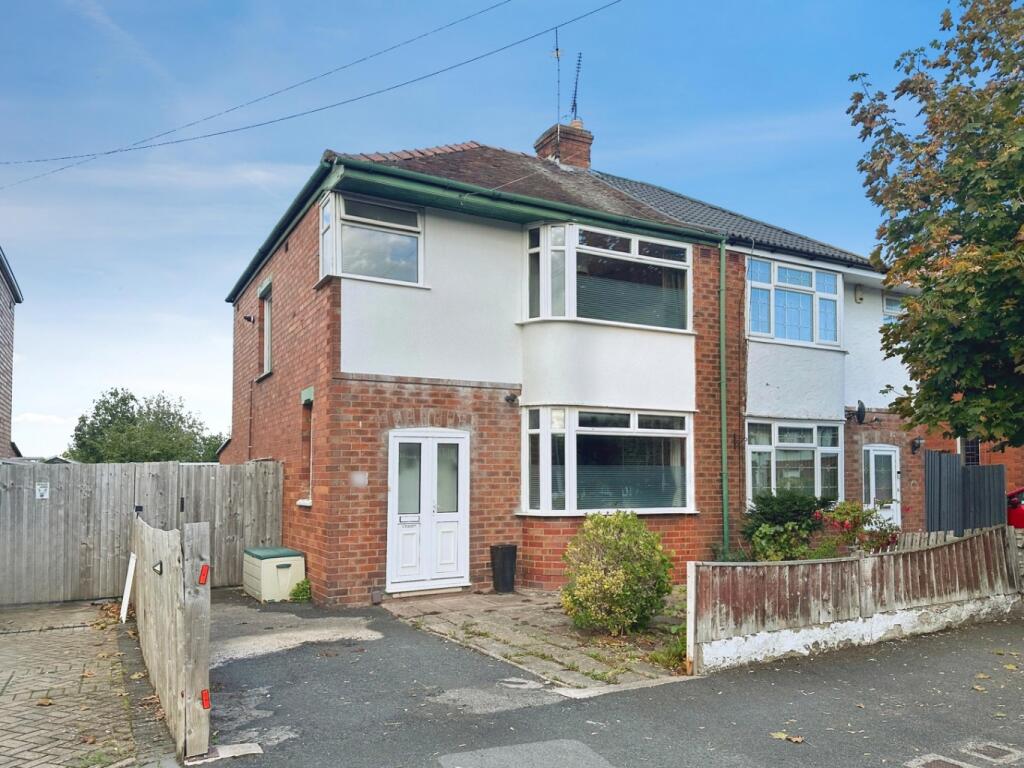
3-bedroom semi-detached house · TF1 2BX
Sold STCListed 332 days
Opportunity summary
See Archie’s verdict, returns by strategy and what to check before viewing.
About
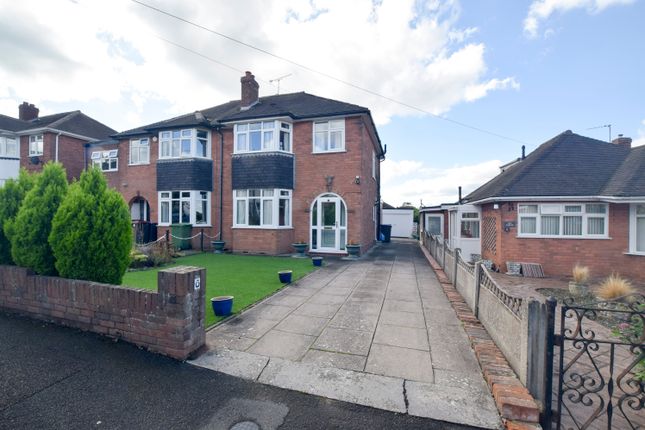
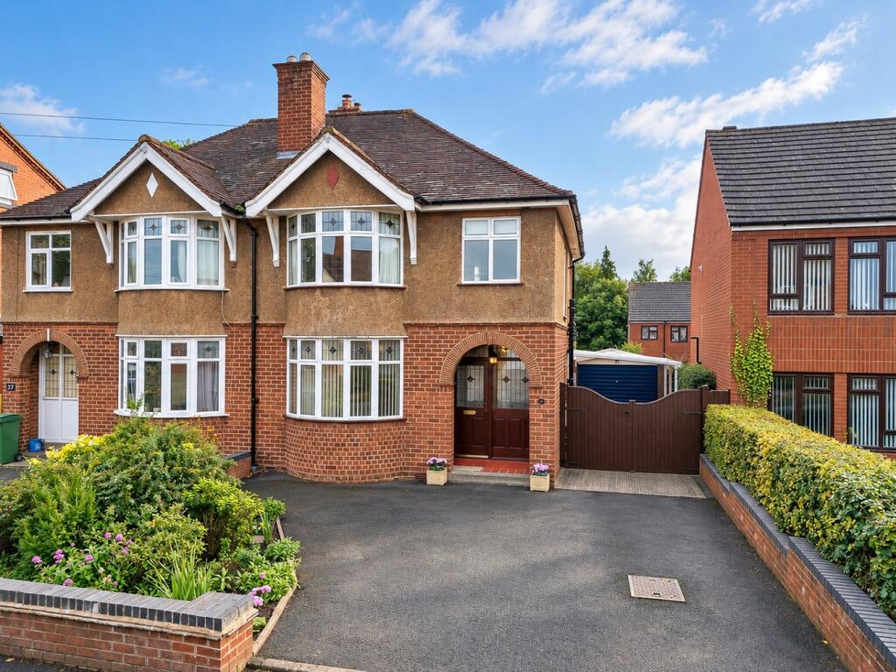
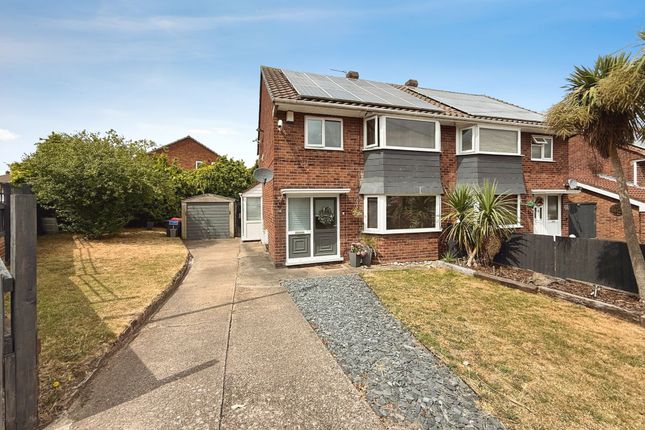
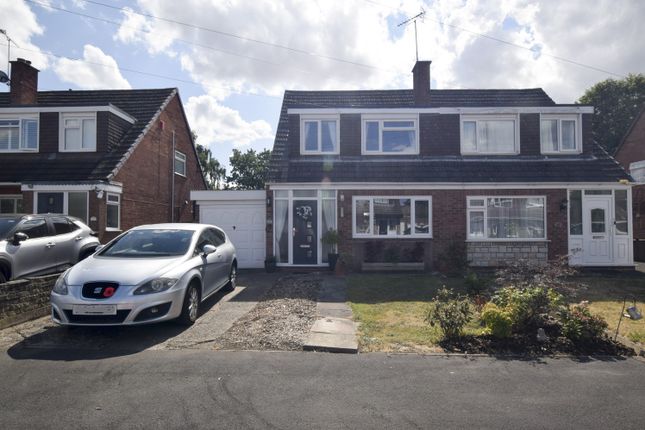
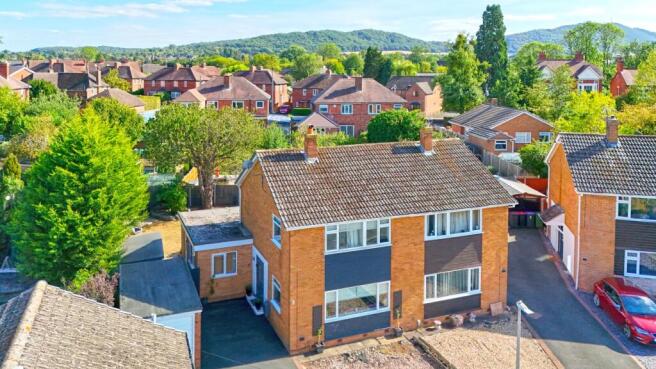
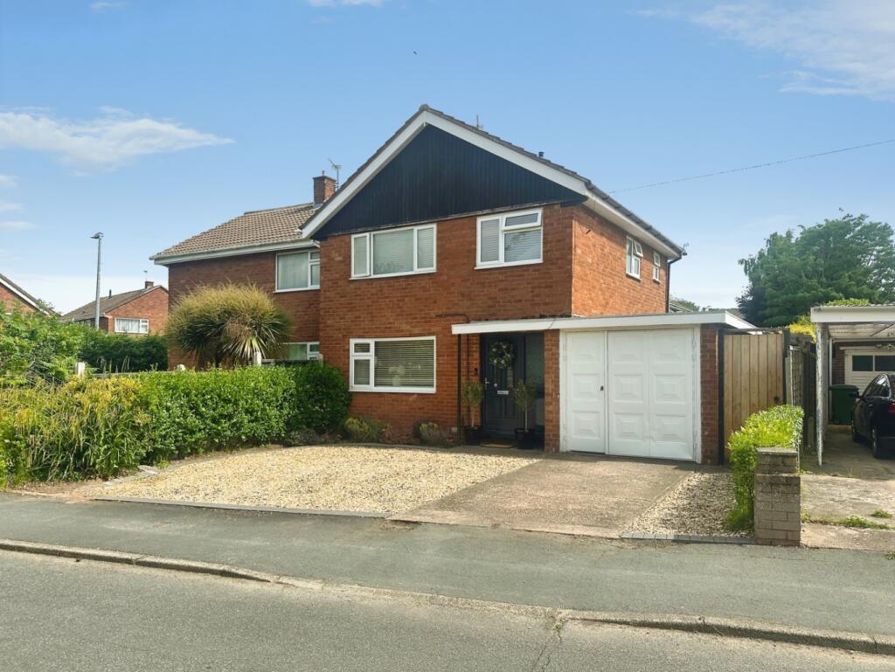
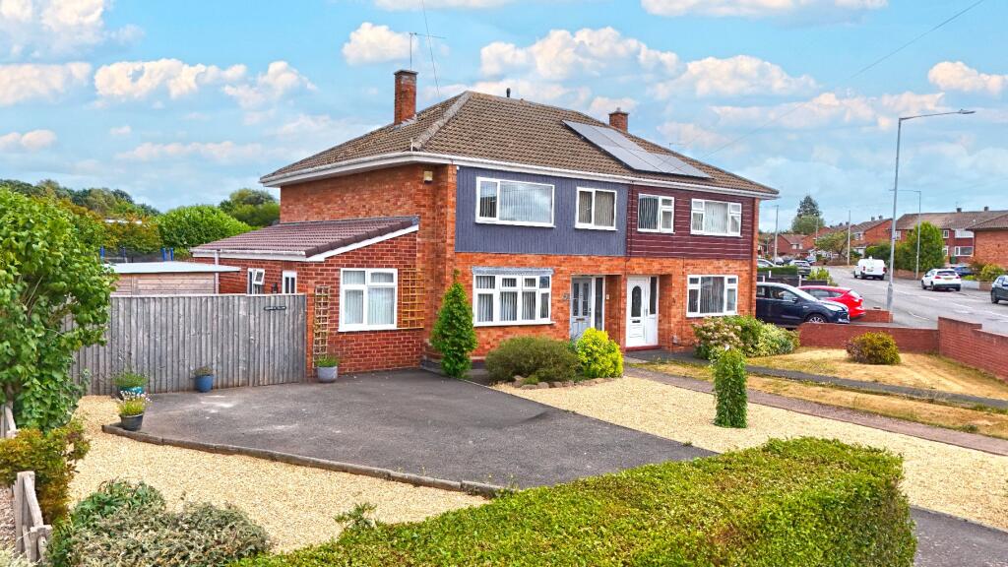
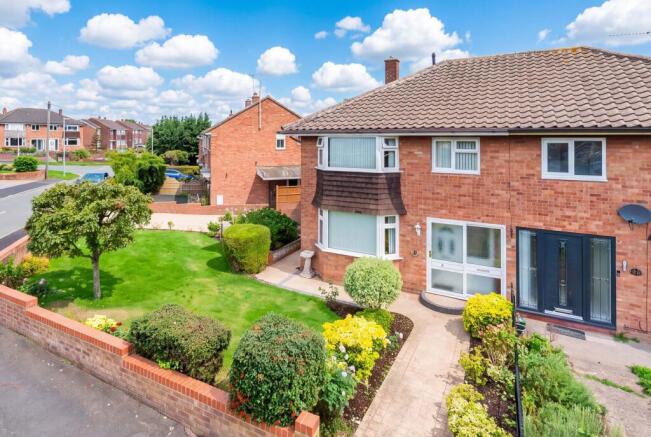
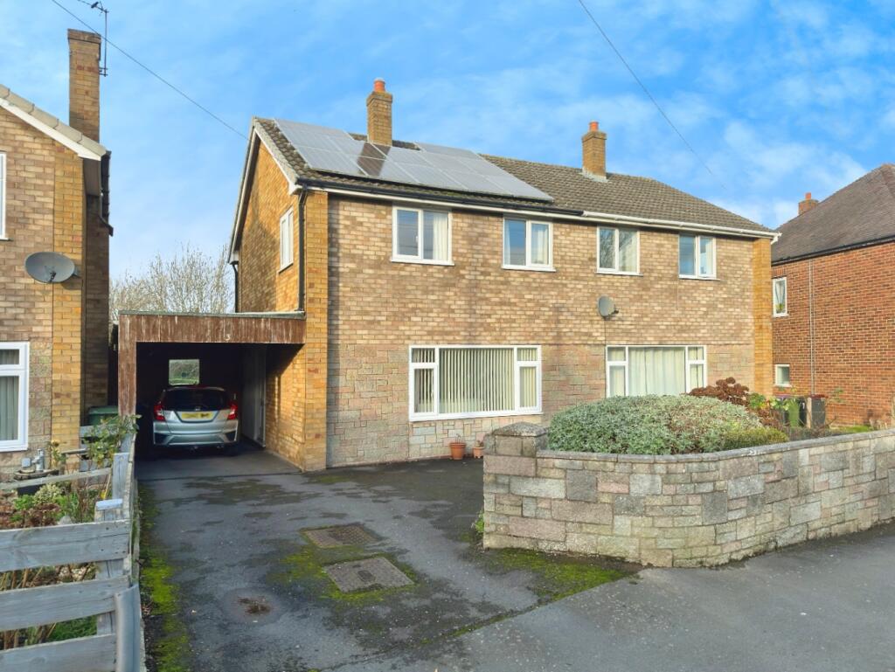
Situated on the ever-popular Haygate Drive - one of Wellington’s most charming 1930s avenues, lined with mature trees and character homes - this beautiful three-bedroom semi-detached property blends period elegance with modern family living.
With its striking bay windows, generous driveway, and spacious interiors, this home effortlessly combines charm, style, and practicality.
GROUND FLOOR: As you step through the front door, you are welcomed into a bright and spacious hallway, complete with oak wood flooring, neutral décor, and the warm, inviting feel typical of homes from this era.
To the front is a lovely reception room, flooded with natural light from the gorgeous curved bay window featuring original stained-glass details.
The room includes original coving, soft magnolia interiors, and a tranquil ambience, making it ideal as a snug, reading room or elegant sitting room.
To the rear sits the impressive main lounge, a superb space with oak flooring, a focal feature fireplace, and French doors that open into the large conservatory.
This is a perfect family room for relaxing or entertaining.
The kitchen offers an attractive blend of modern functionality and traditional charm, featuring cream cabinetry, a range-style cooker, and large Italian floor tiles, giving the room a stylish and practical finish.
At the back of the property is the spacious conservatory, a bright, versatile area overlooking the garden.
French doors lead directly out to the patio and lawn, ideal for summer dining, children’s play, or simply enjoying the garden views year-round.
FIRST FLOOR: Rising to the first floor, you will find three well-proportioned bedrooms: - Bedroom One: A generous double with built-in storage, pastel décor, and a calming, light-filled ambience.
- Bedroom Two: Another large double bedroom, again with built-in storage and soft colour tones throughout.
The family bathroom is fitted with a corner bath, walk-in shower, and white sanitaryware, offering a generous and practical layout.
EXTERNAL: To the rear is a wonderfully large, mature garden, typical of 1930s homes. It features: - A single-storey detached garage (approx.
17'0" x 8'0" / 5.18m x 2.43m - standard garage proportions) - A useful garden shed - A decked seating area - A substantial lawned garden, perfect for families and outdoor entertaining.
To the front, a spacious gravel driveway provides excellent off-road parking, framed perfectly by the tree-lined aesthetic of Haygate Drive.
LOCATION & AMENITIES: Haygate Drive is one of Wellington’s most desirable addresses - peaceful, mature, and quintessentially English, with established trees and character homes throughout.
You are perfectly placed for: - Wellington Cricket Club - just moments away - M54 Junction 7 for fast commuter links - Wellington Town Centre - shops, cafés, restaurants - The Princess Royal Hospital - Wellington Train Station - Local supermarkets including Morrisons, Aldi and Asda - Wellington Leisure Centre & swimming pool SCHOOLS (LOCAL & HIGHLY RATED) Wrekin View Primary School - Good (Ofsted) St Patrick’s Catholic Primary School - Good (Ofsted) Charlton School - Good (Ofsted) Ercall Wood Academy - Good (Ofsted) The Wrekin College & Old Hall School - Highly regarded independent options nearby: A WONDERFUL FAMILY HOME With its beautiful bay windows, spacious conservatory, large garden, period charm, and exceptional location, Haygate Drive is a truly standout property on a highly sought-after road.
It offers the perfect blend of character, comfort, and convenience - a home that immediately feels warm, inviting, and full of possibilities.
For more information or to book a viewing please contact the Sales Team on the details below.
Value & comps
No previous sales on record.
Returns
Set an offer; the calculator follows it.
We're still gathering serviced-accommodation data for this area.
Archie refurb estimate: a Pro feature
0.0% below asking
This is not financial or investment advice. Prop AI Deals is not authorised by the Financial Conduct Authority (FCA) to provide investment advice.
All investment calculators, property analyses, and AI-generated insights are for informational purposes only. Property investment carries risk and may result in financial loss. All calculations should be independently verified and you should consult with FCA-authorised financial advisers before making any investment decisions.
Past performance does not guarantee future results. Tax implications vary by individual circumstances.
Deal
Properties like this can earn 2–3x BTL yields when converted to HMO, with retrofit costs around £10k/room. Sign in to see the full tier, yield projection, and cost breakdown.
Commercial properties like this can earn 30-50% higher yields when converted to residential under Class MA / Q / P / PA, with prior approval costing ~GBP 96/unit. Sign in to see the recommended route, yield uplift, and cost breakdown.
BRRR-suited properties can recycle 80-100% of investor capital on refi, leaving a high-yielding rental with most of the money out. Sign in to see the refurb cost stack, ARV projection, and refinance maths.
Detached + large garden = sub-division play. Pro tier unlocks the tier badge, plot size, uplift estimate, and regional land benchmark.
Short-lease flats trade at deep discount, but extending under the 1993 Act often costs far less than the discount. Pro tier unlocks the tier badge, premium breakdown, long-lease ARV and arbitrage maths.
See projected short-stay revenue vs a vanilla BTL for this property.
See real sub-let margins (HMO room rates & SA nightly rates) vs the landlord rent.
Area
Agent & docs
FAQ
About Haygate Drive, Wellington, TF1
Explore nearby