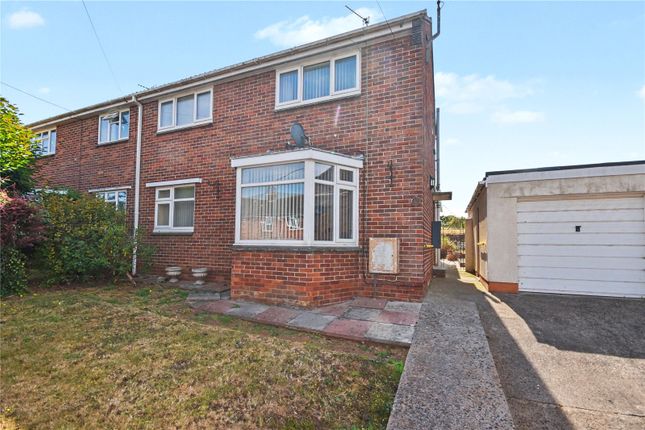
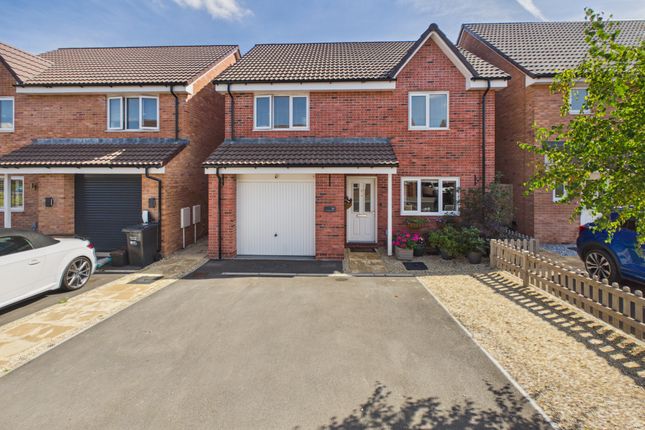
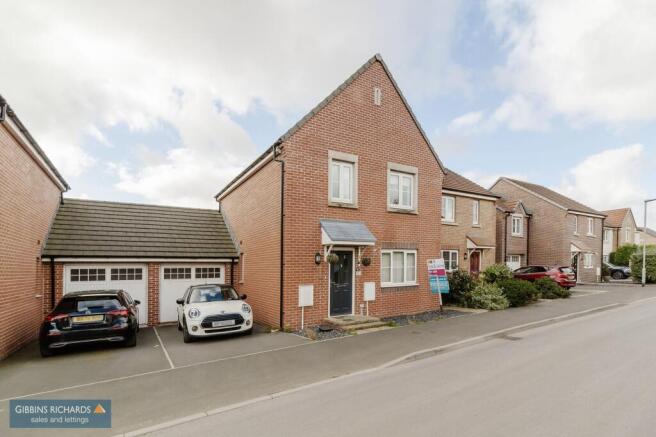
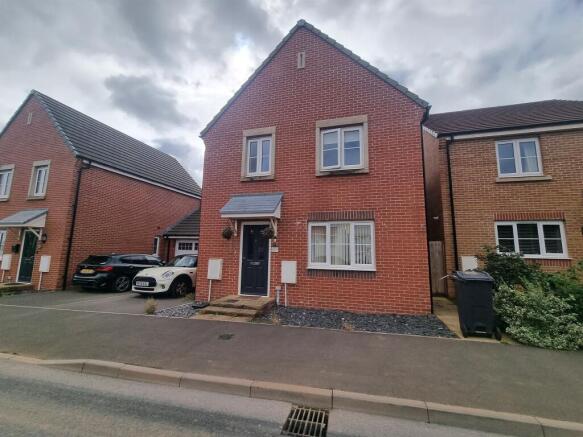
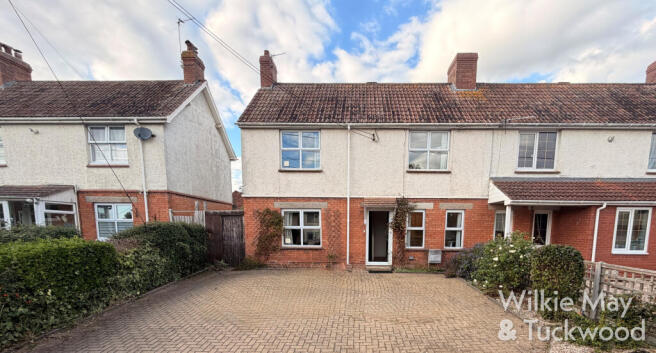
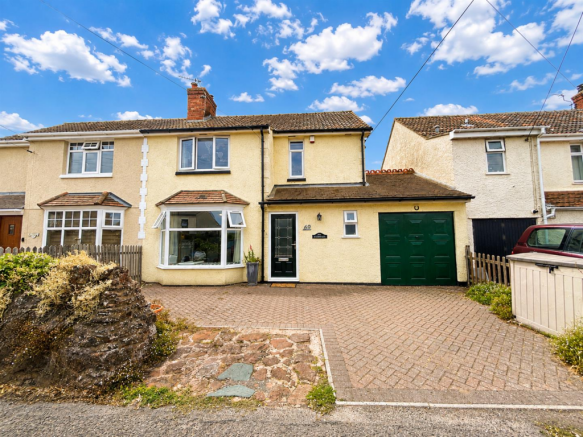
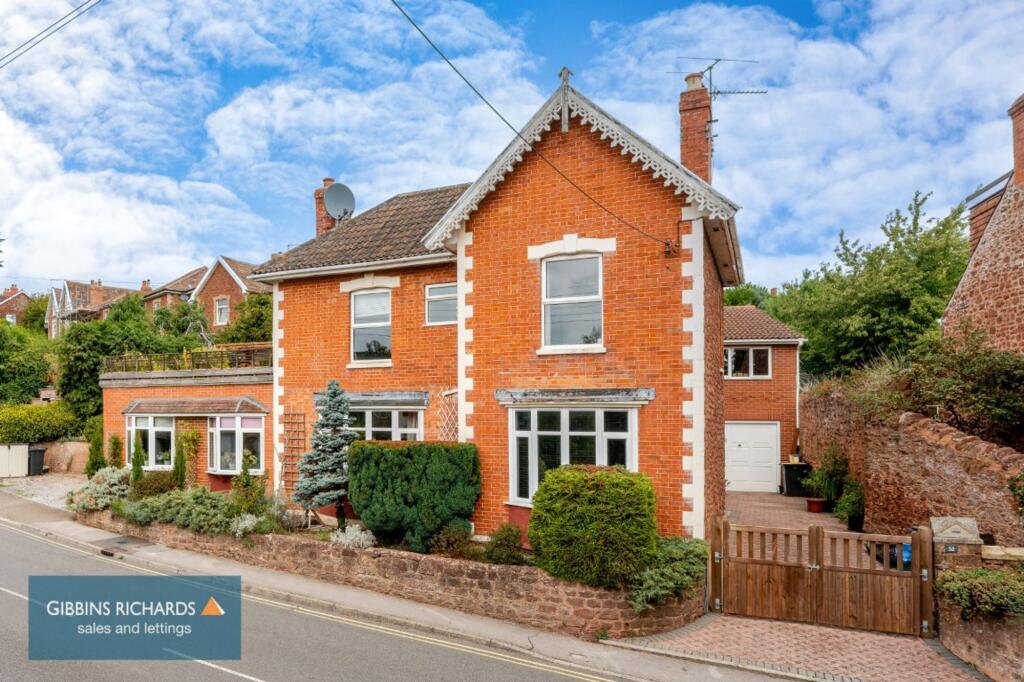
2-bedroom bungalow · TA5 2BA
For saleReduced £20k (−6.8%) on 25 JunListed 200 days
Opportunity summary
See Archie’s verdict, returns by strategy and what to check before viewing.
About
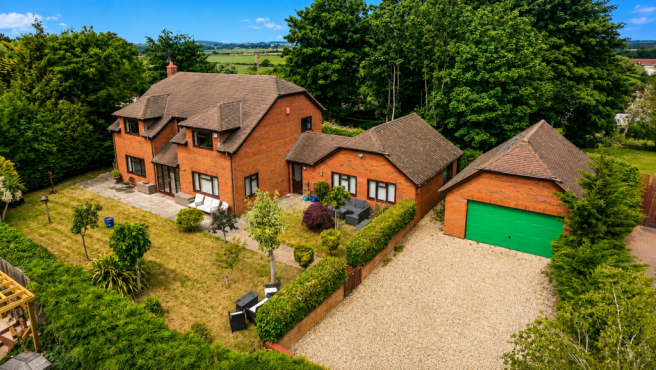
A charming semi-detached individual bungalow/barn conversion presented in excellent order throughout.
It occupies a good size plot with large front garden with ample parking together with a private courtyard style fully enclosed rear garden.
The property is located on the perimeter of the village providing seclusion without isolation. Town centre amenities are within approx. 2 miles, with the main village of Wembdon being approx.
¾ mile where local facilities including primary school, church, inn and Community Hall are available. Easy access is available to the M5 being approx. 3 miles distance.
The property which was converted by the current owners approximately 20 years ago and is of stone walls below a pitched tiled roof.
The property would provide an ideal home in a semi-rural setting with views over the surrounding countryside.
The well-planned accommodation affords feature open plan Lounge/Diner/Kitchen with full height ceilings and exposed roof trusses together with wood burner. 2 bedrooms and.
The property has a cottage style feel enhanced by having ledge and brace doors throughout.
Wooden framed double glazed windows and underfloor heating by way of an air source electric heat pump are installed.
There is also ample room for an extension if required subject to the usual planning consents.
Individual properties such as this in quiet setting rarely appear to the market and as such early viewing is advised. Accommodation Entrance lobby Tiled floor. Cloak cupboard.
Open plan lounge/diner/kitchen 21’3” x 17’3” Wooden framed wide double glazed windows overlooking front garden. Full height ceiling with exposed roof trusses. Woodburner set on plinth.
To the Kitchen Area single drainer stainless steel sink unit inset into work surface with floor unit and towel rail under. Worksurface with inset 4 ring hob and new oven below, extractor hood over.
Peninsular work surface/partial room divider with 2 units and 4 drawer unit under. Tiled floor. Archway to: Inner hall Airing cupboard with underfloor heating controls. Dishwasher. Washing machine.
Tiled floor. Air source electric heat pump. Door to outside. Bedroom 1 11’10” x 8’7” Double built-in wardrobe. Bedroom 2 7’10” x 7’4” Built-in wardrobe. Bathroom Panelled bath with shower over.
Wash basin with vanity unit. Low level WC. Tiled floor. Shaver point. Electric heated towel rail. Extractor. Outside The property occupies a well-tended plot.
It is approached over a long, stoned driveway via a 5 bar gate. It is provided with ample parking.
The garden is laid to lawn with mature shrubs and hedging together with fruit trees and vegetable plot. Immediately to the front of the property is a full width private patio area.
A side gate and stoned pathway gives access to the rear courtyard style garden enclosed by 6’fencing and laid to patio for easy maintenance. Garden shed with light and power. Outside tap.
Viewing By appointment with the vendors’ agents Messrs Charles Dickens, who will be pleased to make the necessary arrangements.
Services Mains electricity, water & shared sewerage treatment centre. Energy Rating D 64 Council Tax Band C Broadband & Mobile Information available at Fibre optic available in the area.
Value & comps
No previous sales on record.
Returns
Set an offer; the calculator follows it.
We're still gathering serviced-accommodation data for this area.
Archie refurb estimate: a Pro feature
0.0% below asking
This is not financial or investment advice. Prop AI Deals is not authorised by the Financial Conduct Authority (FCA) to provide investment advice.
All investment calculators, property analyses, and AI-generated insights are for informational purposes only. Property investment carries risk and may result in financial loss. All calculations should be independently verified and you should consult with FCA-authorised financial advisers before making any investment decisions.
Past performance does not guarantee future results. Tax implications vary by individual circumstances.
Deal
Properties like this can earn 2–3x BTL yields when converted to HMO, with retrofit costs around £10k/room. Sign in to see the full tier, yield projection, and cost breakdown.
Commercial properties like this can earn 30-50% higher yields when converted to residential under Class MA / Q / P / PA, with prior approval costing ~GBP 96/unit. Sign in to see the recommended route, yield uplift, and cost breakdown.
BRRR-suited properties can recycle 80-100% of investor capital on refi, leaving a high-yielding rental with most of the money out. Sign in to see the refurb cost stack, ARV projection, and refinance maths.
Detached + large garden = sub-division play. Pro tier unlocks the tier badge, plot size, uplift estimate, and regional land benchmark.
Short-lease flats trade at deep discount, but extending under the 1993 Act often costs far less than the discount. Pro tier unlocks the tier badge, premium breakdown, long-lease ARV and arbitrage maths.
See projected short-stay revenue vs a vanilla BTL for this property.
See real sub-let margins (HMO room rates & SA nightly rates) vs the landlord rent.
Area
Agent & docs

FAQ
About Long Barn, Long Barn, Wembdon
Explore nearby