We've tightened what earns a Pursue. A home now needs a published valuation, a strategy that still makes money after real running costs and lender stress tests, and no listing problems that would stop a mortgage. You'll see fewer Pursues, and each one has been checked harder.
See how verdicts work3-bedroom detached house · TA5 2AY
For saleReduced £20k (−3.4%) on 22 JunListed 291 days
Opportunity summary
See Archie’s verdict, returns by strategy and what to check before viewing.
About
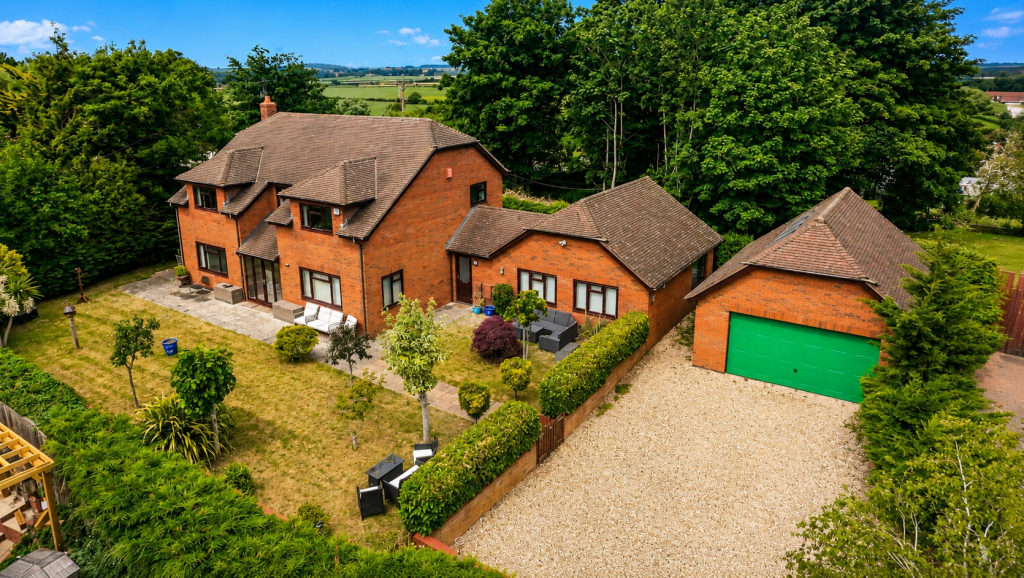
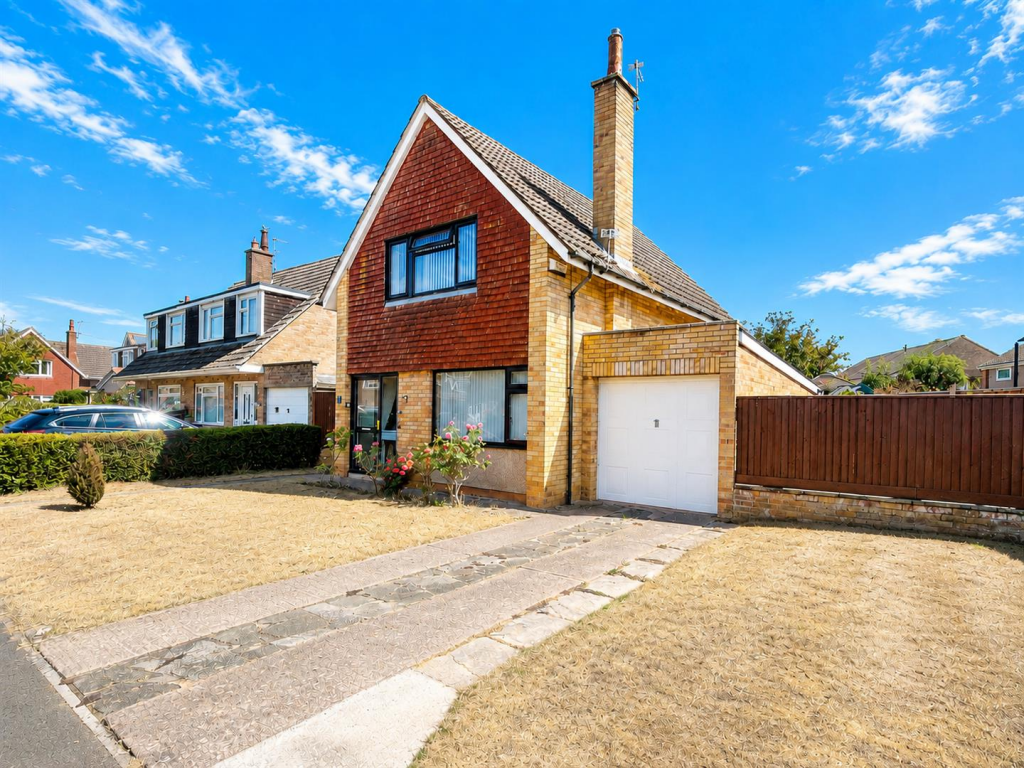
A rare opportunity to acquire an individual detached cottage situated in an elevated rural location on the outskirts of the village and enjoying a superb enclosed plot provided with excellent views to front towards the North Somerset Coastline, Mendip Hills and Welsh Coast, whilst to the rear southerly views are afforded towards the Quantock Hills.
The village of Wembdon is provided with local facilities including Primary School, Church, Public House, Community Hall and bus service to the town centre of Bridgwater approximately 1.5 miles where all main amenities are available.
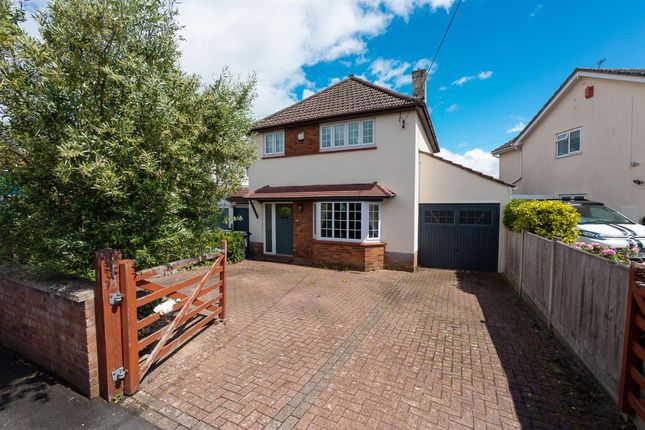
The original cottage was built in 1879 of brick walls below a pitched slate covered roof. It was extended approximately 40 years ago to its current configuration.
However there is ample scope to extend further if required to provide a large family property in an enviable location provided with seclusion without isolation.
Briefly the accommodation affords; Entrance Hall, Living Room, Dining Room opening into Kitchen with Utility Area off, Shower Room/WC, Conservatory and Sun Room.
At first floor are 3 Bedrooms and large Bathroom. Oil central heating is provided. Outside there is ample parking for numerous vehicle together with a large Double Garage.
The property would benefit from some modernisation but would provide an ideal home.
For those wishing something larger this provides a superb project with the purchaser able to put their own stamp onto a delightful property to create a home of their dreams.
Properties such as this rarely become available and early viewing is recommended to avoid disappointment. Accommodation Entrance hall Heavy arched wooden door. Stairs to first floor. Radiator.
Store cupboard. Shower room/WC Shower cubicle with instant electric shower, wash basin, low level WC. Living room 20’5” x 12’10” Weathered brick fireplace with inset woodburning stove. Coving.
Ceiling rose. Radiator. Superb views to front. Sliding doors to: Conservatory 13’1” x 9’9” Double radiator. Laminate flooring. Doors to rear garden. Door to: Sunroom 22’2” x 8’1”. Polycarbonate roof.
Personal door to double garage. Dining room 12’11” x 9’11” Grant oil fired boiler inset into original chimney breast, providing central heating and hot water. Radiator. Views to front.
Wide opening and step down to: Kitchen 12’1” x 10’10” Single drainer enamel sink unit inset into work surface with 4 units below. Work surface with 4 units and 4 drawer unit below.
Stove range style oven with 6 ring hob, double oven below, large extractor hood over. Tall unit and space for fridge/freezer. Mock beamed ceiling. Tiled floor. Windows overlooking rear garden.
Opening to: Utility area/rear lobby 7’9” x 4’3” Plumbing for washing machine. 3 wall units. Double radiator. Door to rear garden. First floor Landing Large store cupboard.
Bedroom 1 12’11” x 9’11” Superb views over open countryside to rear. Original cast iron painted fireplace. Radiator. Bedroom 2 12’11” x 9’11” Radiator.
Excellent views to front over fields towards the North Somerset coastline, Mendip Hills and Welsh coast. Original cast iron painted fireplace. Radiator. Bedroom 3 10’4” max x 8’9” Radiator.
Original cast iron fireplace. Walk-in airing cupboard. Door opening into: Bathroom/WC 12’10” x 10’9” Panelled bath. Pedestal wash hand basin. Bidet. Low level WC.
Shower cubicle with inset electric shower. Radiator. Outside The property occupies a fully enclosed elevated large plot affording excellent opportunity for extensions if required.
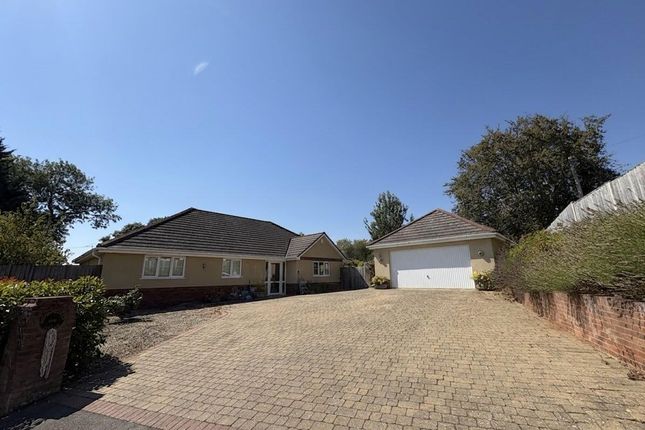
To the front is a large enclosed garden with superb northerly views and laid predominantly to lawn with sweeping driveway leading to the attached double garage 21’11” x 20’9” with 2 up and over doors, light and power.
Personal door to Sun Room. Ample parking for numerous vehicles. Mature Fir and Cedar trees. 5 bar double gates give access to the rear garden 200’ x 110’ approx.
With original brick walling at the end. Views to the south towards the Quantock Hills. The garden again is predominantly laid to lawns with mature tree hedgeline. Patio area.
Viewing: By appointment with the vendors’ agents Messrs Charles Dickens, who will be pleased to make the necessary arrangements. Tenure: Freehold Services: Mains electricity & water.
Septic tank drainage. Energy Rating: Tbc Council Tax Band: F
Value & comps
No previous sales on record.
Returns
Set an offer; the calculator follows it.
We're still gathering serviced-accommodation data for this area.
Archie refurb estimate: a Pro feature
0.0% below asking
This is not financial or investment advice. Prop AI Deals is not authorised by the Financial Conduct Authority (FCA) to provide investment advice.
All investment calculators, property analyses, and AI-generated insights are for informational purposes only. Property investment carries risk and may result in financial loss. All calculations should be independently verified and you should consult with FCA-authorised financial advisers before making any investment decisions.
Past performance does not guarantee future results. Tax implications vary by individual circumstances.
Deal
Properties like this can earn 2–3x BTL yields when converted to HMO, with retrofit costs around £10k/room. Sign in to see the full tier, yield projection, and cost breakdown.
Commercial properties like this can earn 30-50% higher yields when converted to residential under Class MA / Q / P / PA, with prior approval costing ~GBP 96/unit. Sign in to see the recommended route, yield uplift, and cost breakdown.
BRRR-suited properties can recycle 80-100% of investor capital on refi, leaving a high-yielding rental with most of the money out. Sign in to see the refurb cost stack, ARV projection, and refinance maths.
Detached + large garden = sub-division play. Pro tier unlocks the tier badge, plot size, uplift estimate, and regional land benchmark.
Short-lease flats trade at deep discount, but extending under the 1993 Act often costs far less than the discount. Pro tier unlocks the tier badge, premium breakdown, long-lease ARV and arbitrage maths.
See projected short-stay revenue vs a vanilla BTL for this property.
See real sub-let margins (HMO room rates & SA nightly rates) vs the landlord rent.
Area
Agent & docs

FAQ
About Reservoir House, Reservoir House, Wembdon
Explore nearby