4-bedroom house · TA5 2BB
For saleReduced £20k (−3.4%) on 25 JunListed 199 days
Opportunity summary
See Archie’s verdict, returns by strategy and what to check before viewing.
About
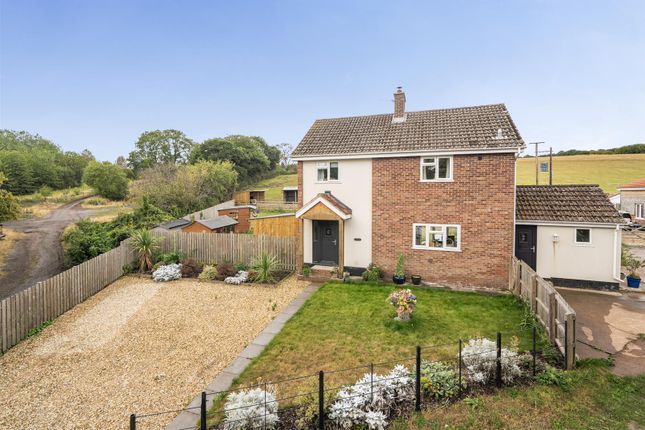
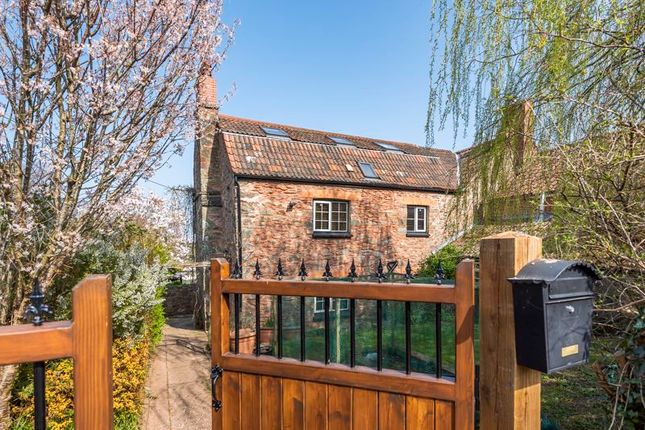
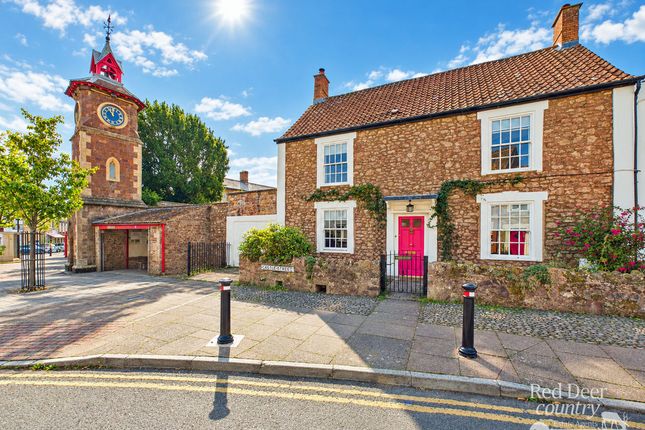
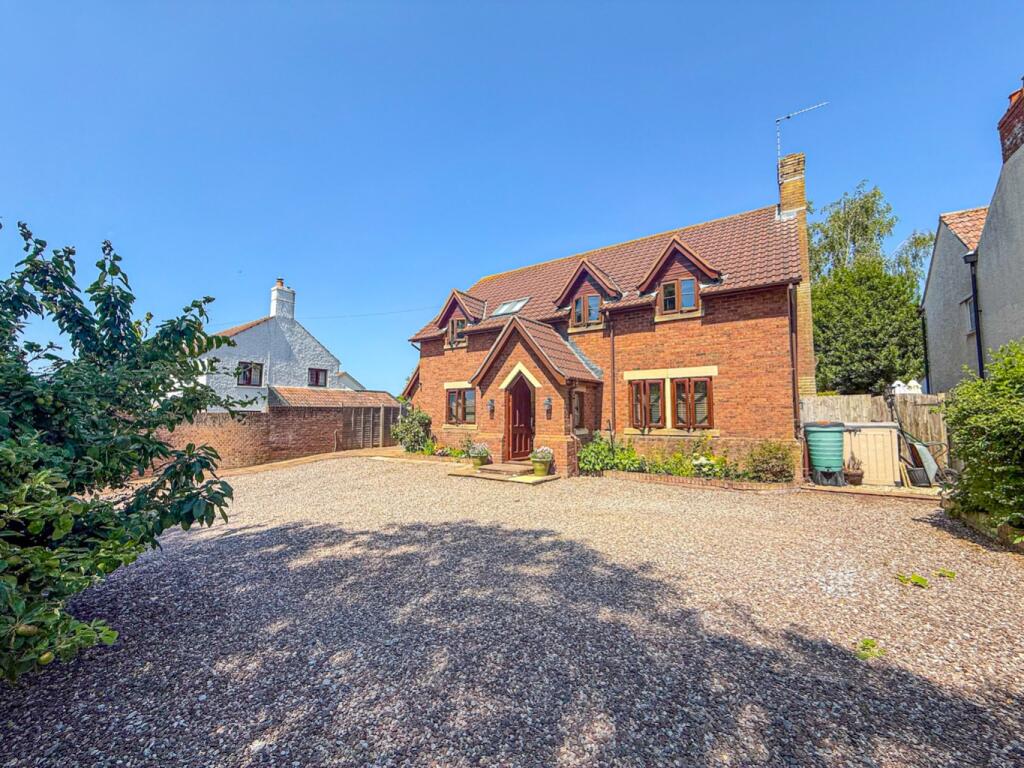
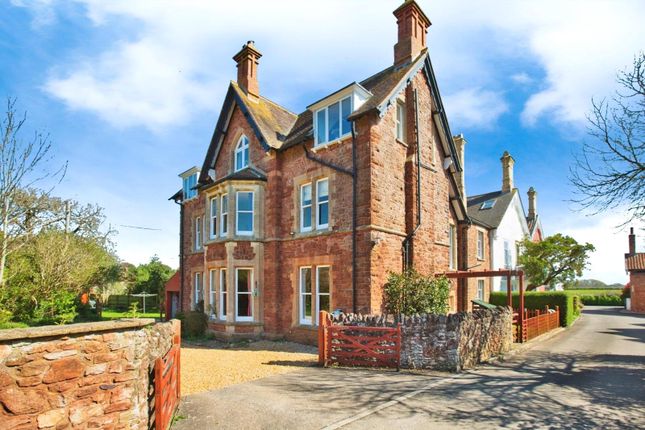
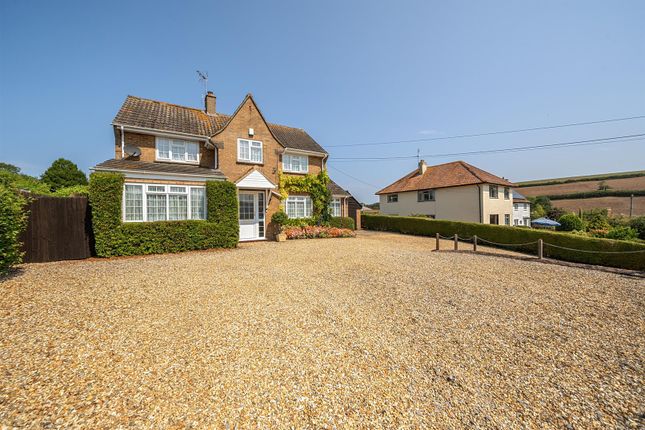
A most attractive and charming detached country cottage, in excellent order throughout and having many character features.
It occupies a delightful well stocked garden and enjoys views over the surrounding countryside, and towards the Quantock Hills.
The property is located on the perimeter of the village providing seclusion without isolation. Town centre amenities are within approx. 2 miles, with the main village of Wembdon being approx.
¾ mile where local facilities including primary school, church, inn and Community Hall are available. M5 access is within approximately 3 miles.
The property is believed to be over 200 years old and was originally part of Manor Farm.
Originally 2 cottages and modernised in 1960, it has been refurbished and fully modernised during the present owner’s occupation.
It is of stone and rendered elevations below a double pitched roof, which was re-tiled approximately 3 years ago.
The most pleasant and well-proportioned accommodation briefly comprises, Entrance Conservatory/Garden Room, Dining Room, Lounge with woodburner inset into fireplace, fitted Kitchen/Breakfast Room, Utility and Cloakroom, whilst to first floor are 4 Bedrooms, the master having En suite shower, and spacious Bathroom.
The property benefits from oil fired central heating and Mahogany framed double glazed windows.
Outside there are extremely well stocked and tended gardens around the property together with a detached Double Garage and ample parking.
The property comes to the market with the agents’ strongest recommendations and as such early viewing is advised to avoid disappointment.
As an added attraction the adjoining Lodge Barn is also being sold which could make the whole an ideal proposition for those requiring and independent annexe for relatives.
Accommodation Garden room/entrance conservatory 6’5” x 8’5” Full width double glazed windows and doors to gardens andfront. Double radiator. Tiled floor. Electric panel radiator. 2 skylight windows.
½ glazed double doors to: Dining room 16’11” x 8’9” Natural stone open fireplace extending to either side with display plinths. Radiator. Stairs to first floor.
Door to kitchen and door to: Lounge 17’3” x 11’9” Natural stone fireplace with inset woodburner, extending to either side. Dual aspect windows with views over countryside. Radiator.
Kitchen/breakfast room 22’0” x 9’4” With modern units incorporating stainless steel sink unit inset into worktop with 2 floor units and plumbing for dishwasher under.
Work surface with inset 4 ring Neff electric hob with oven below and extractor over. 3 floor units. Further unit and 4 drawer unit. Space for fridge/freezer.
Oil fired range (currently disconnected) inset into brick chimney breast. Understair cupboard. Tiled floor. Door to: Rear lobby Tiled floor. Door to outside. Radiator. Cloakroom off Low level WC.
Radiator, Tiled floor utility room 11’9” x 5’8” Worcester oil fired boiler providing central heating and hot water. Plumbing for washing machine. Shelving. 4 wall units.
First floor Landing Double doored airing cupboard with lagged cylinder. Bedroom 1 13’7” x 12’1” Dual aspect windows providing excellent views. Radiator.
Archway to En Suite Shower Area with shower cubicle and wash basin. Extractor fan. Heated towel rail bedroom 2 12’2” x 9’5” Radiator. Wash hand basin and vanity unit. Views to Quantock Hills.
Bedroom 3 11’10” x7’3” Double radiator. Views over countryside. Bedroom 4 9’7” x 8’6” Radiator. Bathroom Fully tiled around. White suite of panelled bath with Mira shower and screen over.
Pedestal wash basin. Low level WC. Bidet. Radiator. Spots inset into ceiling. Extractor fan. Tiled floor. Outside The property occupies a delightful well tended plot.
It is approached over a stoned driveway with 5 bar gates providing parking and leading to a Detached double garage 16’6” x 15’8” with up and over door, light and power.
Slabbed pathways and archway with wrought iron gate lead to the garden areas and main entrance. The gardens are laid to lawns with mature shrubs and flower beds and enclosed by mature hedging.
Greenhouse. Stone built barbecue. Garden shed. Oil tank. Viewing By appointment with the vendors’ agents Messrs Charles Dickens, who will be pleased to make the necessary arrangements.
Services Mains electricity, water & shared sewerage treatment centre. Energy Rating C (79) Council Tax Band E Broadband & Mobile Information available at Fibre optic upgraded in Nov 2025
Value & comps
No previous sales on record.
Returns
Set an offer; the calculator follows it.
We're still gathering serviced-accommodation data for this area.
Archie refurb estimate: a Pro feature
0.0% below asking
This is not financial or investment advice. Prop AI Deals is not authorised by the Financial Conduct Authority (FCA) to provide investment advice.
All investment calculators, property analyses, and AI-generated insights are for informational purposes only. Property investment carries risk and may result in financial loss. All calculations should be independently verified and you should consult with FCA-authorised financial advisers before making any investment decisions.
Past performance does not guarantee future results. Tax implications vary by individual circumstances.
Deal
Properties like this can earn 2–3x BTL yields when converted to HMO, with retrofit costs around £10k/room. Sign in to see the full tier, yield projection, and cost breakdown.
Commercial properties like this can earn 30-50% higher yields when converted to residential under Class MA / Q / P / PA, with prior approval costing ~GBP 96/unit. Sign in to see the recommended route, yield uplift, and cost breakdown.
BRRR-suited properties can recycle 80-100% of investor capital on refi, leaving a high-yielding rental with most of the money out. Sign in to see the refurb cost stack, ARV projection, and refinance maths.
Detached + large garden = sub-division play. Pro tier unlocks the tier badge, plot size, uplift estimate, and regional land benchmark.
Short-lease flats trade at deep discount, but extending under the 1993 Act often costs far less than the discount. Pro tier unlocks the tier badge, premium breakdown, long-lease ARV and arbitrage maths.
See projected short-stay revenue vs a vanilla BTL for this property.
See real sub-let margins (HMO room rates & SA nightly rates) vs the landlord rent.
Area
Agent & docs

FAQ
About Manor Lodge, Manor Lodge, Bridgwater
Explore nearby