4-bedroom detached house · TA5 2LH
For saleListed 33 days
Opportunity summary
See Archie’s verdict, returns by strategy and what to check before viewing.
About
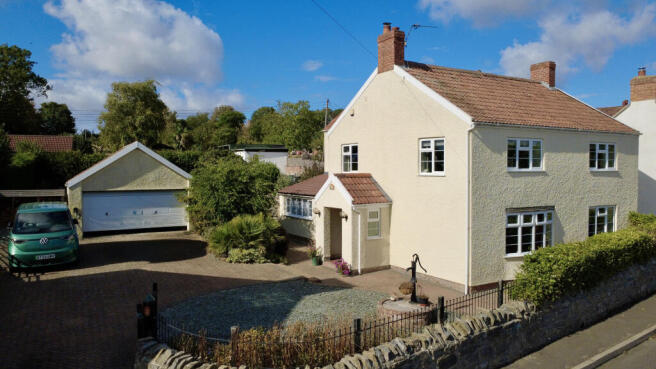
A stunning newly built detached residence situated in a pleasant semi-rural location with open outlook to the rear over neighbouring fields.
Low maintenance garden, integral garage and driveway providing parking. No onward chain.
A newly constructed detached residence situated in a semi-rural location on the edge of the desirable village of Cannington.
This beautifully presented and energy efficient home benefits from a 10 year new homes warranty and is offered for sale with no onward chain.
The spacious and flexible accommodation is arranged over two floors and briefly comprises; an entrance door opens into a fabulous reception hall with Oak staircase rising to the first floor, ground floor WC and doors opening into the lounge, kitchen/dining/family room and integral garage/utility.
The lounge is situated at the rear of the property and benefits from patio doors leading out to the garden.
There is a fantastic entertainment wall with exposed brick, shelving, spotlights and inset living flame fire.
The double aspect kitchen/dining/family room is a particular feature of the property, again with patio doors leading out to the garden.
The beautifully fitted contemporary two tone kitchen includes an extensive range of wall, base and drawer units, breakfast bar, two built-in eye level ovens, microwave and induction hob and finished with complimentary worktops, part tiled walls and underfloor heating with a tiled floor.
Finally on the ground floor, the integral garage has been partly converted to provide a utility/office space with the remainder of the garage offering storage.
On the first floor you will find a shower room and four double bedrooms.
All of the bedrooms enjoy views across farmland to the front or rear, two have wardrobes and the principal bedroom includes an ensuite.
Both shower rooms are fitted with luxury suites comprising of double walk in shower enclosures and featuring mains showers, WCs with concealed cisterns, vanity sink units, heated towel rails and tiling to floors and walls.
A viewing is strongly recommended to fully appreciate this stunning village home. The property is situated within the village of Cannington on the west side of Bridgwater.
The village benefits from numerous facilities including shops, church, healthcare centre, public houses and Indian restaurant.
Further afield is the town of Bridgwater which is approximately 3 miles distant with multiple shopping and scholastic facilities along with access to the M5 motorway at junction 23 and 24.
The county town of Taunton can be found to the South West facilitating a wider range of retail outlets, also a direct line rail link to London Paddington.
The Quantock Hills which are designated as an Area of Outstanding Natural Beauty (aonb) are a short drive away and are perfect for rural pursuits such as walking, cycling and riding.
To the front and side, block paved areas provide off-road parking for several vehicles.
A roller door fronts the garage which has power, an EV charrging point and light and is ideal for storage and bikes.
Gates at either side of the property offer access into the rear garden which is low maintenance and is the perfect place for outside dining, summer entertaining and enjoying the adjoining countryside, whilst sitting under a partly covered area with inset spotlights.
Value & comps
No previous sales on record.
Returns
Set an offer; the calculator follows it.
We're still gathering serviced-accommodation data for this area.
Archie refurb estimate: a Pro feature
0.0% below asking
This is not financial or investment advice. Prop AI Deals is not authorised by the Financial Conduct Authority (FCA) to provide investment advice.
All investment calculators, property analyses, and AI-generated insights are for informational purposes only. Property investment carries risk and may result in financial loss. All calculations should be independently verified and you should consult with FCA-authorised financial advisors before making any investment decisions.
Past performance does not guarantee future results. Tax implications vary by individual circumstances.
Deal
Properties like this can earn 2–3x BTL yields when converted to HMO, with retrofit costs around £10k/room. Sign in to see the full tier, yield projection, and cost breakdown.
Commercial properties like this can earn 30-50% higher yields when converted to residential under Class MA / Q / P / PA, with prior approval costing ~GBP 96/unit. Sign in to see the recommended route, yield uplift, and cost breakdown.
BRRR-suited properties can recycle 80-100% of investor capital on refi, leaving a high-yielding rental with most of the money out. Sign in to see the refurb cost stack, ARV projection, and refinance maths.
Detached + large garden = sub-division play. Pro tier unlocks the tier badge, plot size, uplift estimate, and regional land benchmark.
Short-lease flats trade at deep discount, but extending under the 1993 Act often costs far less than the discount. Pro tier unlocks the tier badge, premium breakdown, long-lease ARV and arbitrage maths.
See projected short-stay revenue vs a vanilla BTL for this property.
See real sub-let margins (HMO room rates & SA nightly rates) vs the landlord rent.
Area
Agent & docs
FAQ
About Vale Orchard,, Denmans Lane, Bridgwater
Explore nearby