We've tightened what earns a Pursue. A home now needs a published valuation, a strategy that still makes money after real running costs and lender stress tests, and no listing problems that would stop a mortgage. You'll see fewer Pursues, and each one has been checked harder.
See how verdicts work5-bedroom detached house · SN26 7AD
Listing removedListed 278 days
Opportunity summary
See Archie’s verdict, returns by strategy and what to check before viewing.
About
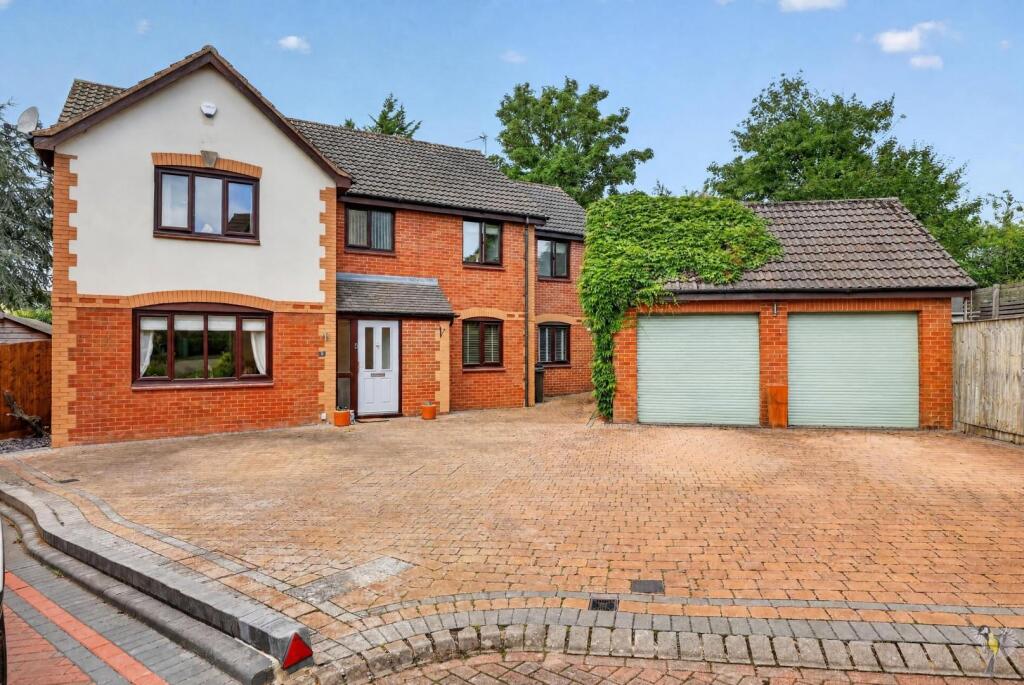
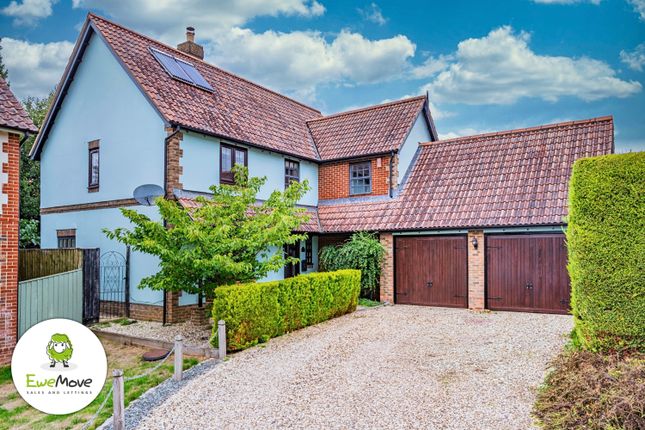
Welcome to this stunning extended detached property, a true embodiment of modern elegance and luxurious living.
Nestled at the end of a peaceful cul-de-sac, this exquisite residence spans an impressive 2,398 square feet, providing an abundance of space for the whole family!
Upon entering, you'll be immediately captivated by the seamless blend of contemporary design and functional comfort.
The well-appointed layout boasts three spacious reception rooms, each meticulously designed to offer versatile living spaces that cater to your every need.
These rooms are flooded with natural light, creating an inviting and airy ambiance.
The heart of the home is undoubtedly the remarkable 28-foot kitchen/diner, featuring a sleek and stylish island that serves as both a culinary workspace and a gathering point for family and friends.
The integration of bi-fold doors creates a seamless connection between the indoor and outdoor spaces, allowing for a smooth transition to the south-west facing garden.
With five generously proportioned double bedrooms, this property ensures everyone has their own private sanctuary.
These rooms are not only functional but also exude an aura of sophistication and relaxation.
The choice of finishes and materials reflects a keen eye for detail, resulting in a harmonious blend of comfort and style.
For convenience and luxury, three contemporary shower rooms are strategically positioned throughout the property, offering both residents and guests unparalleled comfort.
Additionally, a thoughtfully designed four-piece main bathroom provides a serene escape, featuring modern fixtures and finishes that further enhance the overall aesthetic.
The exterior of the property is equally as impressive as the interior. The house is situated on a south-west facing plot, allowing sunlight to bathe the space throughout the day.
The unobstructed views from the juiliet balcony in the master bedroom of the stunning countryside offer a sense of tranquility and seclusion.
To the rear, the property overlooks the green grounds of a neighboring hotel, creating a picturesque backdrop that complements the serene atmosphere.
In summary, this extended detached property is a masterpiece of contemporary architecture and design, offering a harmonious blend of space, luxury, and functionality.
Its prime location at the end of a cul-de-sac ensures privacy and peace, while the carefully designed interior spaces exude modern elegance.
With its impressive kitchen/diner, five double bedrooms, multiple shower rooms, and exquisite views, this home is a true sanctuary for those who appreciate the finer things in life.
FREEHOLWelcome to this stunning extended detached residence, a true embodiment of modern elegance and luxurious family living.
Tucked away at the end of a peaceful cul-de-sac, the property has been further enhanced by a newly completed driveway, attractive front landscaping, and full-depth secure outside storage, adding both practicality and immediate kerb appeal.
Spanning an impressive 2,398 square feet, this exceptional home offers an abundance of versatile space for modern lifestyles.
Upon entering, you are immediately struck by the seamless fusion of contemporary design and functional comfort.
The thoughtfully arranged layout features three generous reception rooms, each flooded with natural light and designed to provide flexible living, entertaining, and working spaces to suit every need.
At the heart of the home lies the outstanding 28-foot kitchen/diner, complete with a sleek central island that acts as both a culinary hub and social gathering point.
Bi-fold doors effortlessly connect the interior with the south-west facing garden, creating a perfect flow between indoor and outdoor living.
The property boasts five generously proportioned double bedrooms, ensuring ample private space for all members of the household.
Finished to a high standard throughout, each room offers a calm and sophisticated retreat, with careful attention paid to materials and detailing.
For added convenience and luxury, three modern shower rooms are well positioned across the home, complemented by a beautifully appointed four-piece main bathroom that provides a tranquil space to unwind, complete with contemporary fittings and finishes.
Externally, the home continues to impress. The south-west facing plot enjoys sunlight throughout the day, while the new driveway and landscaped frontage enhance both functionality and visual appeal.
From the master bedroom, a Juliet balcony offers uninterrupted views across the surrounding countryside, creating a sense of peace and seclusion.
To the rear, the garden overlooks the green grounds of a neighbouring hotel, providing a scenic and private outlook.
The addition of full-depth secure outside storage further enhances the practicality of this superb family home.
In summary, this extended detached property represents a superb blend of space, luxury, and thoughtful design.
Its private cul-de-sac position, extensive accommodation, high-quality finishes, and recent external improvements make it a truly exceptional offering for those seeking refined modern living in a tranquil setting.
EPC RATING D
Value & comps
No previous sales on record.
Returns
Set an offer; the calculator follows it.
We're still gathering serviced-accommodation data for this area.
Archie refurb estimate: a Pro feature
0.0% below asking
This is not financial or investment advice. Prop AI Deals is not authorised by the Financial Conduct Authority (FCA) to provide investment advice.
All investment calculators, property analyses, and AI-generated insights are for informational purposes only. Property investment carries risk and may result in financial loss. All calculations should be independently verified and you should consult with FCA-authorised financial advisers before making any investment decisions.
Past performance does not guarantee future results. Tax implications vary by individual circumstances.
Deal
Properties like this can earn 2–3x BTL yields when converted to HMO, with retrofit costs around £10k/room. Sign in to see the full tier, yield projection, and cost breakdown.
Commercial properties like this can earn 30-50% higher yields when converted to residential under Class MA / Q / P / PA, with prior approval costing ~GBP 96/unit. Sign in to see the recommended route, yield uplift, and cost breakdown.
BRRR-suited properties can recycle 80-100% of investor capital on refi, leaving a high-yielding rental with most of the money out. Sign in to see the refurb cost stack, ARV projection, and refinance maths.
Detached + large garden = sub-division play. Pro tier unlocks the tier badge, plot size, uplift estimate, and regional land benchmark.
Short-lease flats trade at deep discount, but extending under the 1993 Act often costs far less than the discount. Pro tier unlocks the tier badge, premium breakdown, long-lease ARV and arbitrage maths.
See projected short-stay revenue vs a vanilla BTL for this property.
See real sub-let margins (HMO room rates & SA nightly rates) vs the landlord rent.
Area
Agent & docs

FAQ
About The Ridge, Blunsdon, Blunsdon, SN26
Explore nearby