4-bedroom semi-detached house · LA18 4HF
For saleListed 338 days
Opportunity summary
See Archie’s verdict, returns by strategy and what to check before viewing.
About
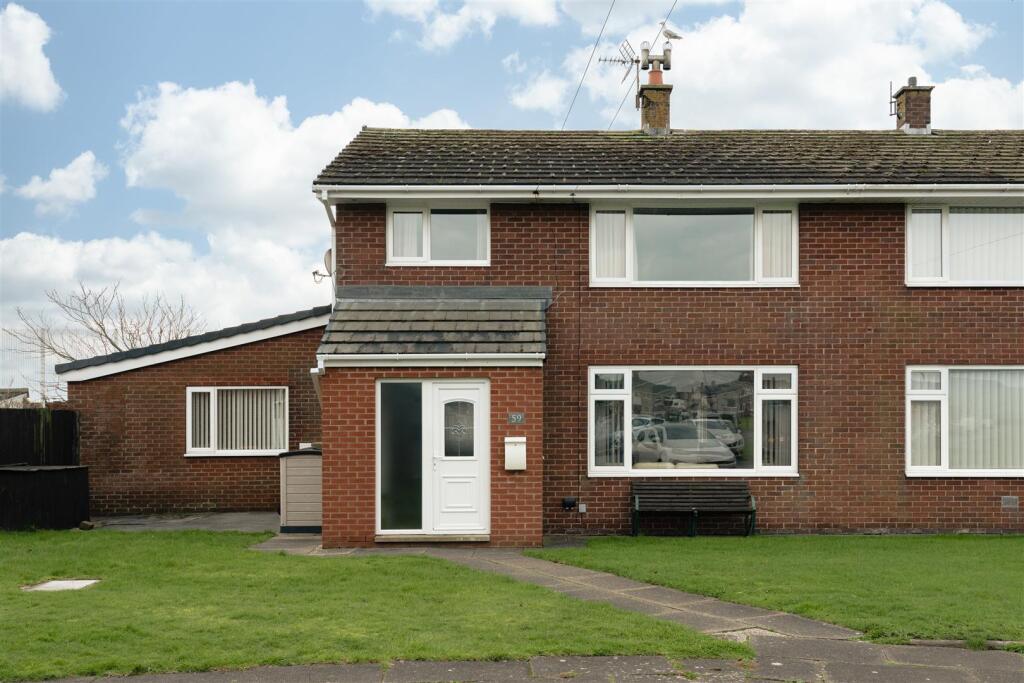
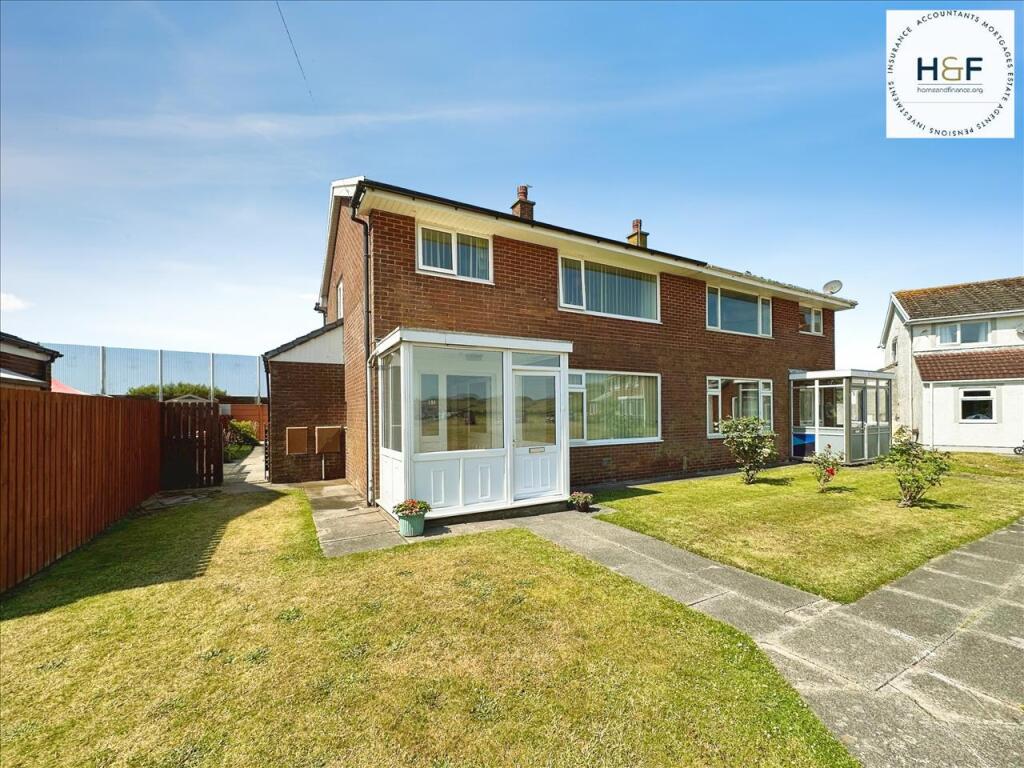
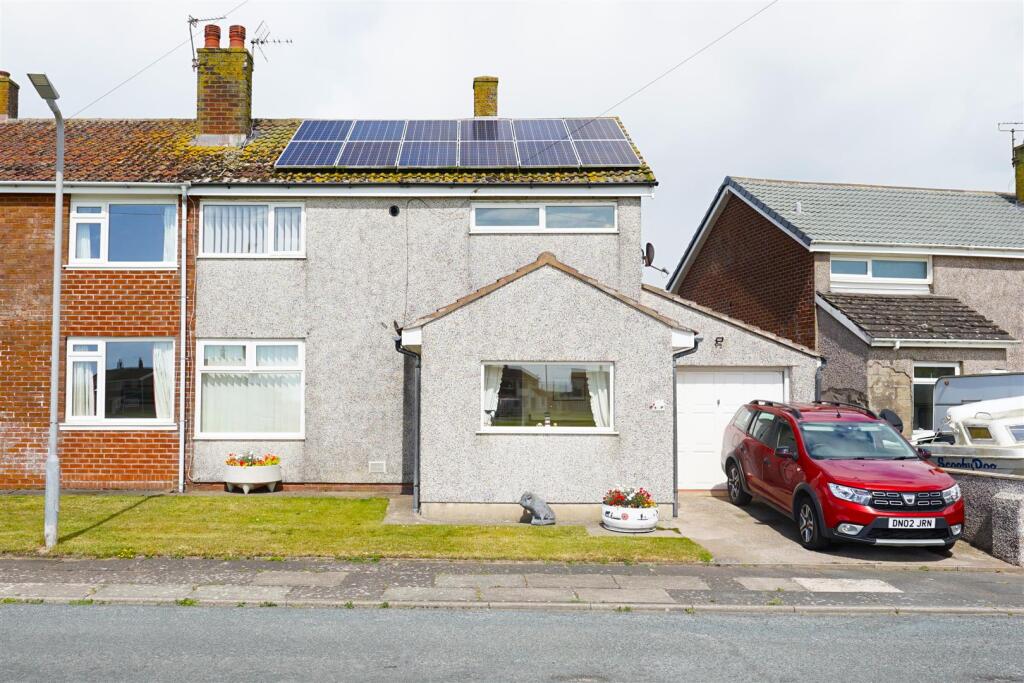
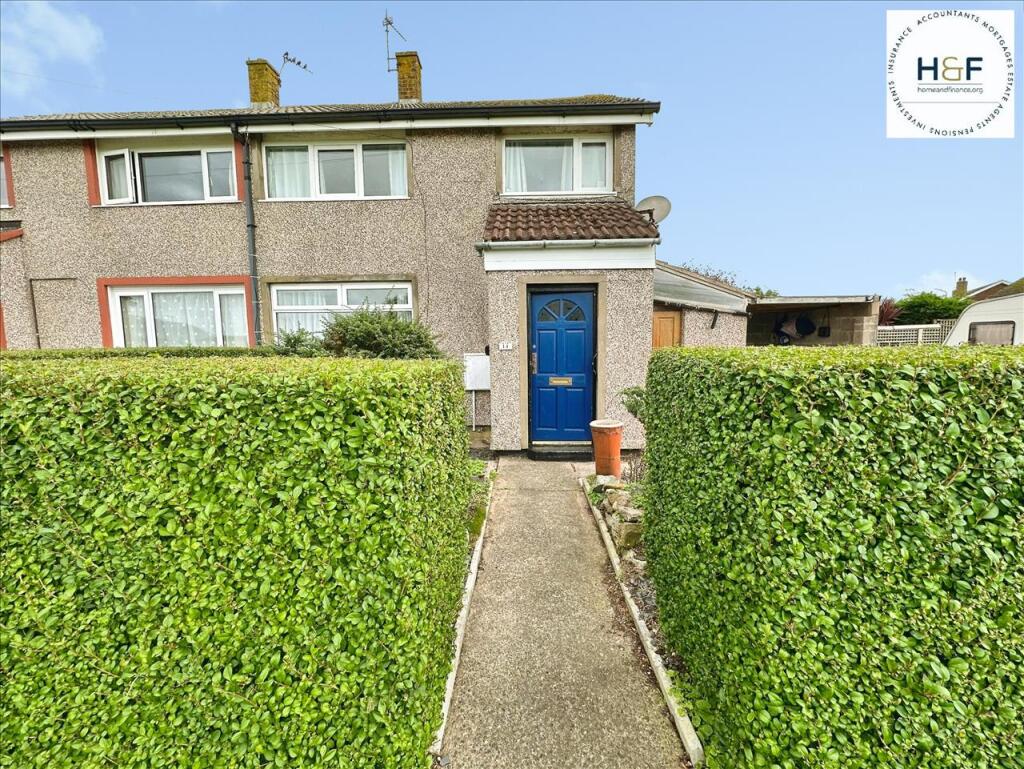
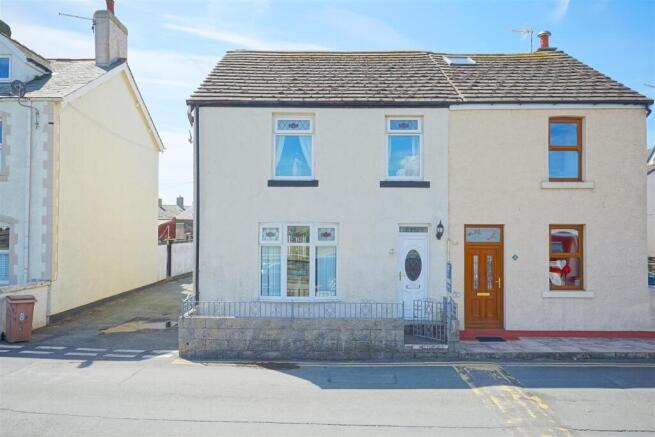
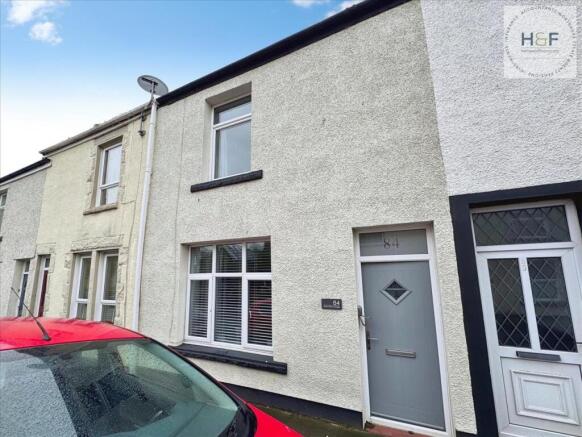
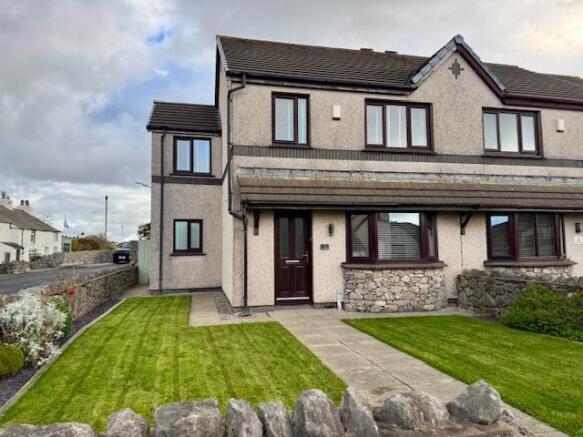
Home and Finance are pleased to bring to the market this semi-detached property, set in Haverigg, which offers a welcoming family home.
With four bedrooms including three doubles and one single, the accommodation provides space suitable for families or first time buyers seeking room to grow.
The home is presented in good condition and features two open plan reception rooms, both benefiting from large windows that allow in plenty of natural light.
The first reception room offers a pleasant garden view and a fireplace, creating a comfortable space for relaxing or entertaining.
The second reception room includes dual aspect patio doors, enhancing the connection to the outdoors and making summer days even more enjoyable.
The open plan kitchen includes an abundance of units and worktop space, a dining area which is filled with natural light, making it practical for family meals and gatherings.
The shower room benefits from double shower, with sink/wc and chrome heated towel rail.
The property also boasts gardens to the front and rear, ideal for children, pets, or simply enjoying green space.
The local area allows you to make the most of the outdoors with such areas as Hodbarrow Nature Reserve and the sandy beaches of Haverigg, ideal for family walks and picnics.
Essential amenities are within easy reach, and there are well-regarded schools nearby.
Millom train station is a short drive away and offers direct links to Barrow-in-Furness, Whitehaven, and Carlisle, making commuting and day trips straightforward.
The location also benefits from easy access to local shops, cafes, childrens play park, public houses and The Ski Bar and lagoon.
This property combines practical living spaces with a sought after Haverigg setting, offering an excellent base for families. A viewing is highly recommended for what is sure to be a popular property.
EPC Rating C Council Tax Band A Open Entrance Hallway 5.28m (17' 4") x 1.67m (5' 6") Access from the side via a Upvc glazed door opening into the entrance hallway, with two sets of Upvc patio doors which open to the front garden.
Archway access to both reception rooms.
Reception Room One 5.53m (18' 2") x 3.58m (11' 9") This lovely large open plan reception room with red quarry tiled floor and feature fireplace makes this an ideal entertaining space, especially as there is direct access via open arch to the dining kitchen.
Upvc window to the side elevation and internal window to the second reception room. This room benefits from several wall lights, ceiling light and radiators.
Reception Room Two 5.53m (18' 2") x 3.61m (11' 10") Reception room two is another large wonderful room offering the versatility to meet a variety of family needs, currently used as a second sitting room but would equally make a great dining room or childrens playroom.
With dual aspect patio doors giving direct access to the front and rear gardens, allowing you to mix indoor and outdoor living.
Kitchen 4.96m (16' 3") x 3.64m (11' 11") Fitted with a range of white gloss base and wall units, glass display units and larder cabinets, with contrasting grey worktops and tiled splashbacks.
Built in oven, hob and extractor, integrated fridge/ freezer and space for appliances.
Upvc double glazed windows to either side of the kitchen and patios doors opening into the rear porch all add to allowing lots of natural light to fill the room.
Rear Porch 2.58m (8' 6") x 1.29m (4' 3") Upvc double glazed porch to the rear with tiled floor and Upvc door to the side elevation with access to the rear garden.
Stairs To First Floor Stairs from reception room two lead to the first floor landing. With built in storage cupboards, radiator, window and loft hatch access.
Bedroom One 3.61m (11' 10") x 3.58m (11' 9") A good sized double bedroom with Upvc double glazed window to the front elevation with views over the garden, laminate flooring, radiator, ceiling rose and light.
Bedroom Two 3.62m (11' 11") x 2.94m (9' 8") With views over the front garden from the Upvc double glazed window, radiator, ceiling light and ceiling rose.
Bedroom Three 2.45m (8' 0") x 2.62m (8' 7") This is a good sized single bedroom with Upvc double glazed window to the rear elevation, with views over the garden and towards the fields in the distance, radiator and central ceiling light.
Bedroom Four 3.63m (11' 11") x 4.05m (13' 3") This is fabulous double bedroom with large double glazed window with views to the fields in the distance, radiator and central ceiling light.
This room also benefits from a good sized built in storage cupboard. Shower Room 2.55m (8' 4") x 1.78m (5' 10") This lovely fully panelled shower room benefits from a double shower, sink and wc.
Chrome ladder towel radiator, Upvc double glazed opaque window to the side elevation.
Outside With gated access to the front with low maintenance garden planted with shrubs and bushes, pathway leading down the side of the house to the enclosed rear garden.
Gardens The rear garden is mainly laid to lawn, with planted borders and patio area ideal for relaxing in the sunshine.
Outbuilding providing great storage space ideal for garden furniture, bikes and kids toys.
Value & comps
No previous sales on record.
Returns
Set an offer; the calculator follows it.
We're still gathering serviced-accommodation data for this area.
Archie refurb estimate: a Pro feature
0.0% below asking
This is not financial or investment advice. Prop AI Deals is not authorised by the Financial Conduct Authority (FCA) to provide investment advice.
All investment calculators, property analyses, and AI-generated insights are for informational purposes only. Property investment carries risk and may result in financial loss. All calculations should be independently verified and you should consult with FCA-authorised financial advisers before making any investment decisions.
Past performance does not guarantee future results. Tax implications vary by individual circumstances.
Deal
Properties like this can earn 2–3x BTL yields when converted to HMO, with retrofit costs around £10k/room. Sign in to see the full tier, yield projection, and cost breakdown.
Commercial properties like this can earn 30-50% higher yields when converted to residential under Class MA / Q / P / PA, with prior approval costing ~GBP 96/unit. Sign in to see the recommended route, yield uplift, and cost breakdown.
BRRR-suited properties can recycle 80-100% of investor capital on refi, leaving a high-yielding rental with most of the money out. Sign in to see the refurb cost stack, ARV projection, and refinance maths.
Detached + large garden = sub-division play. Pro tier unlocks the tier badge, plot size, uplift estimate, and regional land benchmark.
Short-lease flats trade at deep discount, but extending under the 1993 Act often costs far less than the discount. Pro tier unlocks the tier badge, premium breakdown, long-lease ARV and arbitrage maths.
See projected short-stay revenue vs a vanilla BTL for this property.
See real sub-let margins (HMO room rates & SA nightly rates) vs the landlord rent.
Area
Agent & docs
FAQ
About Town Head, Haverigg, HAVERIGG
Explore nearby