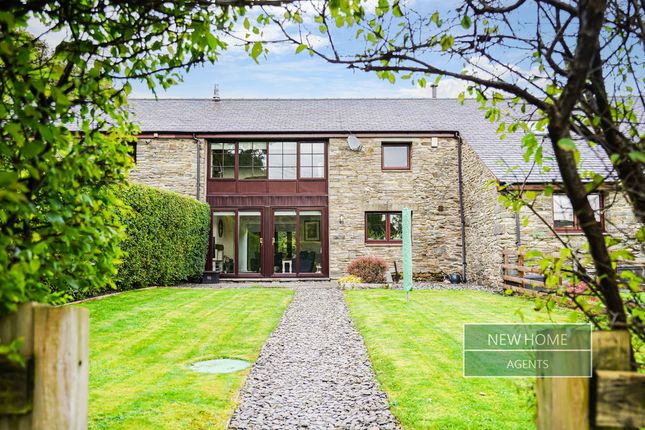
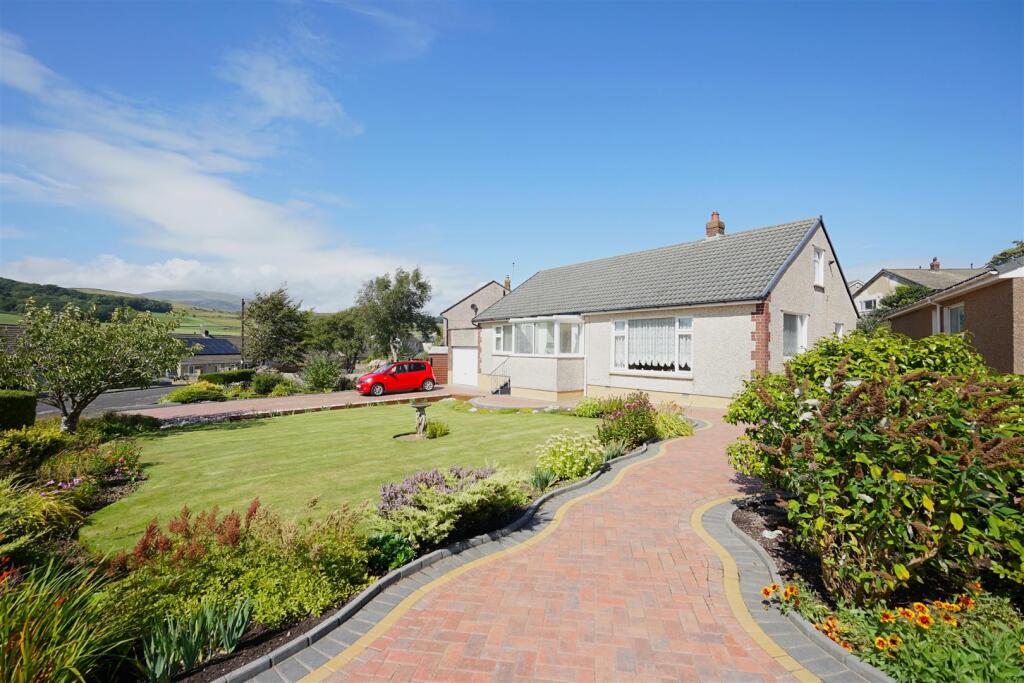
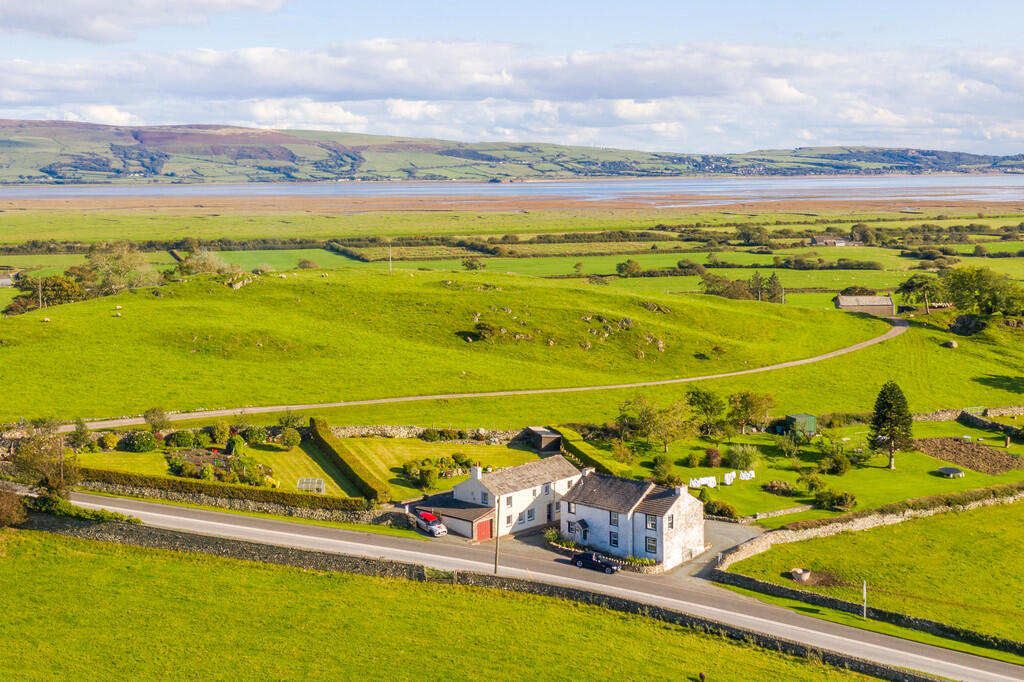
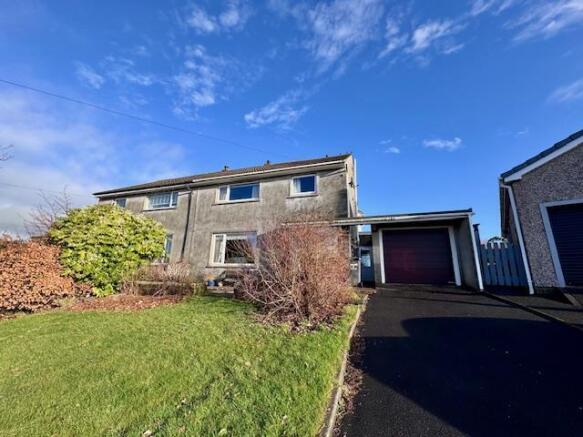
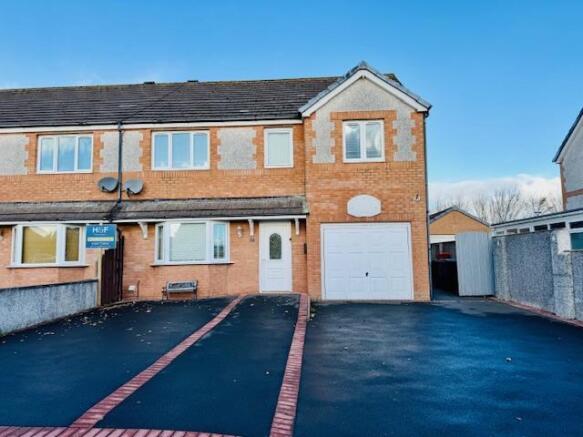
4-bedroom semi-detached house · LA18 4QS
Under offerListed 253 days
Opportunity summary
See Archie’s verdict, returns by strategy and what to check before viewing.
About
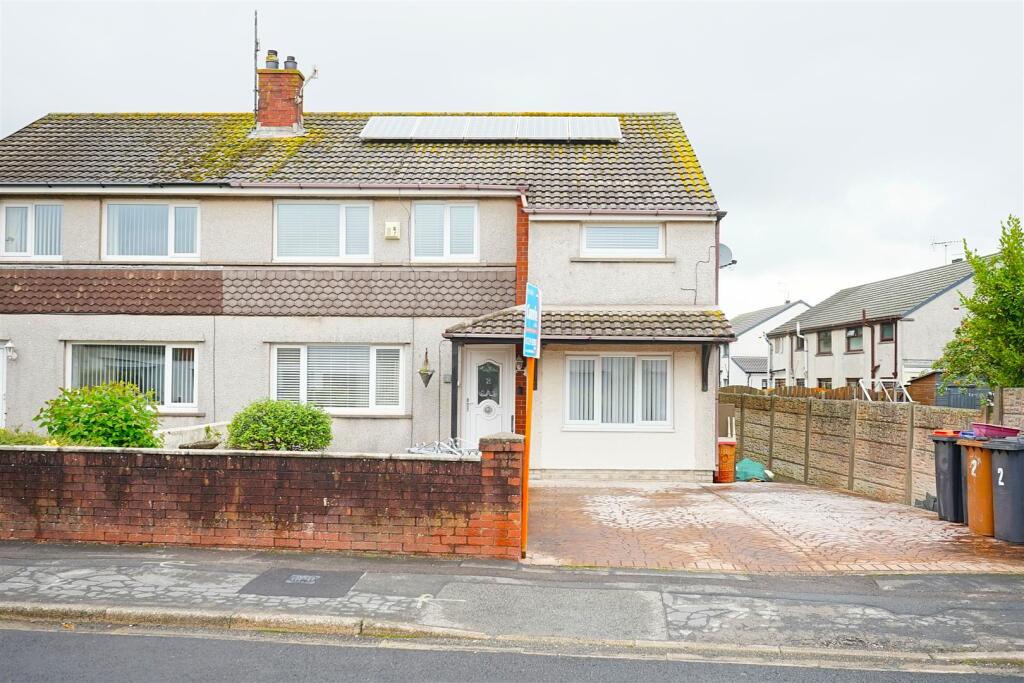
Located in quiet cul de sac position is this fantastic property which has been much improved and extended by the current owners to make an amazing family home.
This is a beautifully presented property offering modern living that has been finished to a high specification throughout with the added advantage of a large double garage and ample off road parking.
The versatile living space includes a cosy lounge and a family area that is open to a fabulous dining kitchen fitted with appliances.
There is a utility room, cloak room with WC and to the first floor there are four bedrooms and two bathrooms. To the rear of the property is large garden, a real sun trap in the summer months.
A truly unique property which offers superb accommodation that will appeal to a wide audience. Internal Viewing is recommended. SERVICES: All Mains VIEWING:By Appointment Via The Agents.
COUNCIL TAX BAND B EPC Rating C Lounge 4.34m (14'3") x 3.78m (12'5") Entrance to the property is via composite door leading into the entrance hall with stairs to first floor landing, and grey washed wood laminate flooring.
Access into the cosy lounge with central fire place with floating oak mantel and inset multi fuel burner. decorated in neutral grey tones, carpet to floor, radiator, power and light.
Oak glazed panel door provides access through to the kitchen/family room.
Kitchen/Family Room 6.71m (22'0") x 3.96m (13'0") The real heart of this family home is this stylish open plan dining/ kitchen/family room.
This space has been designed to cater for modern living, featuring a good range of sleek grey wall and base units with contrasting quartz work surfaces with inset sink unit with mixer tap.
Additional benefits include integral fridge, microwave, dishwasher and washer. The vendor has indicated that the electric range cooker will be included in the sale.
Upvc double glazed window to the rear and large Velux roof light let in plenty of light along with Bi Fold doors to the side providing access out to the patio and garden.
Karndean flooring runs throughout, under stairs storage, radiator and downlights to ceiling. Cloak Room 1.42m (4'8") x 1.02m (3'4") Fitted with vanity sink unit and low level WC, radiator, and lights.
The Combi boiler is located in this space. Utility Room 2.29m (7'6") x 2.21m (7'3") With a good range of fitted wall and base units, under counter recess.
Integral access into the garage and double glazed door provides access to the rear garden. Landing Traditional balustrade staircase provides access from the entrance hall to the first floor landing.
Bedroom 5.49m (18'0") x 4.19m (13'9") A superb master bedroom with two double glazed windows to the front elevation, light modern decor, ambient lighting, two radiators and access to the dressing room.
Dressing Room 2.59m (8'6") x 2.44m (8'0") Fitted with a range of storage, double glazed window to the front aspect, radiator and Karndean flooring.
Bathroom 2.90m (9'6") x 2.59m (8'6") Stunning contemporary black vanity bathroom suite with free standing double ended bath and separate shower.
panelling to some walls, Karndean flooring throughout and black towel radiator. Upvc double glazed window to the rear aspect.
Bedroom 3.53m (11'7") x 2.84m (9'4") Having Upvc double glazed window to the rear elevation, radiator, power and lights.
Bedroom 3.40m (11'2") x 2.84m (9'4") Having Upvc double glazed window to the front elevation, built in store cupboard, radiator, power and light.
Bedroom 2.31m (7'7") x 1.88m (6'2") Upvc double glazed window to the front elevation, radiator, power and light.
Bathroom 1.88m (6'2") x 1.63m (5'4") Contemporary three piece suite comprising of bath with over bath shower, vanity sink unit and low level WC, fully tiling to the walls and floor, towel rail radiator.
Upvc Double glazed window to the rear aspect.
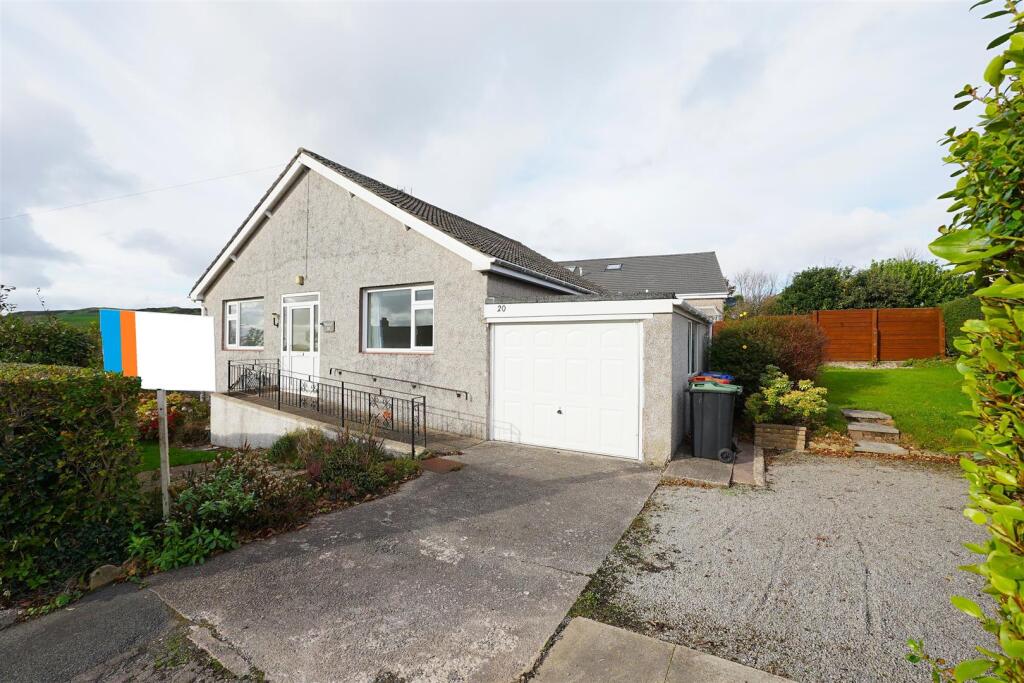
Double Garage 7.92m (26'0") x 5.54m (18'2") A great addition to this property is the double garage, fully equipped, power and light, accessed via integral door from the utility room or two electric roller garage doors to the front.
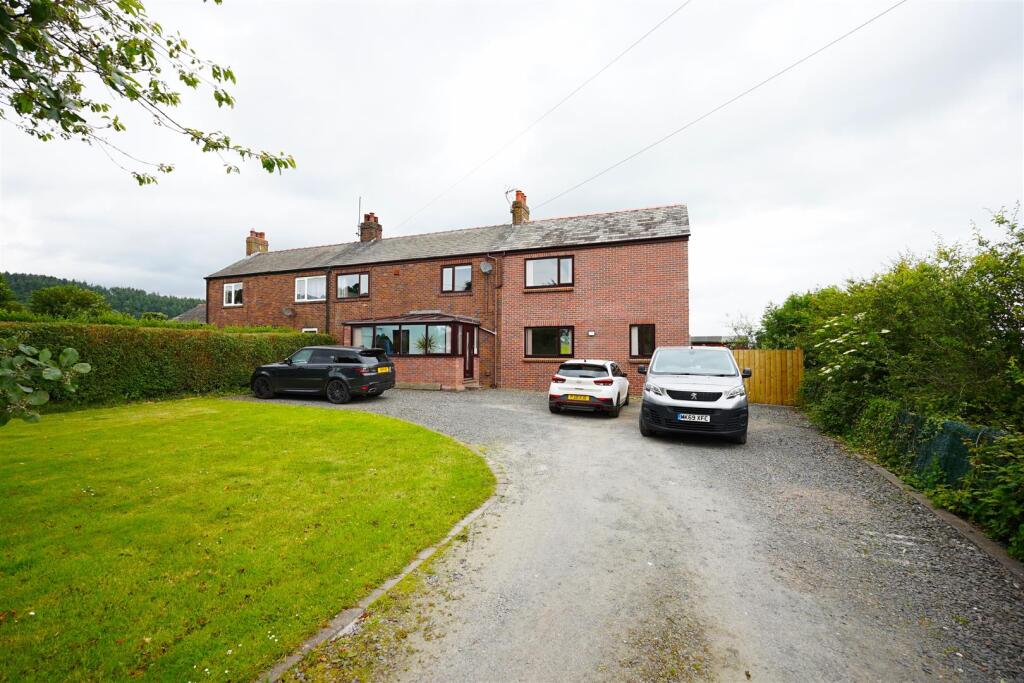
Parking & Drive To the front of the property is blocked paved drive providing ample off road parking. Garden To the rear of the property is a good size lawn garden with patio area.
Open views to the side aspect of the surrounding fields and countryside. A lovely little sun trap for the summer months.
Value & comps
No previous sales on record.
Returns
Set an offer; the calculator follows it.
We're still gathering serviced-accommodation data for this area.
Archie refurb estimate: a Pro feature
0.0% below asking
This is not financial or investment advice. Prop AI Deals is not authorised by the Financial Conduct Authority (FCA) to provide investment advice.
All investment calculators, property analyses, and AI-generated insights are for informational purposes only. Property investment carries risk and may result in financial loss. All calculations should be independently verified and you should consult with FCA-authorised financial advisors before making any investment decisions.
Past performance does not guarantee future results. Tax implications vary by individual circumstances.
Deal
Properties like this can earn 2–3x BTL yields when converted to HMO, with retrofit costs around £10k/room. Sign in to see the full tier, yield projection, and cost breakdown.
Commercial properties like this can earn 30-50% higher yields when converted to residential under Class MA / Q / P / PA, with prior approval costing ~GBP 96/unit. Sign in to see the recommended route, yield uplift, and cost breakdown.
BRRR-suited properties can recycle 80-100% of investor capital on refi, leaving a high-yielding rental with most of the money out. Sign in to see the refurb cost stack, ARV projection, and refinance maths.
Detached + large garden = sub-division play. Pro tier unlocks the tier badge, plot size, uplift estimate, and regional land benchmark.
Short-lease flats trade at deep discount, but extending under the 1993 Act often costs far less than the discount. Pro tier unlocks the tier badge, premium breakdown, long-lease ARV and arbitrage maths.
See projected short-stay revenue vs a vanilla BTL for this property.
See real sub-let margins (HMO room rates & SA nightly rates) vs the landlord rent.
Area
Agent & docs
FAQ
About Ennerdale Close, MILLOM
Explore nearby