We've tightened what earns a Pursue. A home now needs a published valuation, a strategy that still makes money after real running costs and lender stress tests, and no listing problems that would stop a mortgage. You'll see fewer Pursues, and each one has been checked harder.
See how verdicts work3-bedroom semi-detached house · SK23 6AB
Sold STCReduced £25k (−6.1%) on 27 OctListed 210 days
Opportunity summary
See Archie’s verdict, returns by strategy and what to check before viewing.
About
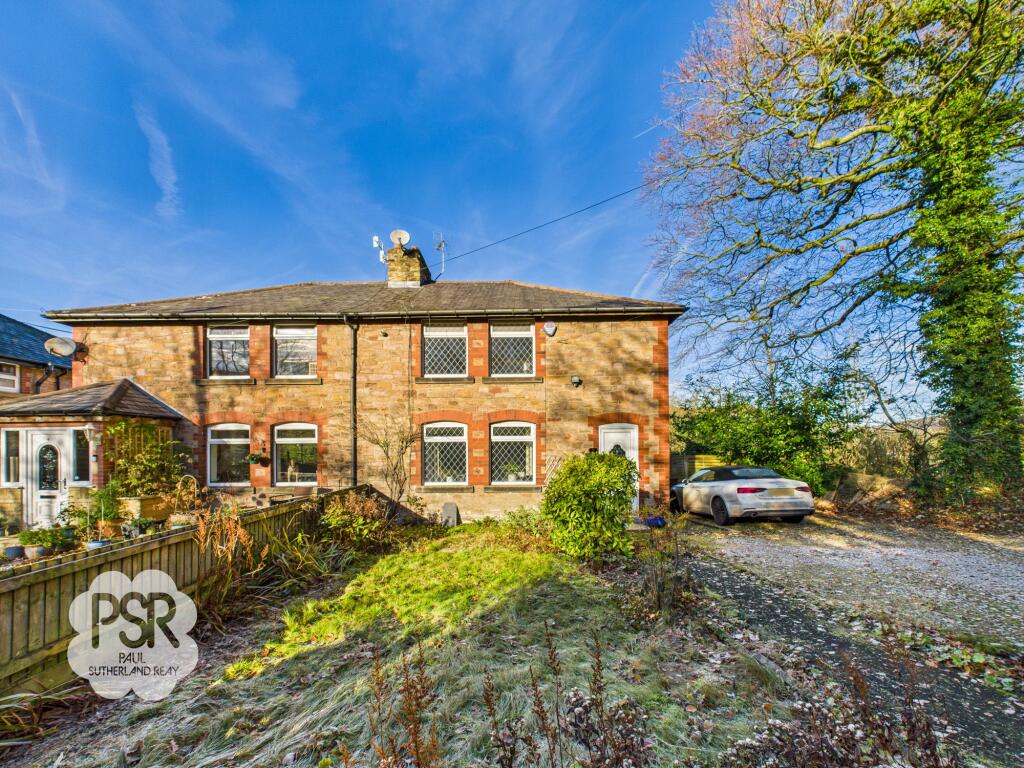
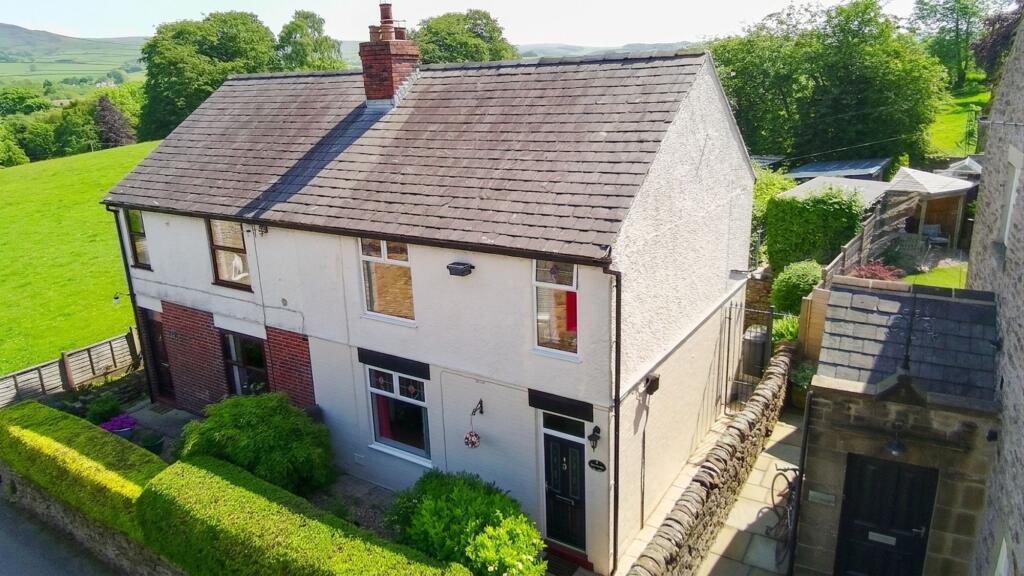
This beautifully presented three bedroom red brick semi detached house offers an impressive blend of classic character and contemporary style.
Tastefully updated throughout, the property features a welcoming entrance hall leading to a spacious lounge and an open-plan dining area, both finished to a high standard.
The modern kitchen is fitted with sleek cabinetry and integrated appliances, providing an ideal space for family life and entertaining.
Upstairs, three well-proportioned bedrooms are complemented by a stylish family bathroom with quality fixtures and fittings.
The home benefits from gas central heating, double glazing, and an EPC rating to be confirmed.
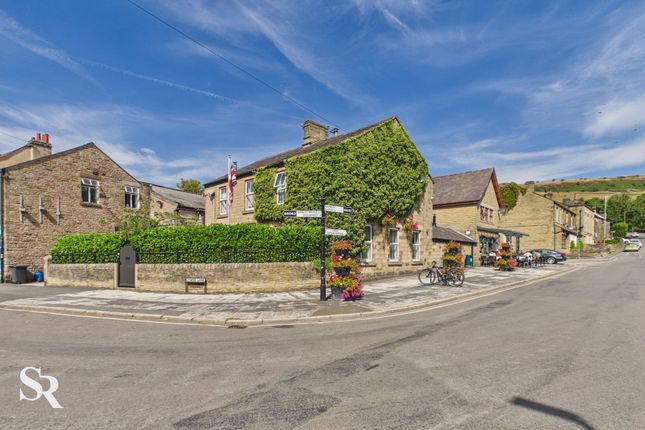
Situated in a highly sought-after location, the property is within easy reach of Chinley village, local amenities, and the popular village primary school.
Excellent transport links are close by, making this an ideal choice for commuters and families alike.
The outside space is equally impressive, with a beautifully designed private rear garden accessible directly from the dining room through bi-fold doors and from the back door.
A raised timber decking area, complete with a dark wood balustrade, creates an inviting setting for outdoor dining and entertaining.
The central lawn is bordered by attractive flagstone paving, adding both charm and versatility to the garden layout.
Contemporary grey horizontal slatted fencing encloses the space, ensuring privacy and a modern finish.
At the front, a low red brick wall defines the boundary and incorporates a tarmac driveway, providing convenient off-street parking for one vehicle.
This thoughtfully landscaped exterior offers the perfect balance of practicality and style, making it an ideal retreat for relaxing or socialising with friends and family.
Hallway The property is entered via a traditional style hardwood front door opening into a spacious hallway, featuring tiled flooring that combines style with practicality.
Period touches include part-paneled walls, decorative coving, and a ceiling pendant light, while a column radiator adds both warmth and character, setting the tone for the elegant period features found throughout the home.
Lounge 3.97m x 4.62m This charming property boasts a double-glazed uPVC bay window to the front elevation, flooding the room with natural light and highlighting the LVT parquet flooring that runs throughout.
The focal point is a Victorian cast iron fireplace with a tiled hearth, complete with a traditional open fire.
Period features abound, including picture rails, ornate coving, and a ceiling pendant light, complemented by a column radiator and alcove shelving.
Plantation shutters add a touch of sophistication and privacy, seamlessly blending style with functionality.
Dining Room 4.29m x 4.19m The rear reception room features bi-fold doors to the garden, allowing for a seamless flow of natural light and easy indoor-outdoor living.
LVT parquet flooring extends across the room, complementing the striking multi-fuel log burner set into a raised feature fireplace with an oak mantel, creating a warm and inviting focal point.
Period details include a picture rail and ceiling pendant light, while practical touches such as an under-stairs storage cupboard with an integrated dog bed add thoughtful functionality.
An elegant archway leads to the kitchen, enhancing the open-plan feel and connectivity of the home.
Kitchen 2.39m x 3.58m Galley kitchen illuminated by a double-glazed uPVC window to the side elevation and a large Velux roof light, creating a bright and airy cooking space.
It is fitted with grey Shaker-style matching wall and base units, finished with quartz worktops and a butler sink with a chrome mixer tap.
There is space for a Rangemaster Infusion 90 cooker, American fridge freezer, and integrated appliances including a dishwasher and microwave.
Practical and stylish, the kitchen is completed with porcelain tiled flooring, shelving, and recessed ceiling lights.
Utility Room 1.97m x 2.0m A practical and well-appointed utility room, featuring a composite stable door opening onto the rear garden.
The tiled flooring continues seamlessly from the kitchen, creating a sense of flow and space.
Large floor-to-ceiling cupboards provide ample storage while discreetly housing the boiler, washing machine, and tumble dryer.
The space is finished with part-panelled walls, a ceiling light, and convenient access to the downstairs WC, making it both functional and stylish.
Shower Room 1.86m x 1.35m A contemporary shower room featuring a double-glazed UPVC window with privacy glass to the side elevation.
Fully tiled walls and flooring create a sleek, low-maintenance finish.
The space boasts a large walk-in shower with a chrome shower fitting, a low-level push-flush WC, and a wall-mounted sink with a stylish chrome mixer tap.
Completing the room are a ladder-style radiator and recessed ceiling lights, combining modern design with practical functionality.
Office / Bedroom 2.04m x 2.99m A bright and inviting room with a double-glazed UPVC window to the front elevation, allowing plenty of natural light.
The space features built-in cupboards for convenient storage, durable LVT flooring, a classic picture rail, and a ceiling pendant light, combining practical functionality with traditional character.
Landing 0.89m x 5.2m Carpeted stairs ascend from the ground floor, complemented by a traditional balustrade and a column radiator.
The landing features carpeted flooring and a large floor-to-ceiling built-in cupboard, offering excellent storage.
Additional highlights include loft access and a ceiling pendant light, combining practical functionality with classic design.
Bedroom One 3.05m x 3.93m A charming and spacious double bedroom featuring a double-glazed UPVC window to the rear elevation, filling the room with natural light.
Carpeted flooring adds warmth underfoot, complemented by an original cast iron fireplace with a granite hearth, providing character and period charm.
The room also benefits from a fitted double wardrobe, a picture rail, a ceiling pendant light, and a discreet air conditioning unit, combining style, comfort, and practicality.
Bedroom Two 3.32m x 4.18m A bright double bedroom with a double-glazed UPVC window to the front elevation, offering plenty of natural light.
The room features carpeted flooring, a charming cast iron fireplace with a tiled hearth, built-in shelving, and a picture rail, combining period character with practical functionality.
Bathroom 2.37m x 1.49m A contemporary bathroom featuring a double-glazed uPVC window with privacy glass to the side elevation.
The suite comprises a paneled bath with an over-bath shower, complete with both handheld and rain shower heads and a bi-fold shower screen.
Also included are a low-level push-flush WC and a vanity sink with a chrome mixer tap.
Fully tiled walls and flooring, recessed ceiling lights, and a chrome ladder radiator complete the stylish and practical space.
Rear Garden A beautifully designed rear garden, accessible directly from the dining room through bi-fold doors and the back door.
A raised timber decking area with a dark wood balustrade provides an ideal space for outdoor entertaining, while the central lawn and flagstone paving add charm and versatility.
The garden is enclosed by contemporary grey horizontal slatted fencing, offering privacy and a modern finish.
Front Garden A low red brick wall defines the front boundary, incorporating a tarmac driveway providing off-street parking for one vehicle.
Value & comps
No previous sales on record.
Returns
Set an offer; the calculator follows it.
We're still gathering serviced-accommodation data for this area.
Archie refurb estimate: a Pro feature
0.0% below asking
This is not financial or investment advice. Prop AI Deals is not authorised by the Financial Conduct Authority (FCA) to provide investment advice.
All investment calculators, property analyses, and AI-generated insights are for informational purposes only. Property investment carries risk and may result in financial loss. All calculations should be independently verified and you should consult with FCA-authorised financial advisers before making any investment decisions.
Past performance does not guarantee future results. Tax implications vary by individual circumstances.
Deal
Properties like this can earn 2–3x BTL yields when converted to HMO, with retrofit costs around £10k/room. Sign in to see the full tier, yield projection, and cost breakdown.
Commercial properties like this can earn 30-50% higher yields when converted to residential under Class MA / Q / P / PA, with prior approval costing ~GBP 96/unit. Sign in to see the recommended route, yield uplift, and cost breakdown.
BRRR-suited properties can recycle 80-100% of investor capital on refi, leaving a high-yielding rental with most of the money out. Sign in to see the refurb cost stack, ARV projection, and refinance maths.
Detached + large garden = sub-division play. Pro tier unlocks the tier badge, plot size, uplift estimate, and regional land benchmark.
Short-lease flats trade at deep discount, but extending under the 1993 Act often costs far less than the discount. Pro tier unlocks the tier badge, premium breakdown, long-lease ARV and arbitrage maths.
See projected short-stay revenue vs a vanilla BTL for this property.
See real sub-let margins (HMO room rates & SA nightly rates) vs the landlord rent.
Area
Agent & docs

FAQ
About Princes Road, Chinley, SK23
Explore nearby