4-bedroom detached house · LE11 2UA
Listing removedListed 208 days
Opportunity summary
See Archie’s verdict, returns by strategy and what to check before viewing.
About
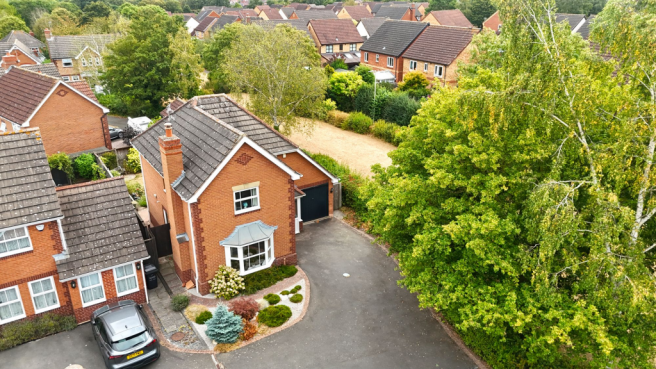
Located in a fantastic position on this highly regarded development, the property is situated on the edge of the development abutting woodland to the rear and therefore enjoying a private rear garden.
The main accommodation has been substantially upgraded by the present owner and boasts three ground floor reception rooms, situated off the entrance hall as well as a breakfast kitchen and cloakroom.
Upstairs a central galleried landing leads to four well proportioned bedrooms with a luxury refitted bathroom and en-suite shower room to the main bedroom.
The property also has had a replacement gas central heating boiler and has high quality wood effect Karndean flooring fitted to the majority of the ground and first floor with the kitchen and bathrooms benefitting from underfloor heating.
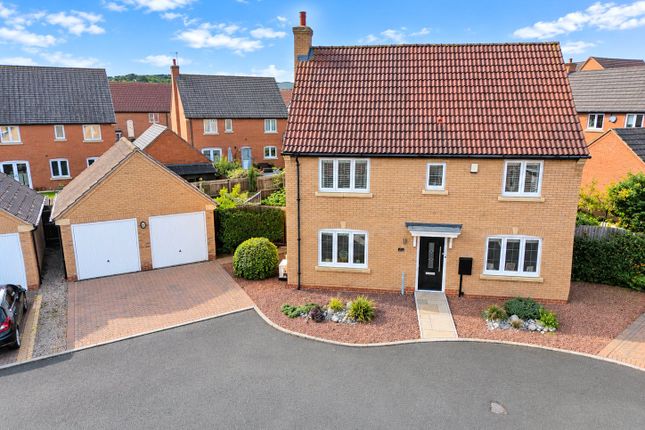
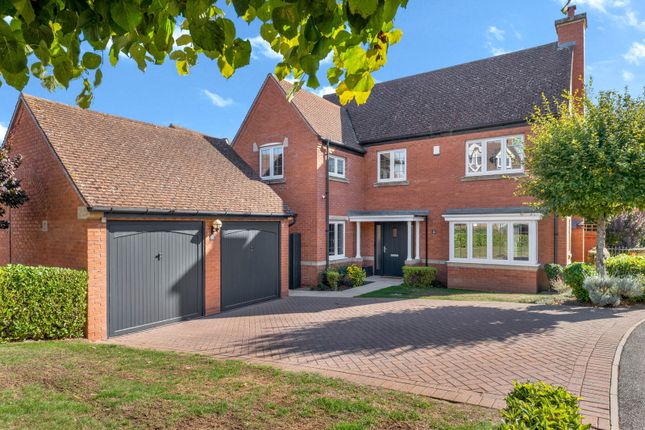
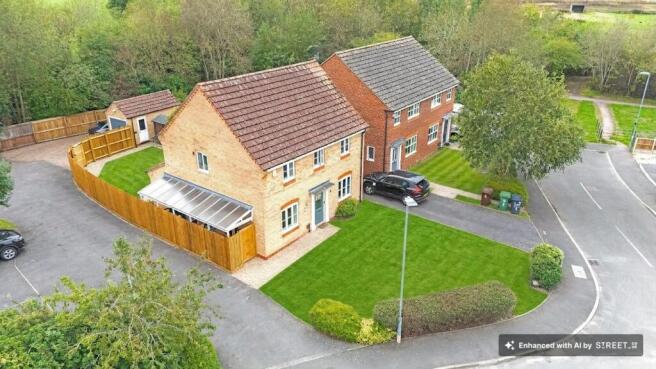
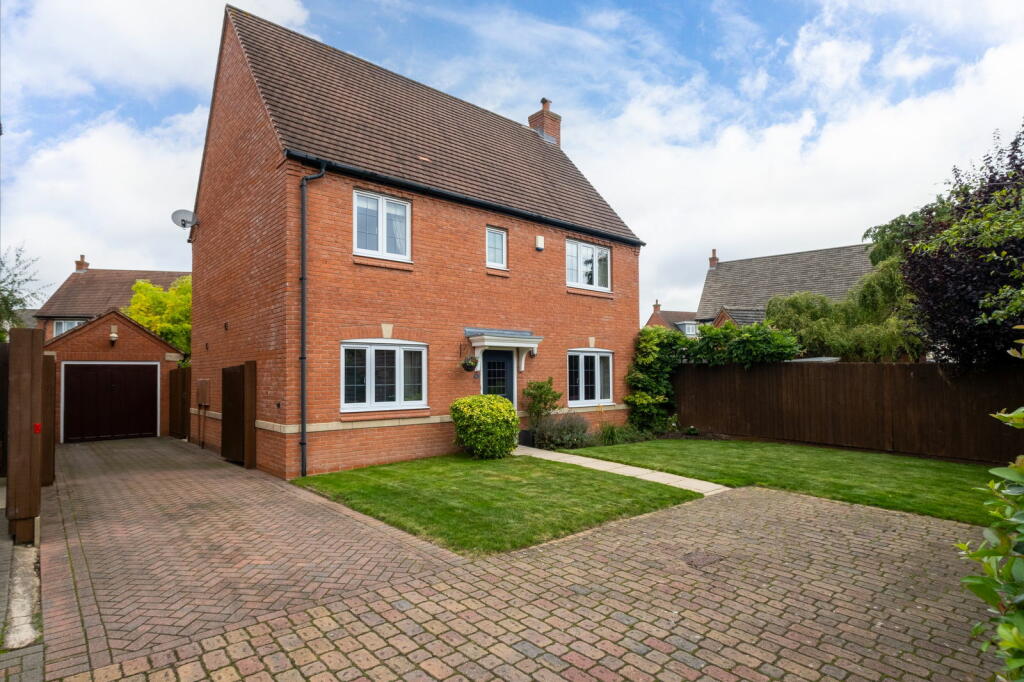
Outside the property has a larger than average plot with substantial lawned frontage, a driveway affording parking for three vehicles and detached single garage.
There is a fully enclosed private rear garden. Early viewing is strongly recommended to fully appreciate the size and layout of the accommodation.
Location Loughborough is a vibrant University town offering an excellent range of facilities and amenities, with schooling of all grades including the renowned Loughborough Schools Foundation (formerly Loughborough Endowed Schools).
With a wide range of shopping facilities, cafes, a cinema and out of town retailing, Loughborough is strategically well placed on the Intercity line to London, the M1 provides fast access to North and South, and the surrounding cities of Leicester, Derby and Nottingham are all within easy commuting distance.
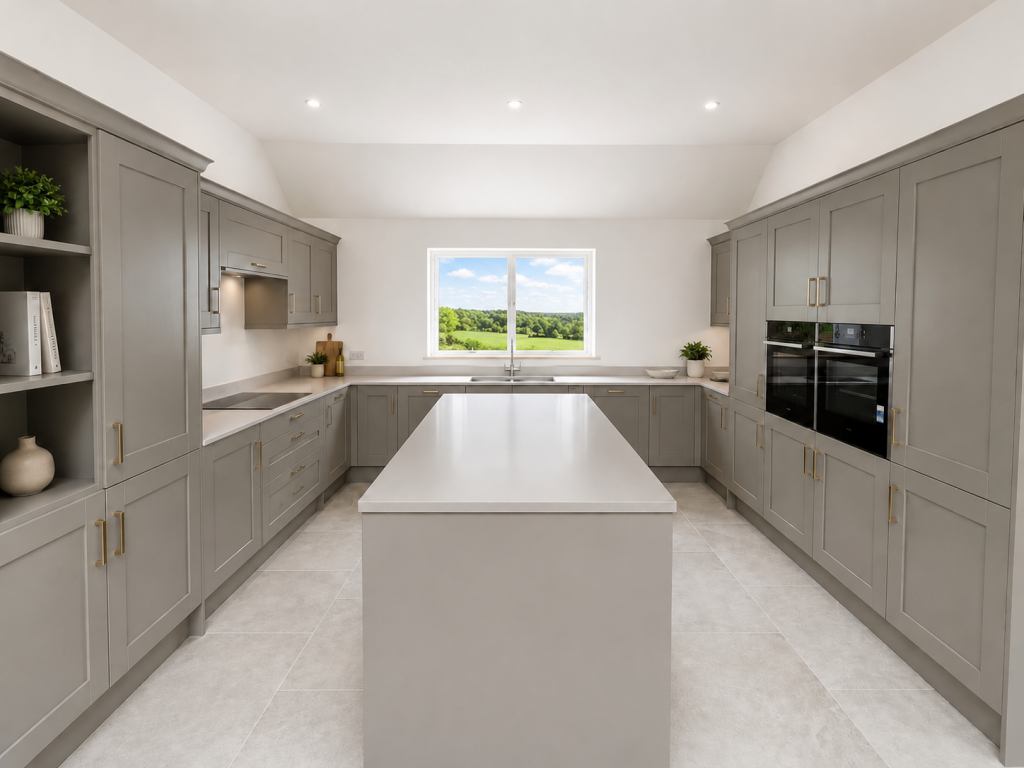
Entrance Hall With access via a uPVC door into a welcoming entrance hall with high quality wood effect Karndean flooring, return staircase to the first floor landing with a useful understairs storage cupboard and doors off to: Breakfast Kitchen A sizeable breakfast kitchen comprising a range of fitted wall and base shaker units with laminate worktop and stainless steel sink, integrated within the kitchen is a Whirlpool double oven and grill, four ring gas hob and concealed extractor hood with plumbing and appliance space for a freestanding American style fridge/freezer, washing machine and dishwasher.
The kitchen also houses the replacement Worcester Bosch gas central heating boiler which was replaced in 2025 and has a generous space for freestanding table and chairs.
The kitchen benefits from a dual aspect with uPVC window overlooking the rear garden and further glazed window and door to the side elevation.
There is a high gloss tiled floor with underfloor heating.
Home Office A versatile reception room ideal as a home office or playroom with a the continuation of the wood effect Karndean flooring from the hallway, uPVC glazed window to the front and feature acoustic panelled wall with integrated LED lighting.
Lounge This principal reception room benefits from an abundance of light with fully glazed French doors leading directly to the garden and a further glazed window.
There is a continuation of the high quality high Karndean flooring, central stone fireplace with electric panel inset and coving to the ceiling.
Dining Room A separate dining room having a uPVC glazed window overlooking the front. There is high quality wood effect Karndean flooring and coving to the ceiling.
Cloaks/WC Fitted with a two piece white Roca suite consisting of a wash hand basin and toilet with tiling to the walls and floor, double glazed window to the side elevation.
First Floor Galleried Landing The stairs and landing have wood effect Karndean flooring throughout.
There is a built-in airing cupboard with radiator providing storage, uPVC window overlooking the front and access to the loft space via a pull-down ladder with partial boarding and a light.
Doors to: Bedroom One An attractive principal bedroom with pleasant elevated views across the garden and woodland beyond.
The main bedroom has wood effect Karndean flooring and door to: Refitted Luxury En-suite Refurbished to a high standard in 2025.
There is a large raised shower with Hansgrohe rainwater style head, wet floor system, glass sliding door and being fully tiled with recessed shelving.
There is a floating Laufen wash hand basin and vanity unit, toilet and limestone tiling to all walls.
The floor is tiled with boutique terrazzo with underfloor heating, window to rear, towel heater and LED Keuco mirrored cabinet with LED lighting.
Bedroom Two A sizeable double room with uPVC window to the front elevation and Karndean flooring.
Bedroom Three A double bedroom with uPVC window overlooking the front and a continuation of the Karndean flooring.
Bedroom Four A well proportioned fourth bedroom with pleasant elevated views across the garden and woodland beyond. The bedroom also has a continuation of the Karndean flooring.
Bathroom Being refitted at the same time as the ensuite with a high quality contemporary suite consisting of a panelled bath and a Hansgrohe dual shower with rainwater style showerhead and second handheld attachment, tiled shower recess.
There is a floating Laufen wash hand basin with vanity unit and toilet, limestone tiling to the walls and boutique terrazzo floor with underfloor heating.
The bathroom has an obscure glazed window to the side elevation with LED backlit mirror and towel heater.
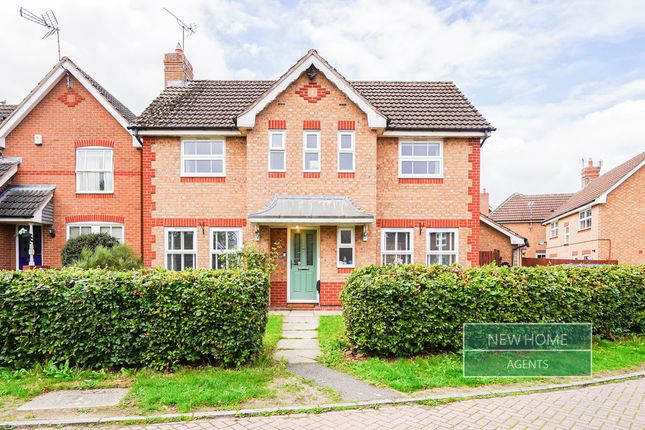
Outside to the Front The property sits in a generous corner plot with large front garden with hedging to the boundaries.
There is access along the left hand side of the property down to the rear driveway where there is parking for up to three vehicles and access to a detached single garage.
Outside to the Rear The rear garden is a fully enclosed rear garden which is fenced to the boundaries.
There is a large central lawn with block paved pathway around the perimeter which connects the house to the rear drive and garage.
There is a further patio and space for outdoor seating and there is a timber storage shed.
There is an outdoor tap, outdoor dual electrical socket and lighting and to the side of the property is a sheltered area providing an ideal space for outdoor seating, storage or clothes drying.
The property is well positioned for countryside walks towards Beaumanor Hall, the Outwoods and Beacon Hill Country Park.
Garage The property has a brick built detached garage with up and over doors to the front elevation, personal door to the side with eaves storage connected with power and lighting.
Services & Miscellaneous The property is connected to mains gas, water, electricity and drainage.
To check Internet and Mobile Availability please use the following link: checker.ofcom.org.uk/en-gb/broadband-coverage To check Flood Risk please use the following link: check-long-term-flood-risk.service.gov.uk/postcode
Value & comps
No previous sales on record.
Returns
Set an offer; the calculator follows it.
We're still gathering serviced-accommodation data for this area.
Archie refurb estimate: a Pro feature
0.0% below asking
This is not financial or investment advice. Prop AI Deals is not authorised by the Financial Conduct Authority (FCA) to provide investment advice.
All investment calculators, property analyses, and AI-generated insights are for informational purposes only. Property investment carries risk and may result in financial loss. All calculations should be independently verified and you should consult with FCA-authorised financial advisors before making any investment decisions.
Past performance does not guarantee future results. Tax implications vary by individual circumstances.
Deal
Properties like this can earn 2–3x BTL yields when converted to HMO, with retrofit costs around £10k/room. Sign in to see the full tier, yield projection, and cost breakdown.
Commercial properties like this can earn 30-50% higher yields when converted to residential under Class MA / Q / P / PA, with prior approval costing ~GBP 96/unit. Sign in to see the recommended route, yield uplift, and cost breakdown.
BRRR-suited properties can recycle 80-100% of investor capital on refi, leaving a high-yielding rental with most of the money out. Sign in to see the refurb cost stack, ARV projection, and refinance maths.
Detached + large garden = sub-division play. Pro tier unlocks the tier badge, plot size, uplift estimate, and regional land benchmark.
Short-lease flats trade at deep discount, but extending under the 1993 Act often costs far less than the discount. Pro tier unlocks the tier badge, premium breakdown, long-lease ARV and arbitrage maths.
See projected short-stay revenue vs a vanilla BTL for this property.
See real sub-let margins (HMO room rates & SA nightly rates) vs the landlord rent.
Area
Agent & docs
FAQ
About Newstead Way, Loughborough, Leicestershire
Explore nearby