We've tightened what earns a Pursue. A home now needs a published valuation, a strategy that still makes money after real running costs and lender stress tests, and no listing problems that would stop a mortgage. You'll see fewer Pursues, and each one has been checked harder.
See how verdicts work2-bedroom house · TS4 2XL
For saleReduced £10.1k (−9.1%) on 18 OctListed 139 days
Opportunity summary
See Archie’s verdict, returns by strategy and what to check before viewing.
About
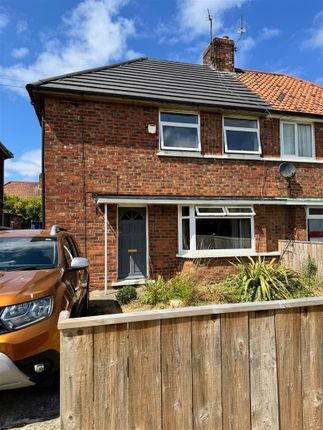
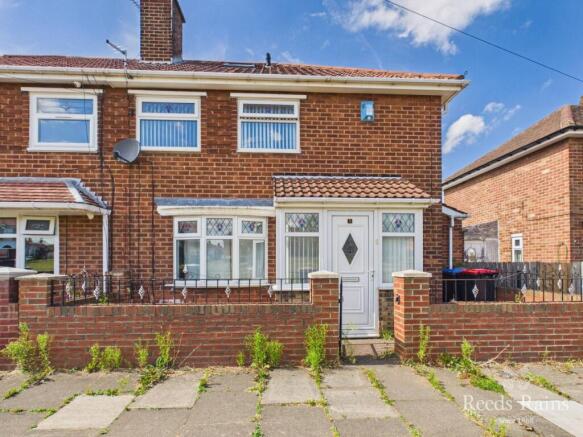
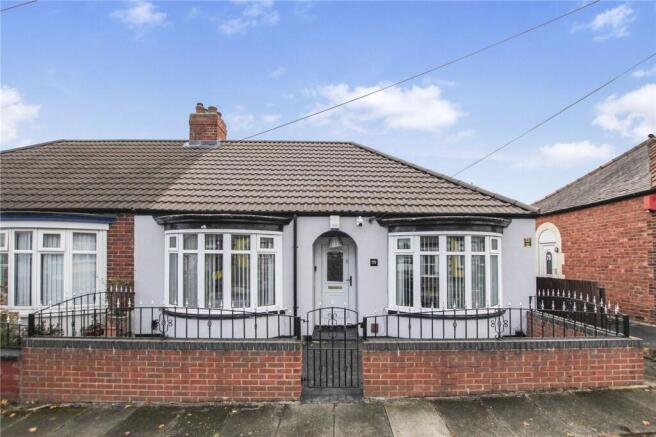
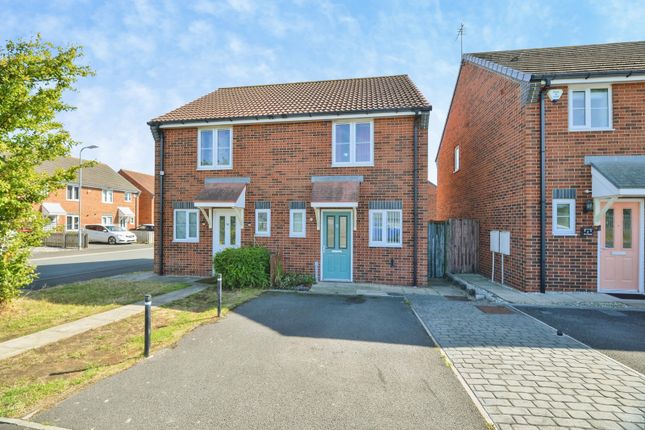
An amazing chance to own this spacious two-bedroom semi-detached home in Barnard Court, TS4.
Perfectly located just a short walk from James Cook Hospital, this property is offered for sale with no onward chain, making your move simple and stress-free.
Hallway (1.83m x 0.97m (6'0" x 3'2" )) Step through a sleek black UPVC double glazed door and find yourself in a welcoming entrance hallway, flooded with natural light.
Soft carpeting cushions your every step, while a modern radiator keeps the space warm and inviting.
There’s a handy built-in storage cupboard for coats and shoes, and from here, you can easily make your way into either the kitchen or the main reception room.
Kitchen (2.18m x 2.97m (7'2" x 9'9")) The kitchen features an inviting blend of classic and modern design, with light wood effect shaker-style cabinets stretching along the walls, beneath the counters, and forming spacious drawers for easy storage.
Dark, richly colored worktops provide a striking contrast, adding depth and character to the space.
At the heart of the kitchen sits a built-in electric oven, topped with a smooth ceramic hob-perfect for both everyday cooking and entertaining.
There’s ample room for free-standing appliances, allowing for flexibility and personal touches.
Positioned at the front of the house, the kitchen is bathed in natural light from a large UPVC double-glazed window, which frames the view and keeps the space bright.
A white brick tile splash back adds a touch of texture and timeless style, while a radiator keeps things cozy no matter the season.
Reception Room (3.12m x 4.75m (10'3" x 15'7")) Tucked away at the back of the house, the reception room feels open and inviting, easily fitting a two-piece sofa set with plenty of space left for extra storage furniture.
A striking feature wall draws your attention as you enter, while the soft carpeting underfoot and a well-placed radiator make the space warm and comfortable.
From here, you can step directly into the conservatory or head upstairs to the first floor, giving the room a natural flow and connection to the rest of the home.
Conservatory (2.69m x 2.41m (8'10" x 7'11" )) Step through the sliding patio doors from the main reception room and you’ll find yourself in the conservatory-a bright, inviting space that could easily serve as an additional living area or a charming dining room.
Sunlight pours in through the UPVC double glazed windows that wrap around the room, their frames set above a sturdy dwarf wall.
At the far end, elegant French doors open directly onto the garden, seamlessly blending indoor comfort with the beauty of the outdoors.
Landing (0.81m x 2.64m (2'8" x 8'8" )) The landing is brightened by a UPVC double glazed window on the side, allowing natural light to spill into the space.
Soft carpeting adds a sense of warmth and comfort underfoot, while a built-in storage cupboard offers a practical solution for keeping essentials neatly tucked away.
From here, you have direct access to both bedrooms and the family bathroom, making the landing a convenient hub within the home.
Bedroom One (2.84m x 3.71m (9'4" x 12'2" )) Tucked away at the back of the house, the first bedroom offers a peaceful retreat, easily spacious enough for a double bed and generous storage pieces.
Sunlight streams in through a large UPVC double glazed window, warming the soft carpet underfoot.
A stylish feature wall adds a touch of personality, while the radiator ensures the room stays cozy all year round.
Bedroom Two (2.54m x 2.72m (8'4" x 8'11" )) The second bedroom sits at the front of the house, catching the morning light through a wide UPVC double glazed window.
With enough floor space for a small double bed, this room can comfortably fit a few larger storage pieces without feeling cramped.
Soft carpeting underfoot adds a cozy touch, while a radiator ensures the space stays warm even on colder days.
Family Bathroom (1.42m x 1.96m (4'8" x 6'5" )) The bathroom features a sleek, contemporary design, centered around a three-piece suite.
At its heart is a spacious step-in shower cubicle, framed by a clear glass screen and equipped with a thermostat-controlled shower for comfortable, precise temperature settings.
A modern hand basin sits nearby, its smooth lines complemented by stylish fixtures, while a low-level w.c. Completes the essential amenities.
Natural light filters through a frosted UPVC double-glazed window, offering privacy without sacrificing brightness.
The room is kept warm by a radiator, and the walls are finished with elegant, modern cladding that adds both texture and a polished look to the space.
External This property features a charming front garden, complete with a private driveway and a garage conveniently located to the side for easy access and secure parking.
Step out back to discover an expansive rear garden-perfect for relaxing or entertaining-with a spacious patio area ideal for outdoor dining, a generous lawn for children or pets to play, and a sturdy wooden shed offering plenty of storage for tools or hobbies.
Ideally situated, the home is just a short stroll or quick drive from James Cook Hospital, a range of local amenities, and well-regarded schools, making it a practical and appealing choice for families and professionals alike.
Value & comps
No previous sales on record.
Returns
Set an offer; the calculator follows it.
We're still gathering serviced-accommodation data for this area.
Archie refurb estimate: a Pro feature
0.0% below asking
This is not financial or investment advice. Prop AI Deals is not authorised by the Financial Conduct Authority (FCA) to provide investment advice.
All investment calculators, property analyses, and AI-generated insights are for informational purposes only. Property investment carries risk and may result in financial loss. All calculations should be independently verified and you should consult with FCA-authorised financial advisers before making any investment decisions.
Past performance does not guarantee future results. Tax implications vary by individual circumstances.
Deal
Properties like this can earn 2–3x BTL yields when converted to HMO, with retrofit costs around £10k/room. Sign in to see the full tier, yield projection, and cost breakdown.
Commercial properties like this can earn 30-50% higher yields when converted to residential under Class MA / Q / P / PA, with prior approval costing ~GBP 96/unit. Sign in to see the recommended route, yield uplift, and cost breakdown.
BRRR-suited properties can recycle 80-100% of investor capital on refi, leaving a high-yielding rental with most of the money out. Sign in to see the refurb cost stack, ARV projection, and refinance maths.
Detached + large garden = sub-division play. Pro tier unlocks the tier badge, plot size, uplift estimate, and regional land benchmark.
Short-lease flats trade at deep discount, but extending under the 1993 Act often costs far less than the discount. Pro tier unlocks the tier badge, premium breakdown, long-lease ARV and arbitrage maths.
See projected short-stay revenue vs a vanilla BTL for this property.
See real sub-let margins (HMO room rates & SA nightly rates) vs the landlord rent.
Area
Agent & docs

FAQ
About 17, Barnard Court, Middlesbrough
Explore nearby