We've tightened what earns a Pursue. A home now needs a published valuation, a strategy that still makes money after real running costs and lender stress tests, and no listing problems that would stop a mortgage. You'll see fewer Pursues, and each one has been checked harder.
See how verdicts work4-bedroom semi-detached house · S6 5HU
Listing removedListed 67 days
Opportunity summary
See Archie’s verdict, returns by strategy and what to check before viewing.
About
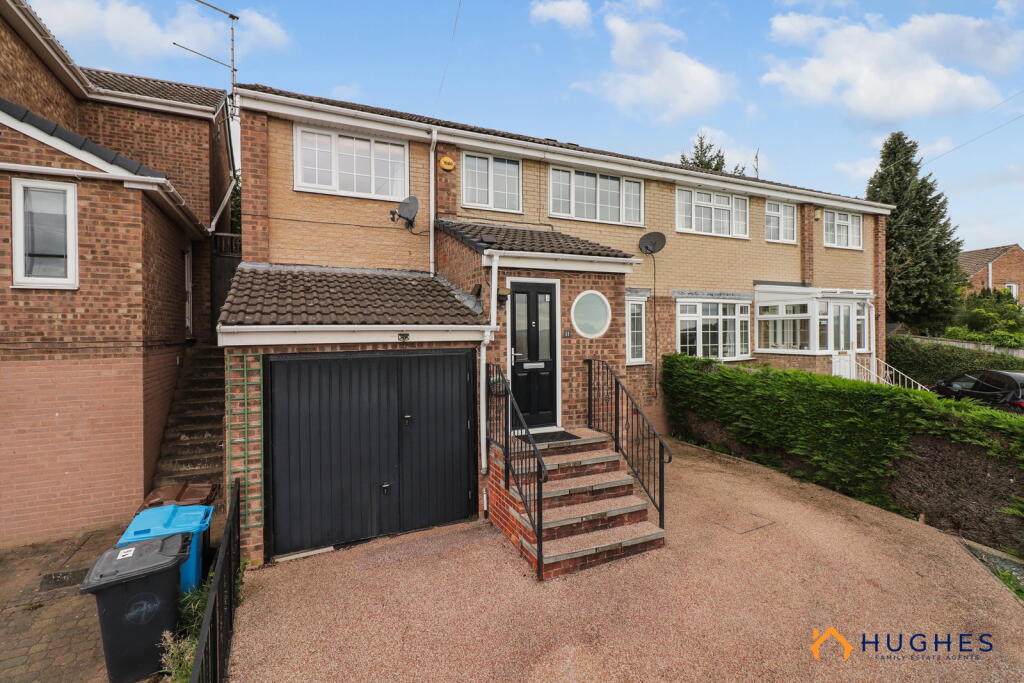
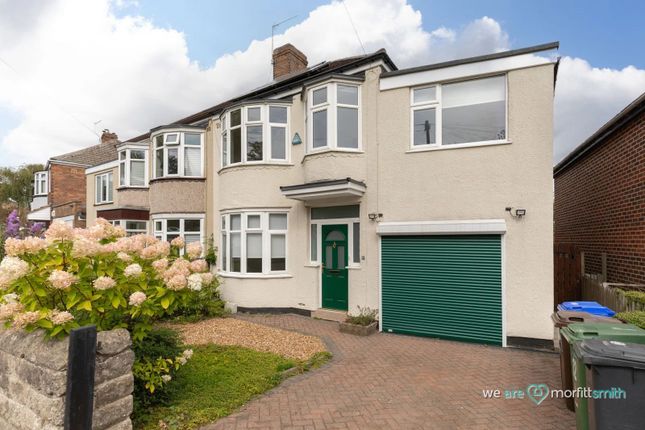
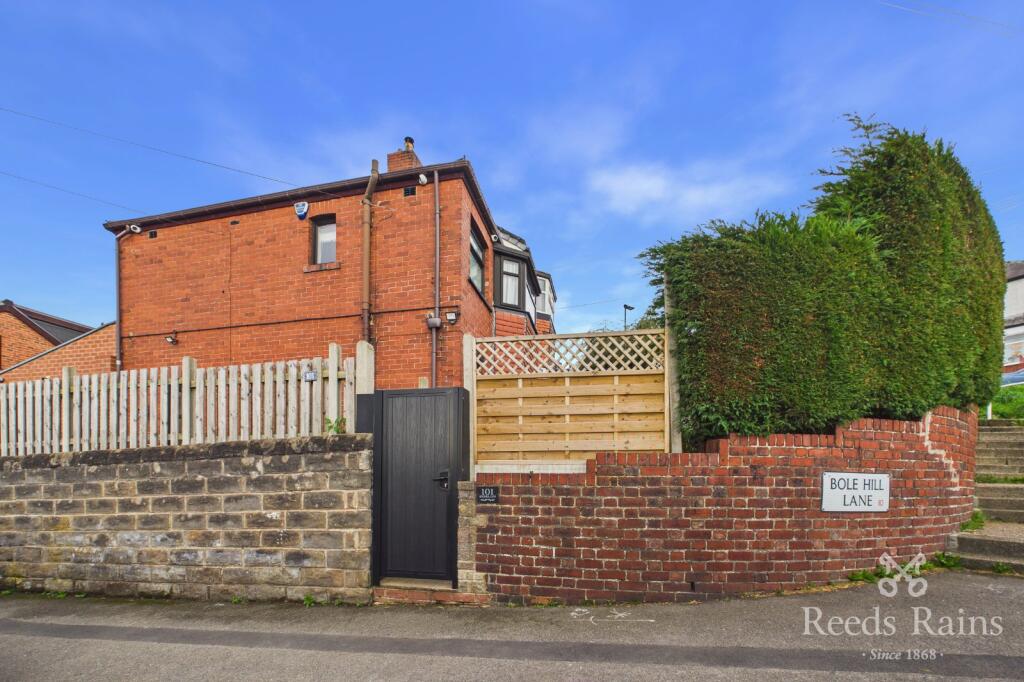
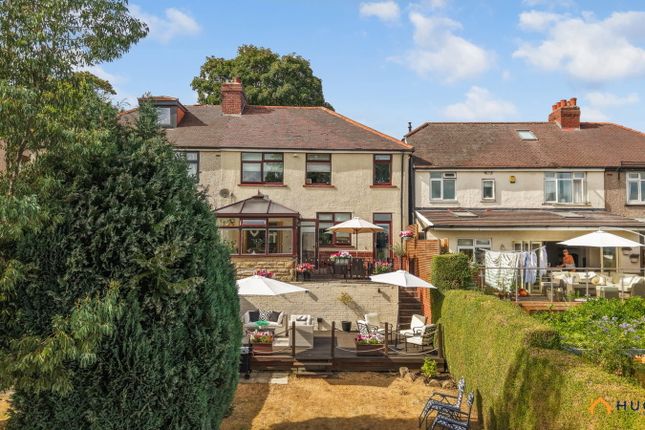
|| Guide Price £375,000 - £400,000 || |^| Four bedroom semi-detached family home |^| Beautifully extended to create open plan family living |^| Second floor master suite with dressing room & en-suite |^| Garden gym room |^| Quiet location in Stannington |^| Occupying a generous corner plot in one of Stannington's most sought-after residential pockets, this beautifully extended four bedroom semi-detached home offers substantial, versatile family accommodation across three floors, finished throughout to a high specification.
A side and rear extension has opened up the ground floor into an impressive open-plan kitchen, dining and living space, while a loft conversion and a separate garden room with home gym add further flexibility rarely found in a home of this style.
Accommodation As you enter the home from the front of the property, the large entrance hallway with coat & shoe storage invites you into this beautiful home.
A corridor is the spine of the home, giving access to a utility room, W.C and storage cupboard.
The heart of the home is the striking open-plan kitchen, dining and family space, where bi-fold doors access the garden patio to blend indoor and outdoor living.
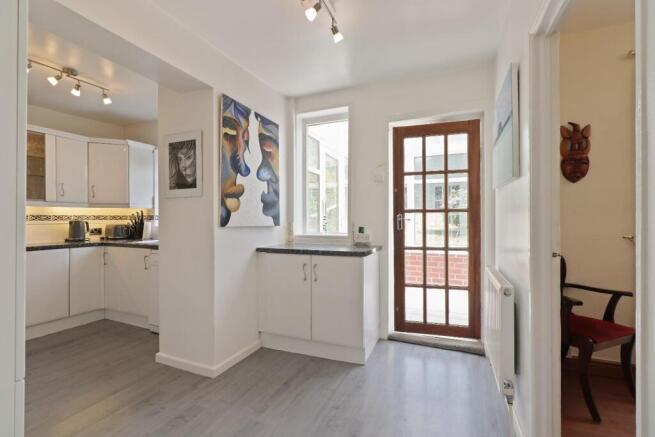
The kitchen itself is finished with sleek handleless cabinetry, integral appliances, quartz worktops and a large island which seamlessly flows into a large dining table.
A large pantry sits adjacent to the kitchen, perfect for food storage.
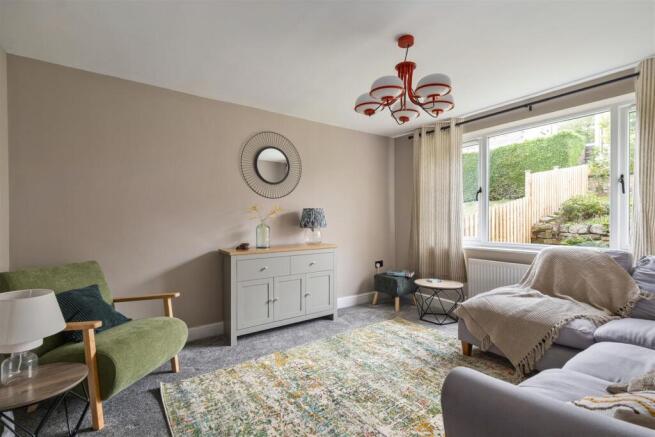
Double doors from the kitchen living area, lead to a separate cosy sitting room focused around a brick fireplace and log burner, perfect for those colder winter nights.
Upstairs, the first floor provides three well-proportioned double bedrooms with ample storage space, together with a smartly tiled family bathroom finished with a walk-in shower, wood-effect flooring and separate bath tub.
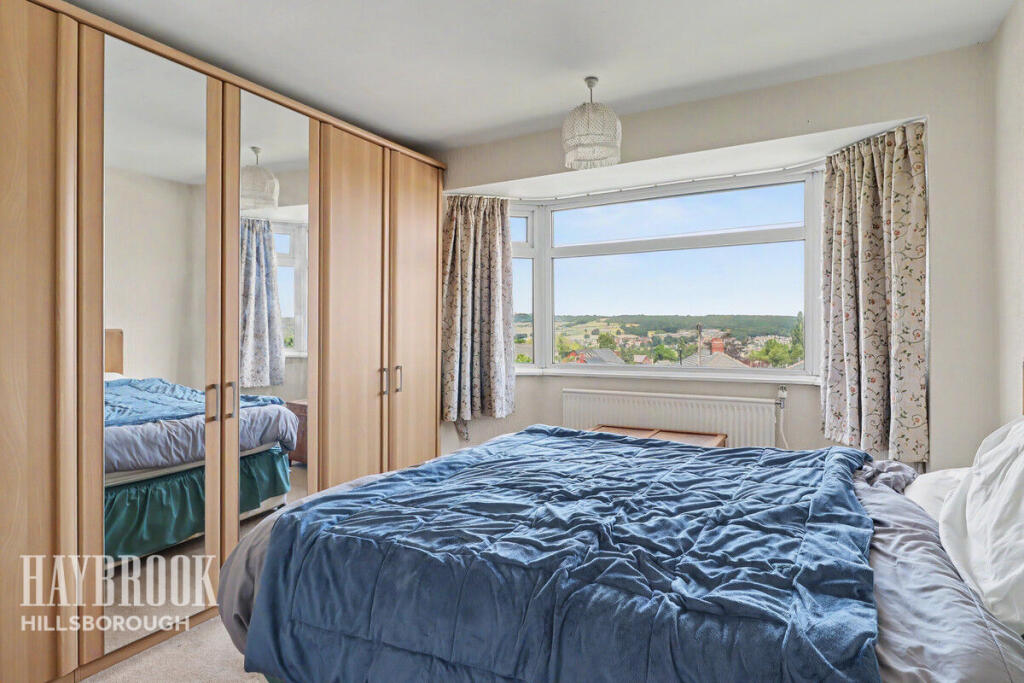
A loft conversion creates the Primary suite, a bright and versatile space with walk in wardrobe, air conditioning, a juliet balcony and its own ensuite shower room.
Outside Externally, the property enjoys a substantial driveway providing off-street parking for several vehicles, leading to a low-maintenance frontage.
The rear garden is a particular highlight — a large, lawned space enclosed by mature hedging and fencing, offering plenty of room for children to play, with a sunken trampoline and football goal currently in situ.
A covered pergola with hot tub and patio area extend the entertaining space directly from the bi-fold doors.
While a separate, fully insulated garden room provides a storage unit and a home gym, complete with power, lighting and mirrored walls — a fantastic addition for a home-fitness setup or potential home office/studio.
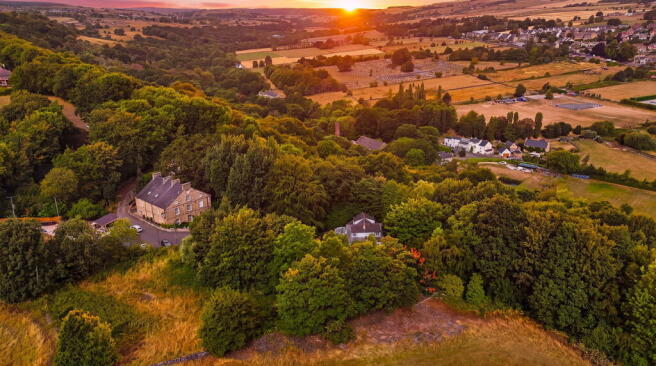
Stannington Stannington is a popular and well-established suburb to the north-west of Sheffield, prized for its blend of green surroundings and everyday convenience.
The area offers a good range of local shops, cafés and amenities along Stannington Road, along with well-regarded local schools, making it a firm favourite with families.
Excellent access to the Peak District and surrounding countryside sits alongside easy commuter routes into Sheffield city centre, giving residents the best of both worlds — a peaceful, community-focused setting within easy reach of the city.
Leasehold 726 years remaining Please visit "Key facts for buyers" link for all property material information.
Value & comps
No previous sales on record.
Returns
Set an offer; the calculator follows it.
We're still gathering serviced-accommodation data for this area.
Archie refurb estimate: a Pro feature
0.0% below asking
This is not financial or investment advice. Prop AI Deals is not authorised by the Financial Conduct Authority (FCA) to provide investment advice.
All investment calculators, property analyses, and AI-generated insights are for informational purposes only. Property investment carries risk and may result in financial loss. All calculations should be independently verified and you should consult with FCA-authorised financial advisers before making any investment decisions.
Past performance does not guarantee future results. Tax implications vary by individual circumstances.
Deal
Properties like this can earn 2–3x BTL yields when converted to HMO, with retrofit costs around £10k/room. Sign in to see the full tier, yield projection, and cost breakdown.
Commercial properties like this can earn 30-50% higher yields when converted to residential under Class MA / Q / P / PA, with prior approval costing ~GBP 96/unit. Sign in to see the recommended route, yield uplift, and cost breakdown.
BRRR-suited properties can recycle 80-100% of investor capital on refi, leaving a high-yielding rental with most of the money out. Sign in to see the refurb cost stack, ARV projection, and refinance maths.
Detached + large garden = sub-division play. Pro tier unlocks the tier badge, plot size, uplift estimate, and regional land benchmark.
Short-lease flats trade at deep discount, but extending under the 1993 Act often costs far less than the discount. Pro tier unlocks the tier badge, premium breakdown, long-lease ARV and arbitrage maths.
See projected short-stay revenue vs a vanilla BTL for this property.
See real sub-let margins (HMO room rates & SA nightly rates) vs the landlord rent.
Area
Agent & docs

FAQ
About 71, Goodison Crescent, Sheffield
Explore nearby