We've tightened what earns a Pursue. A home now needs a published valuation, a strategy that still makes money after real running costs and lender stress tests, and no listing problems that would stop a mortgage. You'll see fewer Pursues, and each one has been checked harder.
See how verdicts work4-bedroom house · DE65 5PL
Under offerListed 196 days
Opportunity summary
See Archie’s verdict, returns by strategy and what to check before viewing.
About
A versatile residential equestrian property with extensive stabling, arenas and grazing Description The sale of Sweet Holme Farm presents an excellent opportunity to acquire a well-presented residential equestrian property with extensive facilities.
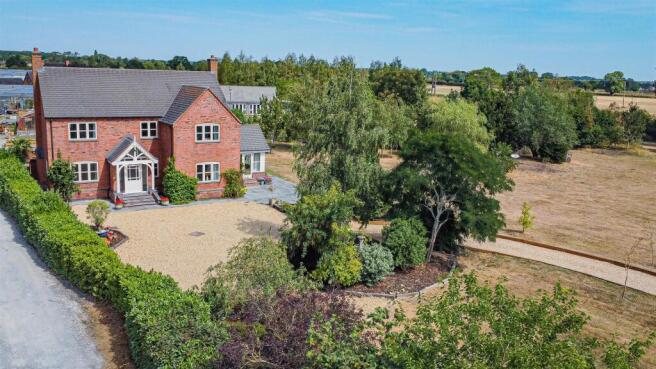
At the heart of the holding is a four-bedroom farmhouse, thoughtfully extended and maintained to a high standard, with spacious reception rooms, modern kitchen and family areas, and a first-floor balcony overlooking the paddocks.
Additional accommodation is provided by a self-contained annexe and a further flat above the store.
The equestrian facilities are comprehensive, including a modern portal-framed barn with loose boxes, red brick outbuildings with office, tack room and four traditional stables, together with 11 freestanding timber stables.
The property also benefits from two floodlit all-weather arenas, well laid-out paddocks with post-and-rail fencing, and further areas of secure grazing.
A purpose-built area of hardstanding provides ample parking for cars, trailers and horseboxes.
Sweet Holme Farm extends in total to approximately 44.64 acres (18.07 hectares), offering a versatile equestrian holding equally suited to private, professional or livery use.
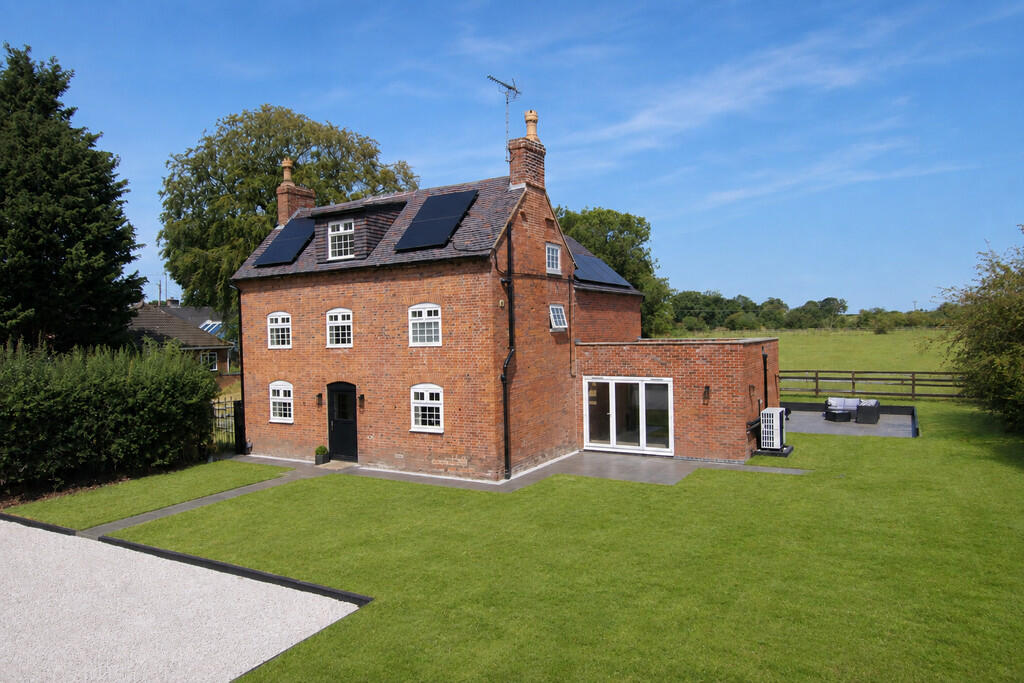
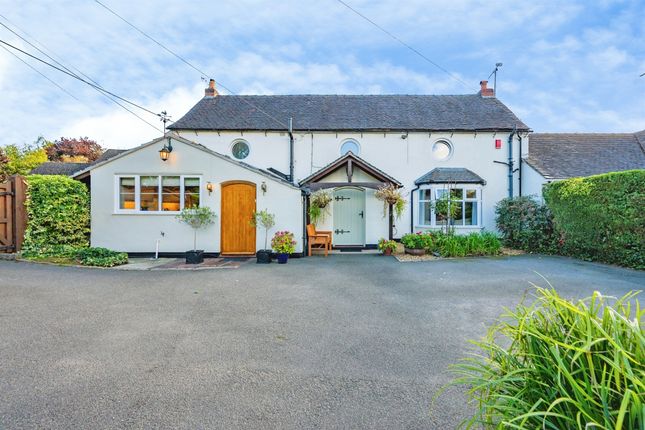
Main Farmhouse: Sweet Holme Farmhouse is a well-presented 4-bedroom property that has been thoughtfully extended and maintained to a high standard.
The house offers generous living space and four bedrooms, with a first-floor balcony providing attractive views over the western paddocks.
The most recent addition to the farmhouse is a striking kitchen and first-floor extension, designed with glass and steel to create a light, modern contrast to the traditional structure.
On the ground floor, the accommodation includes a spacious entrance hall with a central staircase, a drawing room, sitting room, and a large family kitchen/breakfast room.
These rooms connect to a practical utility and laundry area, along with a ground-floor WC.
The first floor provides three bedrooms, a further reception room (which could serve as an additional bedroom), two family bathrooms, and a substantial en suite to the principal bedroom.
Above the store, further accommodation is currently incorporated into the main house but could be adapted as a self-contained flat.
This includes, on the first floor, one bedroom and a large reception space. On the ground floor, accessible from the kitchen or externally, there is a family/boot room and a shower room.
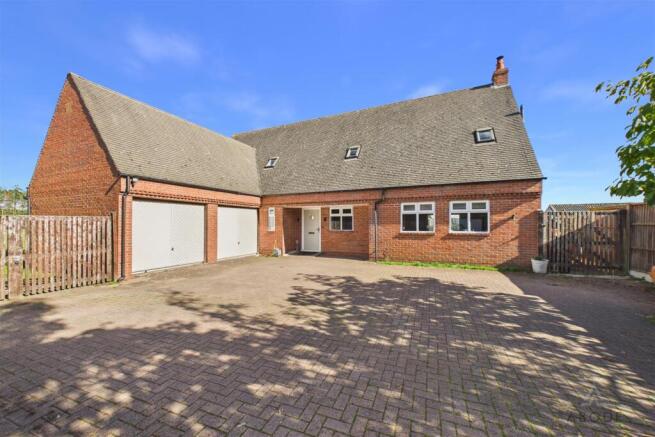
Annexe: To the north of the farmhouse lies the annexe, with independent access. The ground floor comprises a kitchen/breakfast room, drawing room, sitting room, family bathroom and WC.
On the first floor are two spacious double bedrooms and a third bedroom, providing excellent additional accommodation for family members, guests, or staff.
Buildings The principal farm building is a modern portal-framed structure, part Yorkshire-boarded and part tin-clad, with concrete panel walls at lower level.
It is set on a level concrete base and benefits from access on both sides, linking directly to the paddocks and outdoor arenas. Internally, the barn is fitted with 33 loose boxes.
At the entrance to the equestrian yard, a range of red brick outbuildings include a site office, secure tack room and four traditional stables.
In addition, there are 11 freestanding timber stables, positioned between the two outdoor arenas, providing flexible facilities for livery, training or private use.
Paddocks There are seven paddocks to the north of the main entrance, all enclosed with well-maintained post-and-rail fencing.
These are laid to grass, of practical, regular shape, and served by a central track for ease of access.
The paddock closest to the entrance also benefits from direct access to the main yard and arenas.
In total, these extend to approximately 35.18 acres, with the remainder being areas of yard, arenas, tracks and raised bank grassed areas.
Arenas The property includes two all-weather arenas, each measuring approximately 25m x 45m, with sand and fibre surfaces and secure post-and-rail surrounds.
Both have been used for show jumping, private lessons and competitions, and are fully floodlit to allow year-round use.
Parking & Access A purpose-built area of hardstanding, located off the main drive, provides ample parking for cars, trailers and larger horseboxes, designed to accommodate visiting competitors and clients.
Location Hatton – 1.8 miles, Tutbury – 2.7 miles, Burton upon Trent – 6.5 miles, Uttoxeter – 8.2 miles.
Square Footage: 4,843 sq ft Acreage: 44.64 Acres Additional Info Local Authority: Derbyshire Dales District Sweetholme Farmhouse: Tax Band E Annexe: Tax Band B Sweetholme Farmhouse: EPC D Annexe: EPC D Services: heating oil, LPG for cookers only, mains electricity, served by a private septic tank and separate sewage treatment plant.
Photos: June 2025. Particulars: September 2025. Disclaimer: All distances & times are approximate.
Value & comps
No previous sales on record.
Returns
Set an offer; the calculator follows it.
We're still gathering serviced-accommodation data for this area.
Archie refurb estimate: a Pro feature
0.0% below asking
This is not financial or investment advice. Prop AI Deals is not authorised by the Financial Conduct Authority (FCA) to provide investment advice.
All investment calculators, property analyses, and AI-generated insights are for informational purposes only. Property investment carries risk and may result in financial loss. All calculations should be independently verified and you should consult with FCA-authorised financial advisers before making any investment decisions.
Past performance does not guarantee future results. Tax implications vary by individual circumstances.
Deal
Properties like this can earn 2–3x BTL yields when converted to HMO, with retrofit costs around £10k/room. Sign in to see the full tier, yield projection, and cost breakdown.
Commercial properties like this can earn 30-50% higher yields when converted to residential under Class MA / Q / P / PA, with prior approval costing ~GBP 96/unit. Sign in to see the recommended route, yield uplift, and cost breakdown.
BRRR-suited properties can recycle 80-100% of investor capital on refi, leaving a high-yielding rental with most of the money out. Sign in to see the refurb cost stack, ARV projection, and refinance maths.
Detached + large garden = sub-division play. Pro tier unlocks the tier badge, plot size, uplift estimate, and regional land benchmark.
Short-lease flats trade at deep discount, but extending under the 1993 Act often costs far less than the discount. Pro tier unlocks the tier badge, premium breakdown, long-lease ARV and arbitrage maths.
See projected short-stay revenue vs a vanilla BTL for this property.
See real sub-let margins (HMO room rates & SA nightly rates) vs the landlord rent.
Area
Agent & docs

FAQ
About Sweetholme Farm, Watery Lane, Scropton, Derby, Derbyshire, DE65
Explore nearby