5-bedroom house · ME17 2LT
For saleListed 206 days
Opportunity summary
See Archie’s verdict, returns by strategy and what to check before viewing.
About
"This is such a wonderfully imposing building, with so much character, in such an idyllic spot". - Matthew Gilbert, Branch Partner.
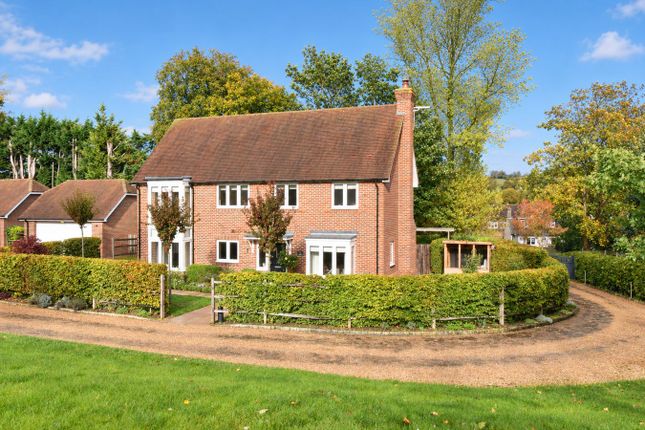
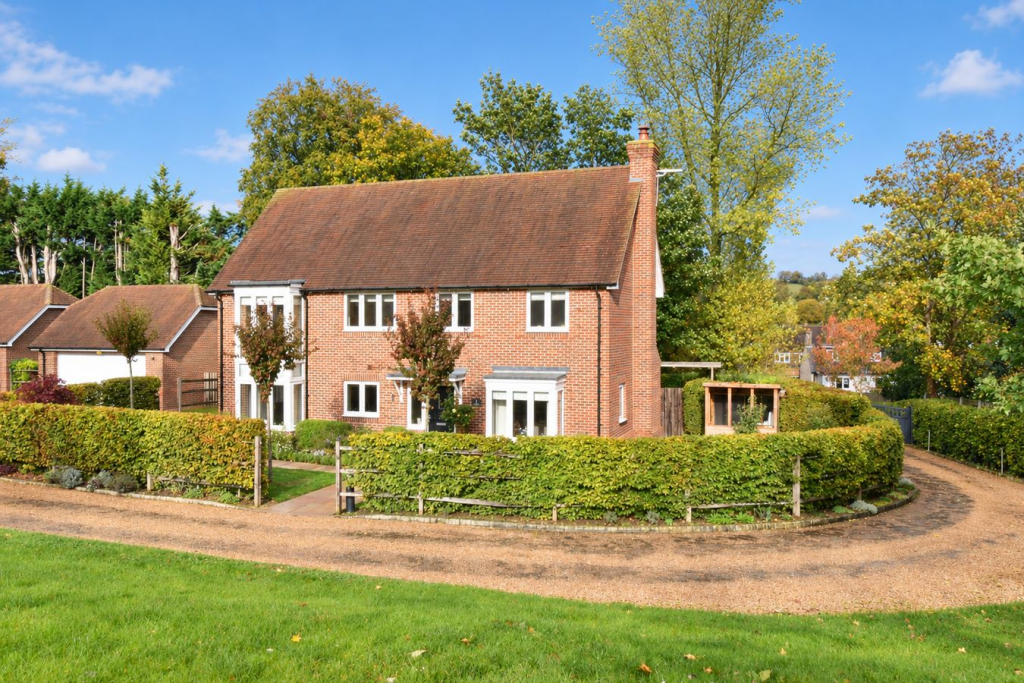
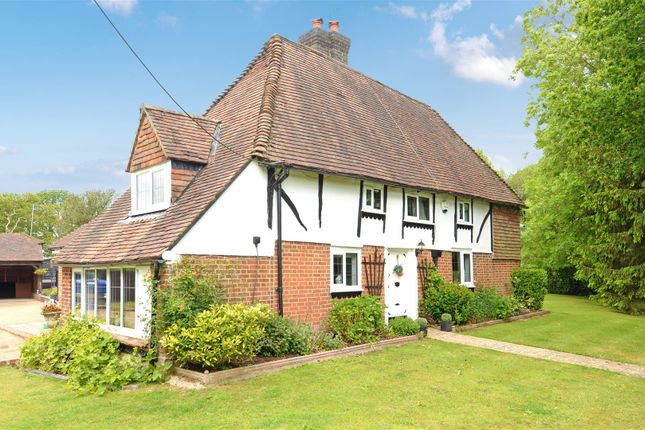
Welcoming to the market a beautiful barn conversion that has not been available since its conversion over 35 years ago.
This incredibly well proportioned attached home is located in an exclusively quiet position on the edge of Lenham village and benefits from a substantial plot of approximately 0.5 acres.
There is also a wealth of character features within the property to admire. The property comprises of an entrance hall. extended kitchen/breakfast room with a most useful utility room.
There is a formal dining room, lounge with a log burner , cinema room, office and cloakroom.
To the first floor there is a master bedroom with ensuite bathroom, four further double bedrooms and a family bathroom.
Externally you access the home via the most scenic of communal driveways, As you approach the barn there is a shingled driveway as well as separate private driveway that leads to a triple garage.
The rear garden benefits from sandstone patio and an extensive lawned garden.
Lenham village is located nearby that offers a range of shops, public houses and amenities which include schooling, doctors, chemist and library.
This thriving community also offers a direct line to London Victoria and easy access to the M20 found at junction eight by Leeds Castle.
This exceptional home is quite breathtaking and I strongly recommend arranging a viewing at your earliest convenience to avoid disappointment.
Front Door To Hallway Double glazed window to front. Radiator. Stairs to first floor with cupboard underneath housing alarm panel.
Kitchen/Breakfast Room 29' 7" x 14' 11" (9.02m x 4.55m) Three sets of double glazed window to front. Two sets of double glazed window to rear.
Extensive range of base and wall units with double sink and drainer. Integrated dishwasher. Five ring gas hob with extractor above. Miele oven. Microwave and warming drawer.
Large island with drawers and space for wine cooler. Space for plumbing for American style fridge/freezer. Exposed stonework and beams. Wall lights. TV point. Exposed beams. Four radiators.
Utility Room Door and double glazed window to access. Range of base and wall units. Sink and drainer. Space for separate washing machine and tumble dryer. Space for tall fridge/freezer.
Radiator. Extractor. Consumer unit. Exposed beams and stonework. Boiler Cupboard Large boiler cupboard housing Vaillant gas. Emerson heater and shelving.
Dining Room 16' 2" x 15' 0" (4.93m x 4.57m) Double glazed French doors to rear garden. Radiator. Wall lights. Lounge 21' 10" x 15' 0" (6.65m x 4.57m) Two double glazed windows to front.
Four double glazed windows to rear. Two radiators. TV point. Large fireplace with log burner. Cinema Room 22' 4" x 16' 1" (6.81m x 4.90m) Two sets of double glazed windows to front.
Double glazed window and door to rear. Two radiators. Office 15' 0" x 15' 0" (4.57m x 4.57m) Two double glazed window to side. Two double glazed window to rear. Radiator. BT point.
Cloakroom Low level WC. Corner wash hand basin. Fully tiled walls. Extractor. Landing Large feature double glazed window. Hatch to loft access.
Exposed beams Bedroom One 14' 3" x 13' 3" (4.34m x 4.04m) Double glazed window to side. Two double glazed window to rear. Radiator. Tv point. Exposed beams.
Door to Ensuite Double glazed obscured window to side. Four piece suite comprising of low level WC, wash hand basin, corner bath with attachment and separate shower cubicle.
Bedroom Two 13' 9" x 10' 7" (4.19m x 3.23m) Double glazed window to rear. Radiator. Exposed beams. Bedroom Three 11' 9" x 11' 0" (3.58m x 3.35m) Two double glazed windows to rear.
Radiator. TV point. Built in wardrobes. Exposed beams. Bedroom Four 14' 6" x 9' 5" (4.42m x 2.87m) Two double glazed windows to front. Radiator. Exposed beams.
Bedroom Five 10' 9" x 10' 7" (3.28m x 3.23m) Two double glazed windows to rear. Radiator. Exposed beams.
Bathroom Suite comprising of low level WC, wash hand basin and panelled bath with shower attachment and glass screen. Fully tiled walls. Heated towel rail. Extractor. Shelving.
Front Communal access leading to shingled driveway. Parking for several vehicles. Two areas laid to lawn and shrub beds. Sandstone patio pathway and step leading to front door.
Outside tap, Security lighting. Barn style timber feature door. Rear Garden Extensive garden mainly laid to lawn. Shingled pathway and separate brick block pathway. Shed to remain. Outside tap.
Outside lighting. Two raised sleeper beds. Sandstone patio area with steps leading to decking and rear access. Power points.
Driveway Separate shingled private driveway leading to a five bar gate and rear access. Triple Garage Three barn style doors. Power and light.
Value & comps
No previous sales on record.
Returns
Set an offer; the calculator follows it.
We're still gathering serviced-accommodation data for this area.
Archie refurb estimate: a Pro feature
0.0% below asking
This is not financial or investment advice. Prop AI Deals is not authorised by the Financial Conduct Authority (FCA) to provide investment advice.
All investment calculators, property analyses, and AI-generated insights are for informational purposes only. Property investment carries risk and may result in financial loss. All calculations should be independently verified and you should consult with FCA-authorised financial advisers before making any investment decisions.
Past performance does not guarantee future results. Tax implications vary by individual circumstances.
Deal
Properties like this can earn 2–3x BTL yields when converted to HMO, with retrofit costs around £10k/room. Sign in to see the full tier, yield projection, and cost breakdown.
Commercial properties like this can earn 30-50% higher yields when converted to residential under Class MA / Q / P / PA, with prior approval costing ~GBP 96/unit. Sign in to see the recommended route, yield uplift, and cost breakdown.
BRRR-suited properties can recycle 80-100% of investor capital on refi, leaving a high-yielding rental with most of the money out. Sign in to see the refurb cost stack, ARV projection, and refinance maths.
Detached + large garden = sub-division play. Pro tier unlocks the tier badge, plot size, uplift estimate, and regional land benchmark.
Short-lease flats trade at deep discount, but extending under the 1993 Act often costs far less than the discount. Pro tier unlocks the tier badge, premium breakdown, long-lease ARV and arbitrage maths.
See projected short-stay revenue vs a vanilla BTL for this property.
See real sub-let margins (HMO room rates & SA nightly rates) vs the landlord rent.
Area
Agent & docs

FAQ
About Old Ham Lane, Lenham, Maidstone, ME17
Explore nearby