We've tightened what earns a Pursue. A home now needs a published valuation, a strategy that still makes money after real running costs and lender stress tests, and no listing problems that would stop a mortgage. You'll see fewer Pursues, and each one has been checked harder.
See how verdicts work5-bedroom house · ME17 2DA
Listing removedListed 169 days
Opportunity summary
See Archie’s verdict, returns by strategy and what to check before viewing.
About
"From the moment I drove through the gates to this property I knew it was going to be special and it did not disappoint". - Sam Newman Marketing Consultant.
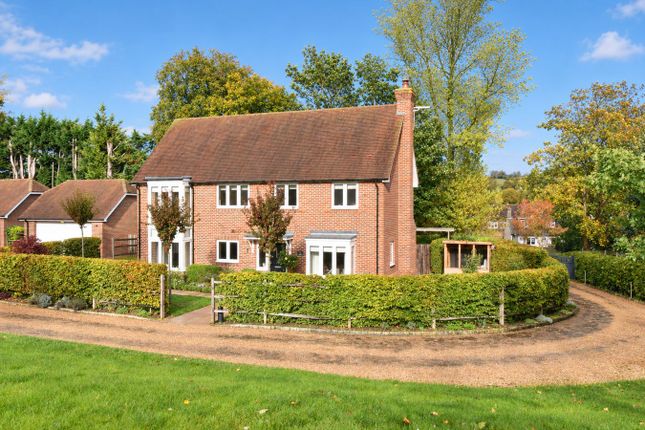
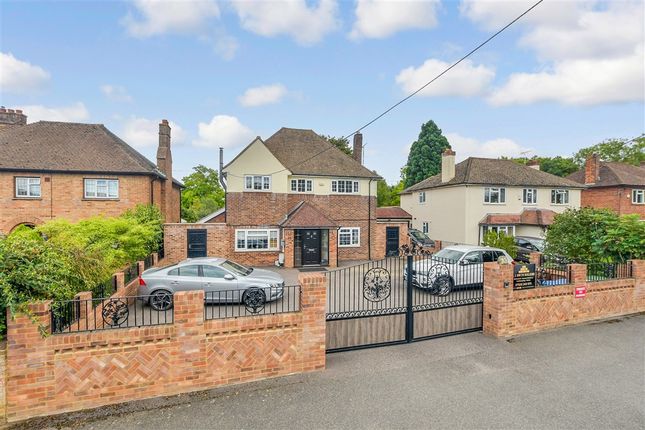
Built in 1936, Faygate is an exceptional country residence set within approximately two acres of private grounds.
Discreetly positioned just off the A20, this elegant home offers a rare combination of seclusion, space and accessibility.
Approached through natural screening of mature woodland and hedging, the property enjoys a peaceful setting just over one mile from the picturesque Lenham Square.
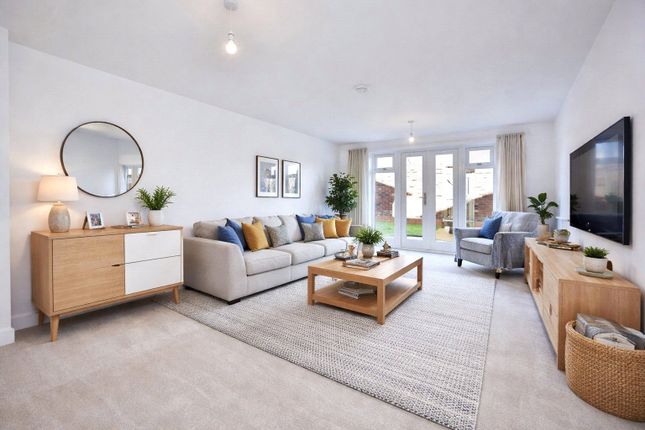
The house offers generous and versatile living space perfectly suited to modern family life as well as entertaining.
To the ground floor are two well proportioned family rooms which bathe in natural light and enjoy attractive views over the garden and surrounding grounds.
There is a large kitchen, with breakfast area that naturally leads to a useful utility space.
Along with a most charming conservatory, the ground floor concludes with a study, two cloakrooms and a cellar.
On the first floor are four well proportioned double bedrooms with three of them offering built in wardrobes. To the main bedroom there is a large four piece ensuite.
The first floor concludes with a separate toilet and shower room. To the second floor is the fifth bedroom which over the years has been used as a games room. There is also a shower room.
The house is set in beautiful grounds which include manicured lawns, mature woodland, wild garden areas and a large patio to the south elevation. Added to all of this is the tennis court.
Faygate benefits from a large driveway, suitable for multiple vehicles. There is a double garage, large workshop, additional outbuilding and wooden structured greenhouse.
The nearby village of Lenham offers a selection of local amenities including independent shops, public houses, school and a mainline train station with direct connections to London.
Being marketed with no onward chain, this is an opportunity to acquire a country home offering space and privacy in a highly desirable Kent setting. Entrance Hall Wall lights. Fitted carpet.
Stairs to first floor with cupboard. Inner Hall Fitted carpet. Lounge 18' 1" x 12' 11" (5.51m x 3.94m) Window to rear. Secondary glazing. Double doors. Two radiators. Open fireplace. TV point.
Fitted carpet. Dining Room 18' 6" x 12' 11" (5.64m x 3.94m) Window to rear. Secondary glazing. Double doors. Two radiators. Fitted carpet. Kitchen 17' 5" x 10' 5" (5.31m x 3.17m) Two windows to front.
Secondary glazing. Range of wooden base and wall units. Neff oven. Moffat electric hob. One and a half stainless steel sink. Space for dishwasher. Radiator. Vinyl tile flooring. TV point. BT point.
Localised tiling. Water softener. Access to cellar. Utility Room Window to front and side. Stainless steel sink unit with localised tiling. Space for washing machine and tumble dryer.
Vinyl tiled floor. Wooden worktops. Utility Toilet Window to side. Modern low level WC. Vinyl tiled floor. Conservatory 20' 5" x 15' 11" (6.22m x 4.85m) Radiator. Vinyl flooring. Wall lights.
Double glazed UPVC. Study Window to side. Secondary glazing, . Radiator, . BT point. Fitted carpet. Cloakroom Window to front. Secondary glazing. Radiator. Modern low level WC and pedestal sink.
Half tiled walls. Fitted carpet. Landing Radiator. Wall lights. Fitted carpet. Bedroom One 14' 6" x 12' 11" (4.42m x 3.94m) Two windows to rear. Window to side. Secondary glazing. Radiator.
Fitted wardrobes. Fitted carpet. Ensuite 1 Window to rear. Suite comprising of low level WC, vanity sink unit with storage under and over, panelled bath and separate shower cubicle. Tiled walls.
Extractor. Carpet. Radiator. Shaver point. Bedroom Two 15' 0" x 13' 1" (4.57m x 3.99m) Two windows to rear. Window to side. Secondary glazing. Radiator. Built in wardrobe. Fitted carpet.
Bedroom Three 12' 6" x 10' 6" (3.81m x 3.20m) Window to front. Secondary glazing. Radiator. Built in cupboards. Airing cupboards with water cylinder. Fitted carpet.
Bedroom Four 10' 9" x 10' 5" (3.28m x 3.17m) Window to front and side. Secondary glazing. Radiator. Fitted carpet. Shower Room Obscured window to front. Radiator. Shower cubicle and Aqualisa shower.
Corner sink. Tiled walls. Fitted carpet. Toilet Obscured window to front. Radiator. Low level WC. Tiled walls. Fitted carpet.
Bedroom Five 22' 1" x 15' 10" (6.73m x 4.83m) Double glazed window to rear. TV point and BT point. Two radiators. Built in cupboards. Fitted carpet. Loft hatch. Ensuite 2 Velux window. Radiator.
Low level WC. Pedestal sink and shower cubicle with Triton shower. Localised tiling and fitted carpet. Garden Extensive garden and woodland surrounding the property with lawns. Patio areas.
Matured trees, hedging and shrubs throughout with separating walled areas and pathways. Driveway Electric five bar gate leading to a large parking area for multiple vehicles. Double Garage With power.
Workshop Power and water. Further potting area. Shower and toilet. Annexe potential with relevant permissions. Outbuildings With power. Greenhouse Power and self opening/closing windows.
Tennis Court Enclosed. Relaid three years ago.
Value & comps
No previous sales on record.
Returns
Set an offer; the calculator follows it.
We're still gathering serviced-accommodation data for this area.
Archie refurb estimate: a Pro feature
0.0% below asking
This is not financial or investment advice. Prop AI Deals is not authorised by the Financial Conduct Authority (FCA) to provide investment advice.
All investment calculators, property analyses, and AI-generated insights are for informational purposes only. Property investment carries risk and may result in financial loss. All calculations should be independently verified and you should consult with FCA-authorised financial advisers before making any investment decisions.
Past performance does not guarantee future results. Tax implications vary by individual circumstances.
Deal
Properties like this can earn 2–3x BTL yields when converted to HMO, with retrofit costs around £10k/room. Sign in to see the full tier, yield projection, and cost breakdown.
Commercial properties like this can earn 30-50% higher yields when converted to residential under Class MA / Q / P / PA, with prior approval costing ~GBP 96/unit. Sign in to see the recommended route, yield uplift, and cost breakdown.
BRRR-suited properties can recycle 80-100% of investor capital on refi, leaving a high-yielding rental with most of the money out. Sign in to see the refurb cost stack, ARV projection, and refinance maths.
Detached + large garden = sub-division play. Pro tier unlocks the tier badge, plot size, uplift estimate, and regional land benchmark.
Short-lease flats trade at deep discount, but extending under the 1993 Act often costs far less than the discount. Pro tier unlocks the tier badge, premium breakdown, long-lease ARV and arbitrage maths.
See projected short-stay revenue vs a vanilla BTL for this property.
See real sub-let margins (HMO room rates & SA nightly rates) vs the landlord rent.
Area
Agent & docs

FAQ
About Faygate, Ashford Road, Maidstone
Explore nearby