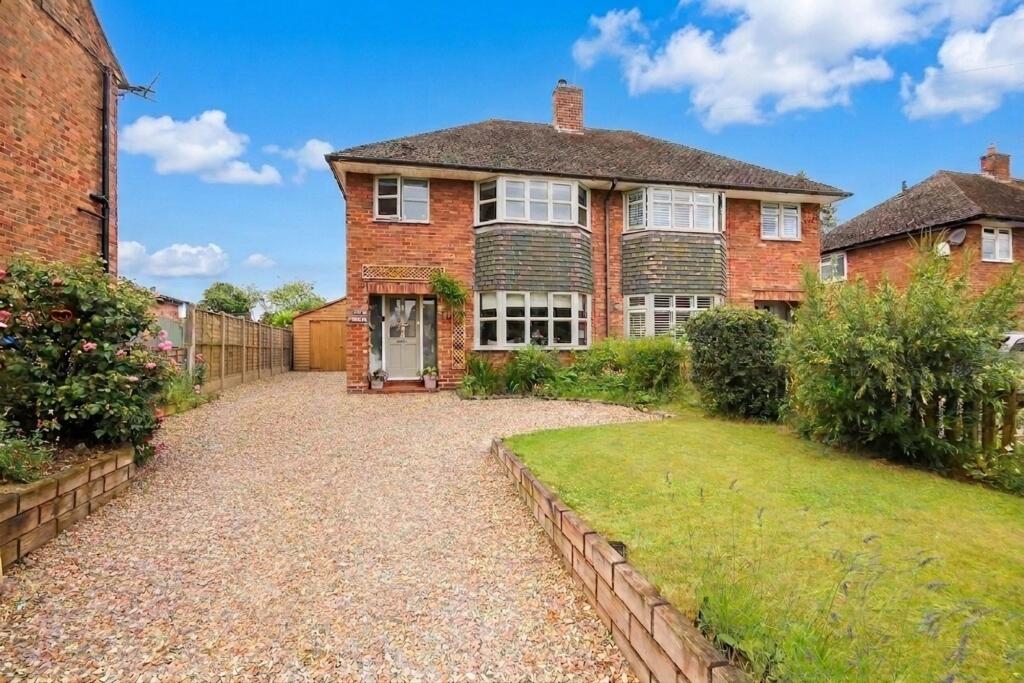
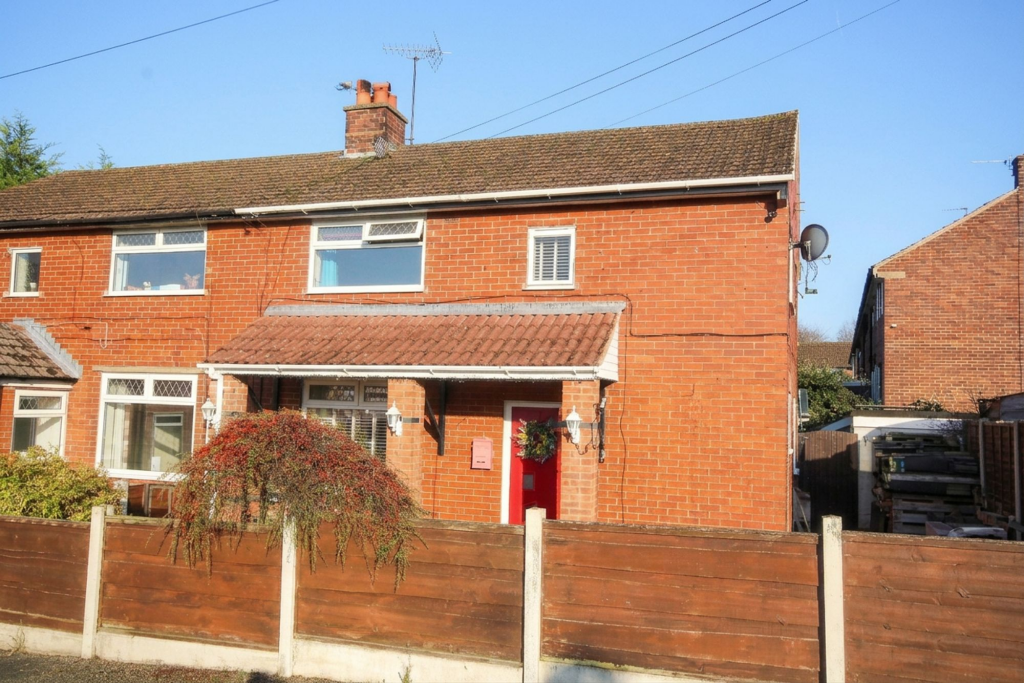
3-bedroom semi-detached house · CW8 3JY
For saleListed 182 days
Opportunity summary
See Archie’s verdict, returns by strategy and what to check before viewing.
About
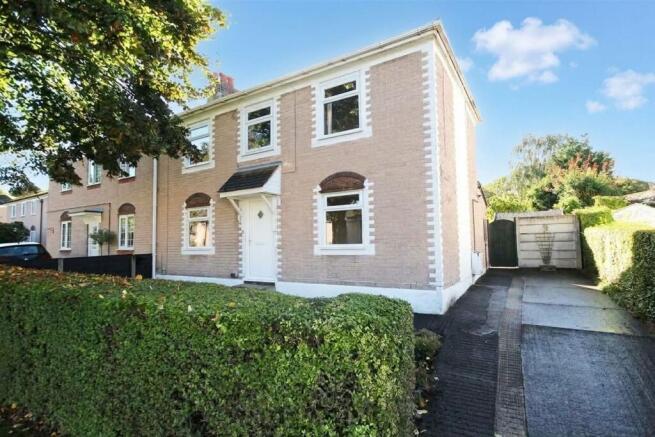
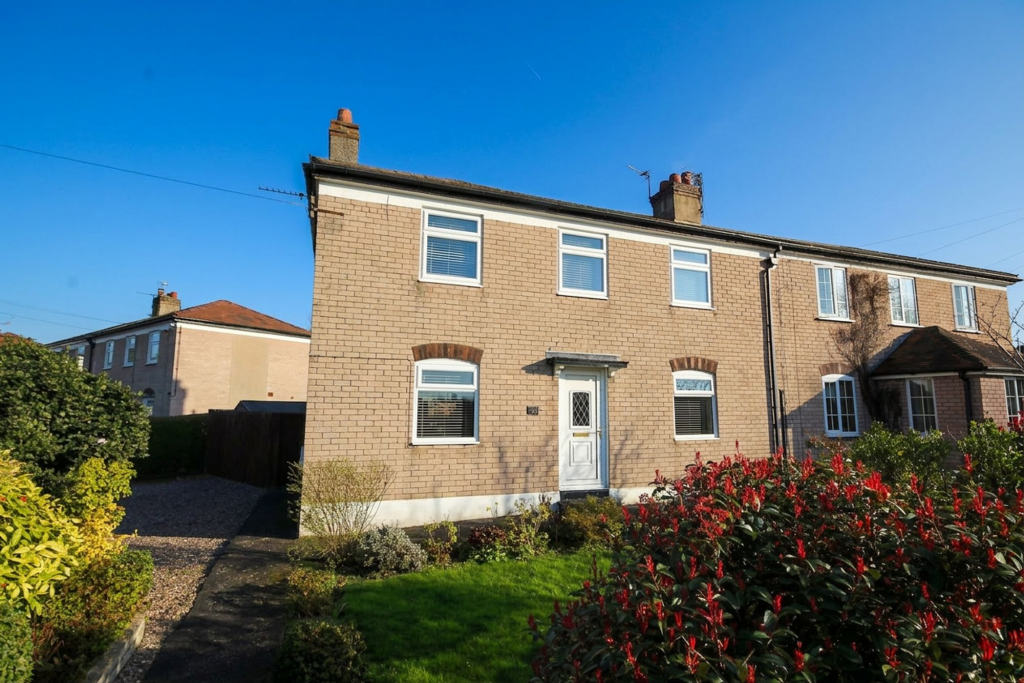
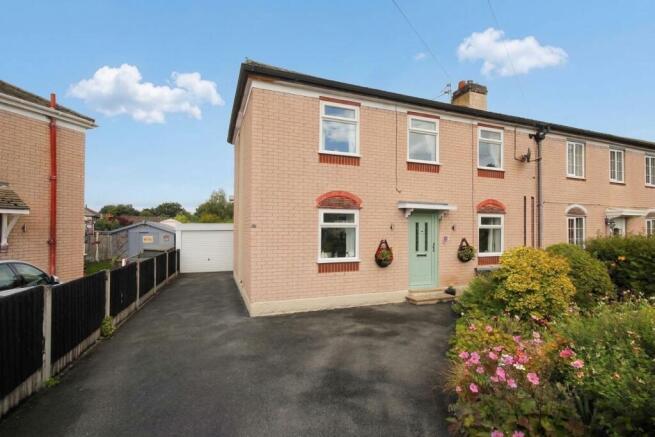
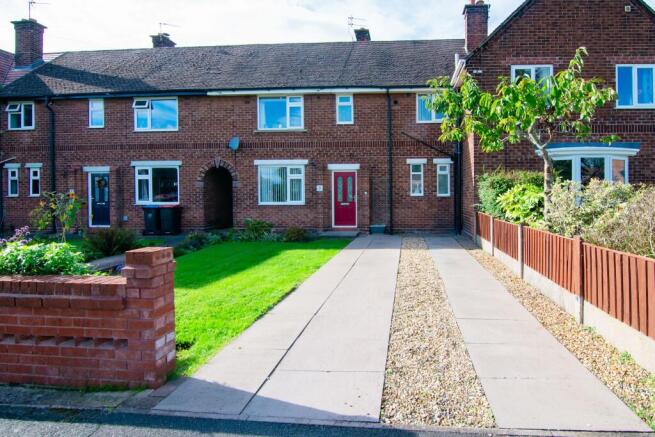
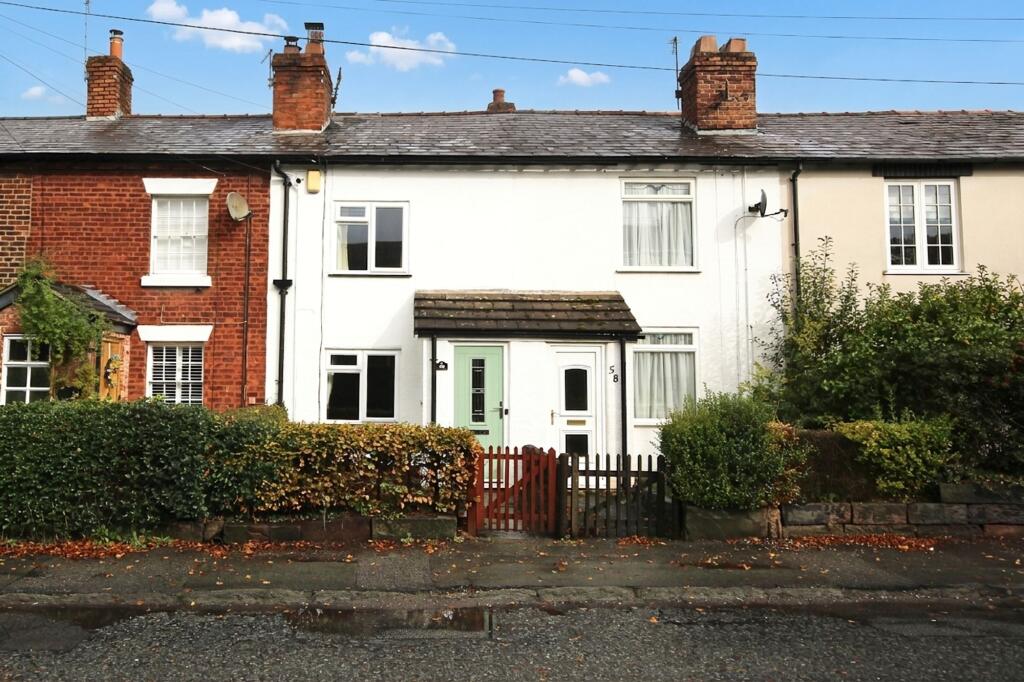
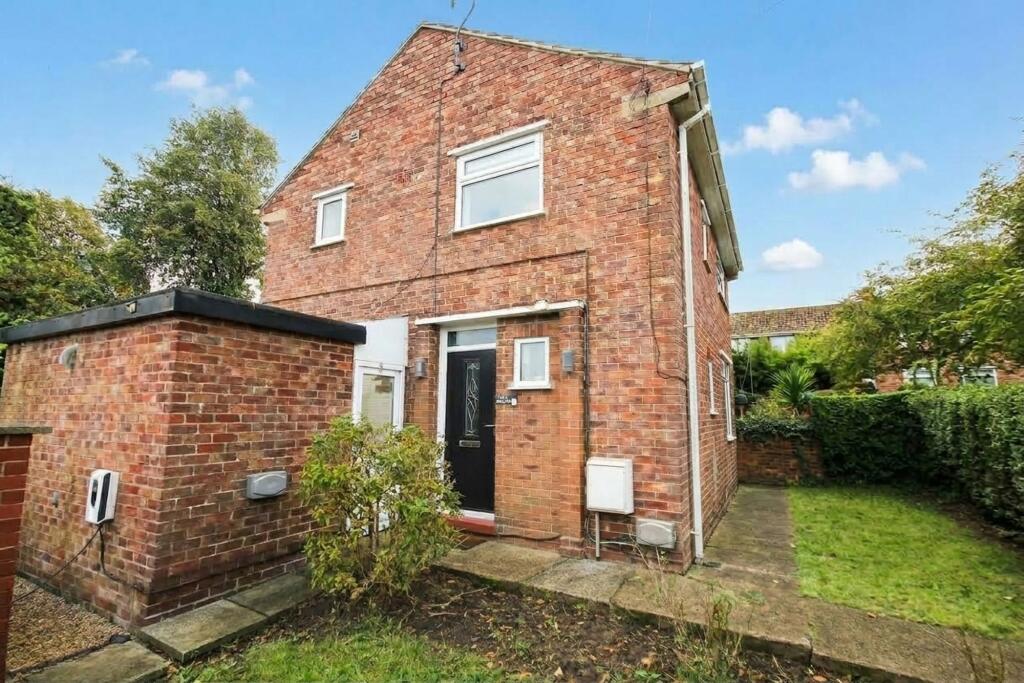
Benefitting from over 1,200 sq.ft. of space, this fantastic semi-detached family home features multiple reception rooms accompanied a large Breakfast Kitchen.
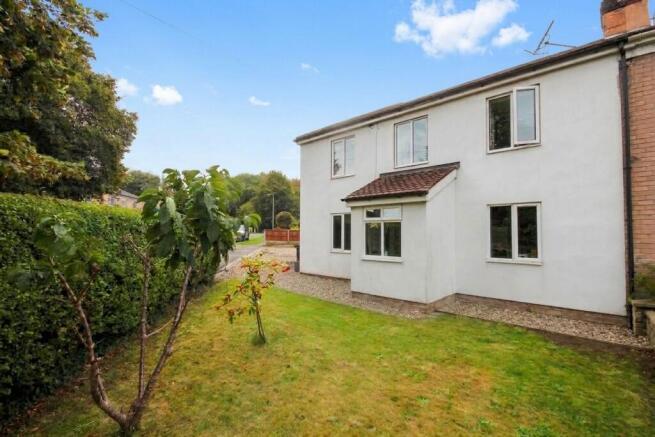
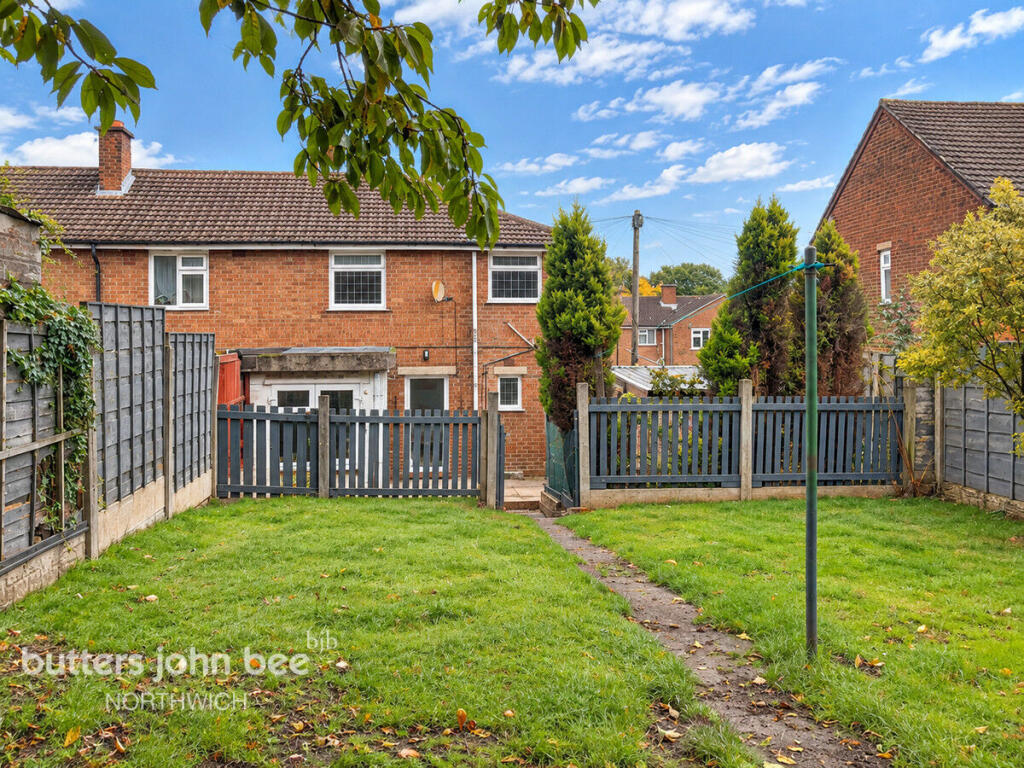
To the first floor, there are three well-proportioned bedrooms and family bathroom before heading outside to the large landscaped private garden to both the front and rear.
To the side, there is off road parking for multiple vehicles and separate garage. Location - Weaverham is a village which lies West of Northwich and South of the River Weaver.
Within the village there are schools to cater for all ages, and amenities include a library, community centre, village green, GP surgery, pubs and eateries.
Weaverham high street also boasts a wide range of shops and convenience stores including Tesco Express, Co-operative and Devonshire Bakery to name a few, and in Lime Avenue a second range of shops including post office and hardware store.
The village has transport links to the array of amenities that are situated around Northwich and Hartford, and easy access to the Cheshire countryside, river walks and Delamere Forest.
The A49 and A556 are close to hand providing access to the M56, Chester, Liverpool, Warrington and Manchester.
Also Greenbank, Acton Bridge and Hartford train stations are situated less than 3 miles away providing lines to Northwich and onto cities such as London, and direct trains to Liverpool and Manchester.
The schools in Weaverham include Weaverham High School, The Russett School (SEN school). and three primary schools: Weaverham Primary Academy, Weaverham Forest School, and St.
Bede's Roman Catholic Primary School. Weaverham is adjacent to Owley Wood, part of the Mersey Forest.
The wood extends for over 5 hectares (12 acres) along the River Weaver valley and is named after the tawny owls which inhabit the area.
In Further Details The Accommodation Comprises:- - Please note that we have not checked any of the appliances or the central heating system included in the sale (if any).
All prospective purchasers should satisfy themselves on this point prior to entering the contract.
Ground Floor - Entrance Hall - Lounge - 4.81 x 3.59 (15'9" x 11'9") - Dining Room - 3.75 (max) x 2.60 (12'3" (max) x 8'6") - Kitchen - 4.76 x 4.34 (15'7" x 14'2") - First Floor - Landing - Bedroom One - 4.85 (max) x 3.38 (15'10" (max) x 11'1") - Bedroom Two - 3.83 (max) x 2.70 (12'6" (max) x 8'10") - Bedroom Three - 2.83 x 2.05 (9'3" x 6'8") - Family Bathroom - 2.70 x 1.40 (8'10" x 4'7") - Outside - Garden - Garage - 6.89 x 3.57 (22'7" x 11'8") - Tenure - Freehold.
Subject to verification by Vendor's Solicitor. Services (Not Tested) - We believe that mains water, electricity, central heating and drains are connected.
Local Authority - Cheshire West And Chester Council. Council Tax – Band B. Post Code - CW8 3JY Possession - Vacant possession upon completion.
Viewing - Viewing strictly by appointment through the Agents. Aml - AML - (Anti-Money Laundering).
- We are required by law and HMRC guidelines to carry out anti-money laundering checks on all those selling or buying a property.
Whilst we retain responsibility for ensuring checks and any ongoing monitoring are carried out correctly, the initial checks are carried out on our behalf by Credit Safe with a link sent to you once you have agreed to instruct us in your sale or had an offer accepted on a property you wish to buy.
The cost of these checks is £24 (incl. VAT) per person, which covers the cost of obtaining relevant data and any manual checks and monitoring which might be required.
This fee will need to be paid by you in advance of us publishing your property (in the case of a vendor) or issuing a memorandum of sale (in the case of a buyer), and is non-refundable.
Value & comps
No previous sales on record.
Returns
Set an offer; the calculator follows it.
We're still gathering serviced-accommodation data for this area.
Archie refurb estimate: a Pro feature
0.0% below asking
This is not financial or investment advice. Prop AI Deals is not authorised by the Financial Conduct Authority (FCA) to provide investment advice.
All investment calculators, property analyses, and AI-generated insights are for informational purposes only. Property investment carries risk and may result in financial loss. All calculations should be independently verified and you should consult with FCA-authorised financial advisors before making any investment decisions.
Past performance does not guarantee future results. Tax implications vary by individual circumstances.
Deal
Properties like this can earn 2–3x BTL yields when converted to HMO, with retrofit costs around £10k/room. Sign in to see the full tier, yield projection, and cost breakdown.
Commercial properties like this can earn 30-50% higher yields when converted to residential under Class MA / Q / P / PA, with prior approval costing ~GBP 96/unit. Sign in to see the recommended route, yield uplift, and cost breakdown.
BRRR-suited properties can recycle 80-100% of investor capital on refi, leaving a high-yielding rental with most of the money out. Sign in to see the refurb cost stack, ARV projection, and refinance maths.
Detached + large garden = sub-division play. Pro tier unlocks the tier badge, plot size, uplift estimate, and regional land benchmark.
Short-lease flats trade at deep discount, but extending under the 1993 Act often costs far less than the discount. Pro tier unlocks the tier badge, premium breakdown, long-lease ARV and arbitrage maths.
See projected short-stay revenue vs a vanilla BTL for this property.
See real sub-let margins (HMO room rates & SA nightly rates) vs the landlord rent.
Area
Agent & docs
FAQ
About Heath Road, Weaverham
Explore nearby