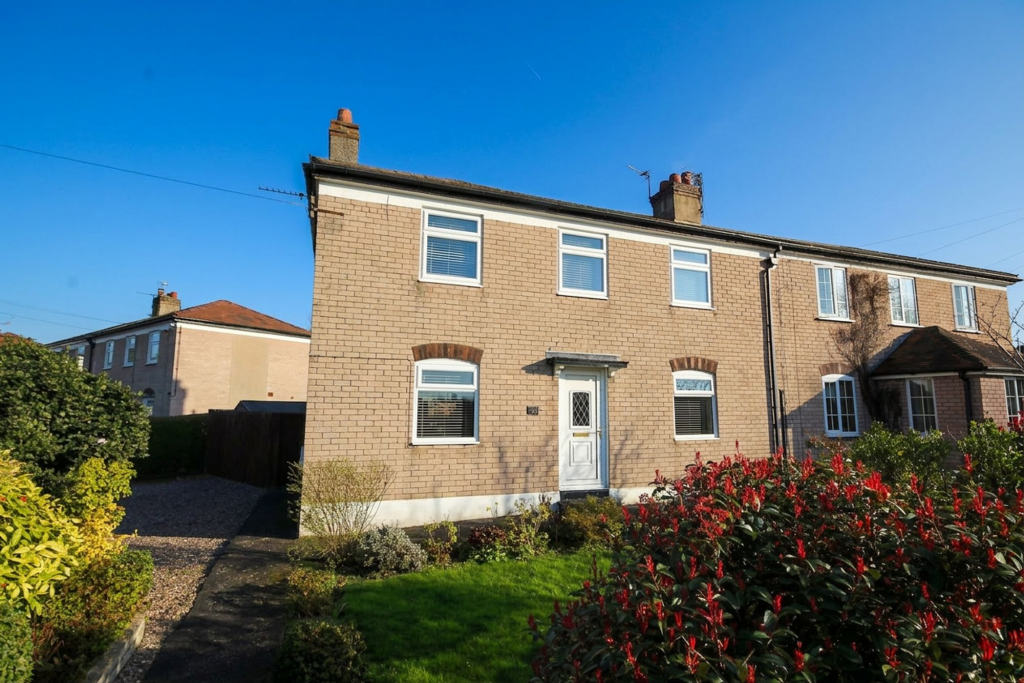
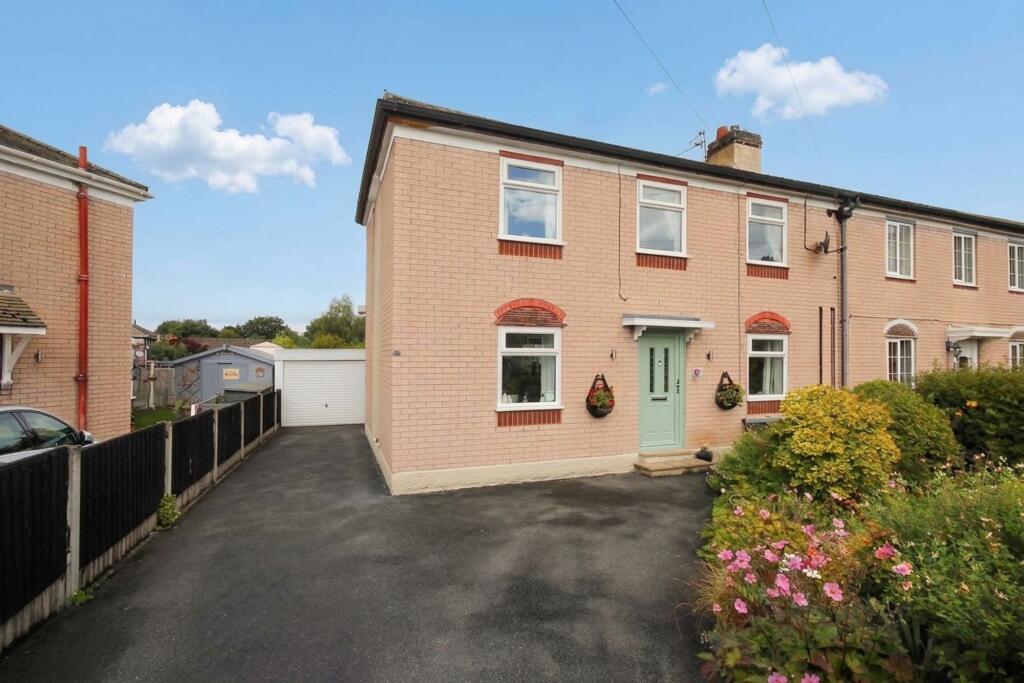
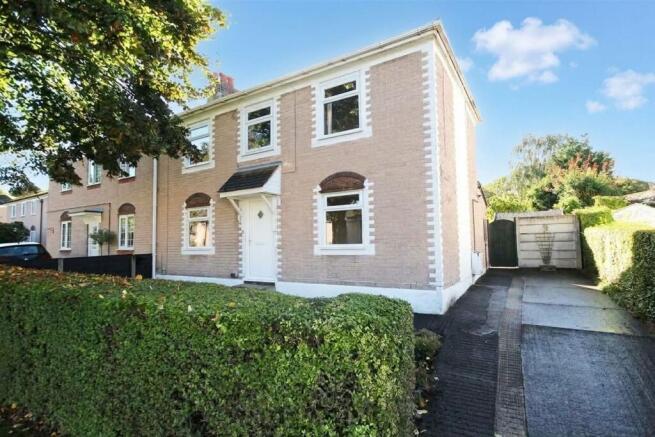
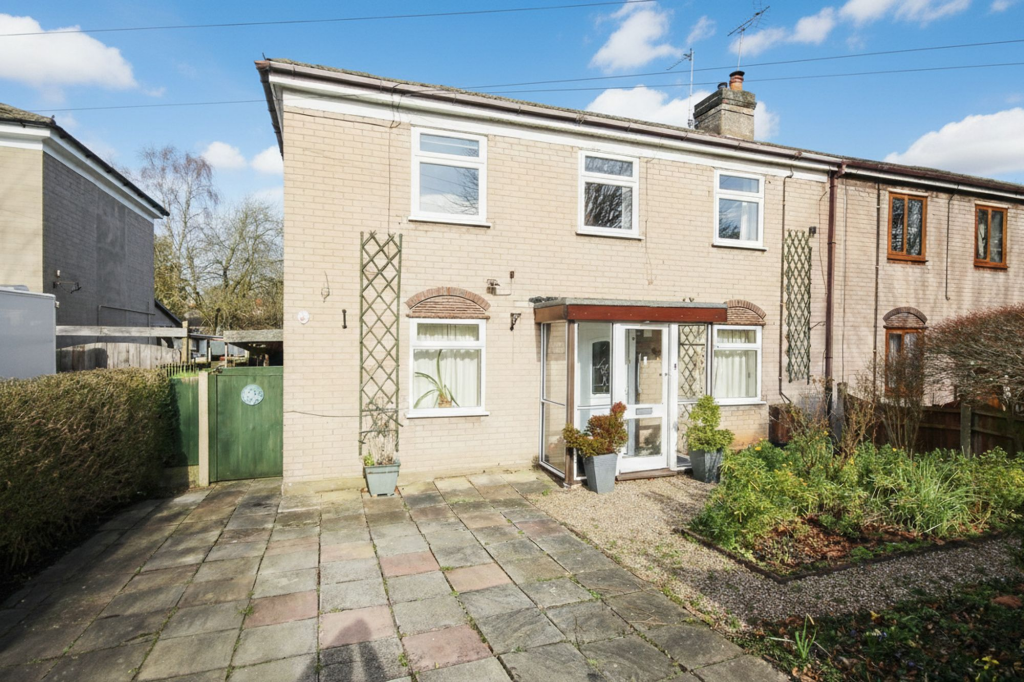
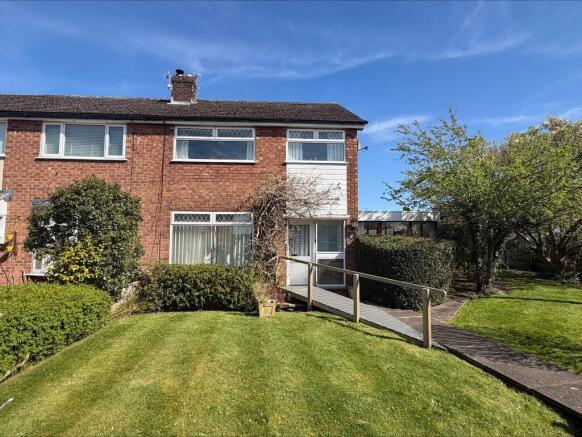
3-bedroom semi-detached house · CW8 3LJ
Sold STCListed 94 days
Opportunity summary
See Archie’s verdict, returns by strategy and what to check before viewing.
About
A BEAUTIFULLY REIMAGINED FAMILY HOME WHERE EVERY DETAIL HAS BEEN THOUGHTFULLY DESIGNED TO IMPRESS There are homes that simply tick the boxes, and then there are homes that genuinely elevate everyday family life.
This outstanding three-bedroom semi-detached residence on Weaverham's ever-popular Owley Wood development is firmly in the latter category.
Extended, meticulously maintained and finished to an exceptional standard throughout, it offers a seamless blend of stylish contemporary living, practical family space and luxurious finishes that make it completely ready to move straight into.
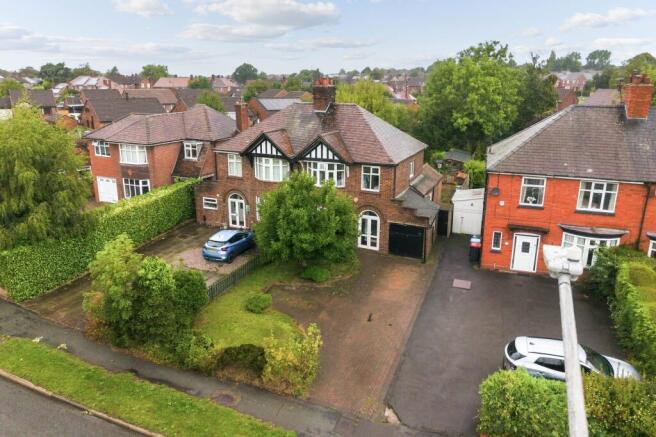
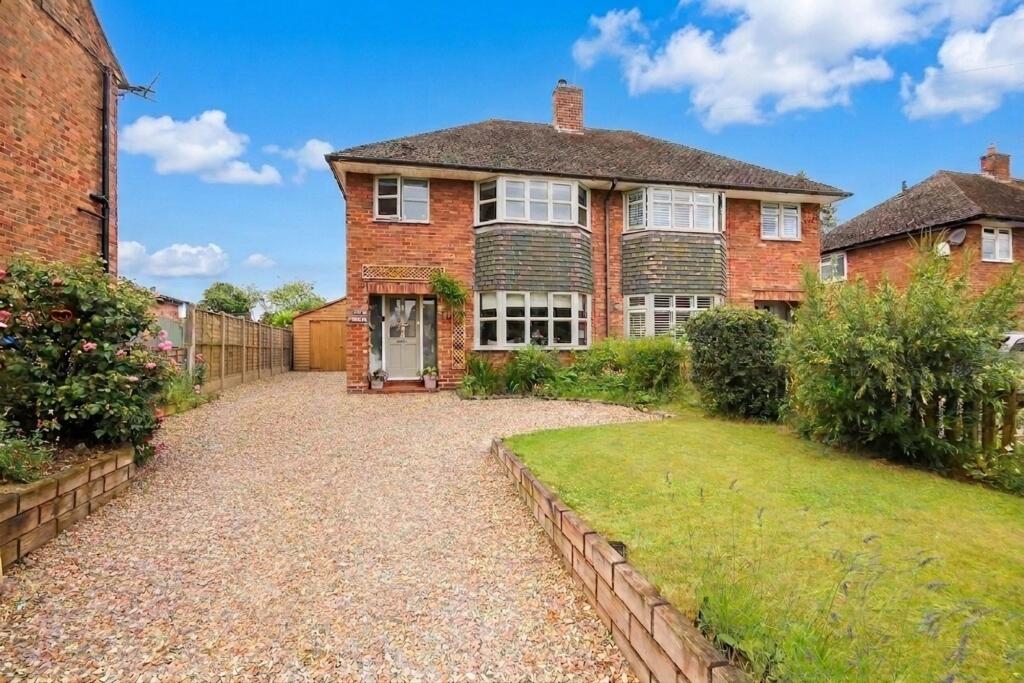
From the moment you arrive, the quality of this home is immediately apparent. A generous driveway provides ample off-road parking before you step inside via the welcoming side entrance.
The entrance hall sets the tone beautifully with elegant feature wall panelling, quality flooring and a sophisticated guest cloakroom, creating an immediate sense of style and refinement.
The impressive living and dining room is flooded with natural light thanks to its attractive bay window and generous proportions.
This is a wonderfully versatile space, equally suited to relaxed family evenings or entertaining friends, while the feature wood-burning stove provides a warm and inviting focal point during the cooler months.
To the rear, the heart of the home awaits.
The beautifully appointed kitchen combines striking rich blue cabinetry with quality work surfaces and an abundance of storage, creating a space that is both practical and effortlessly stylish.
French doors draw the outside in, opening directly onto the landscaped rear garden, making indoor-outdoor living a pleasure throughout the warmer months.
A separate utility room keeps everyday essentials neatly tucked away and provides internal access to the garage, while an adjoining study offers the perfect home office, playroom or quiet retreat for those working remotely.
Upstairs, the transformation continues with a truly exceptional principal bedroom suite that feels more boutique hotel than traditional family home.
An elegant dressing area complete with fitted wardrobes flows naturally into the spacious bedroom before leading into a luxurious en-suite featuring a contemporary wet-room style shower and high-quality fittings.
Two further generous double bedrooms provide excellent accommodation for family members or guests, complemented by a beautifully finished modern family bathroom.
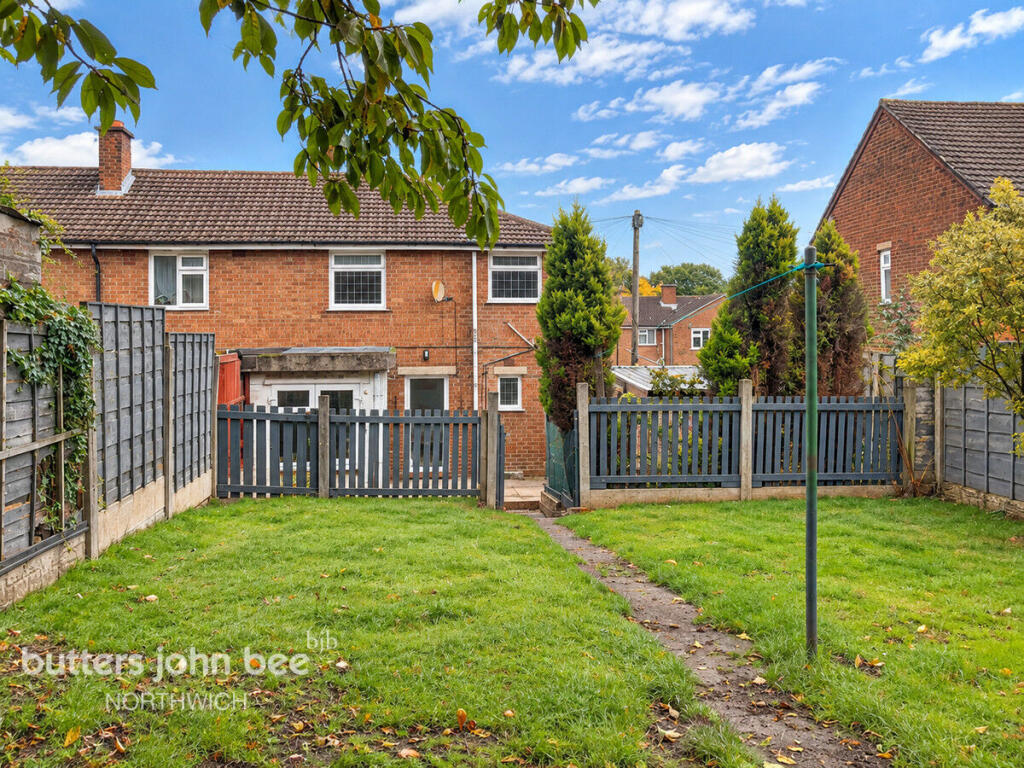
Outside, the landscaped rear garden has been thoughtfully designed to provide an attractive and private setting for outdoor entertaining, family gatherings or simply relaxing in peaceful surroundings.
Mature planting, carefully planned seating areas and immaculate presentation ensure the garden is every bit as impressive as the accommodation inside.
Situated on the highly sought-after Owley Wood estate, this wonderful home enjoys one of Weaverham's most desirable residential locations.
Excellent primary and secondary schools are all within easy reach, while the village centre offers a superb range of shops, cafés, pubs and everyday amenities.
Nearby Northwich provides further retail and leisure facilities, with excellent transport links connecting Chester, Warrington, Manchester and Liverpool, making this an ideal location for commuters and growing families alike.
Homes of this calibre rarely remain available for long.
Combining exceptional presentation, generous family accommodation and a first-class location, this is a property that simply must be experienced in person.
Call us today to arrange your private viewing and discover why this exceptional Weaverham home could be the perfect place for your family's next chapter.
Hall 3.69m x 3.81m Lounge/Dining Room 4.4m x 7.26m Kitchen 3.21m x 3.25m Study 2.21m x 2.37m Utility 2.4m x 2.7m W/C 1.11m x 1.91m Main Bedroom 3.19m x 3.26m Dressing Area 2.64m x 2.77m Ensuite 1.68m x 2.41m Bedroom 2 3.48m x 3.97m Bedroom 3 2.64m x 3.02m Bathroom 1.83m x 2.66m Garage 2.77m x 3.81m
Value & comps
No previous sales on record.
Returns
Set an offer; the calculator follows it.
We're still gathering serviced-accommodation data for this area.
Archie refurb estimate: a Pro feature
0.0% below asking
This is not financial or investment advice. Prop AI Deals is not authorised by the Financial Conduct Authority (FCA) to provide investment advice.
All investment calculators, property analyses, and AI-generated insights are for informational purposes only. Property investment carries risk and may result in financial loss. All calculations should be independently verified and you should consult with FCA-authorised financial advisors before making any investment decisions.
Past performance does not guarantee future results. Tax implications vary by individual circumstances.
Deal
Properties like this can earn 2–3x BTL yields when converted to HMO, with retrofit costs around £10k/room. Sign in to see the full tier, yield projection, and cost breakdown.
Commercial properties like this can earn 30-50% higher yields when converted to residential under Class MA / Q / P / PA, with prior approval costing ~GBP 96/unit. Sign in to see the recommended route, yield uplift, and cost breakdown.
BRRR-suited properties can recycle 80-100% of investor capital on refi, leaving a high-yielding rental with most of the money out. Sign in to see the refurb cost stack, ARV projection, and refinance maths.
Detached + large garden = sub-division play. Pro tier unlocks the tier badge, plot size, uplift estimate, and regional land benchmark.
Short-lease flats trade at deep discount, but extending under the 1993 Act often costs far less than the discount. Pro tier unlocks the tier badge, premium breakdown, long-lease ARV and arbitrage maths.
See projected short-stay revenue vs a vanilla BTL for this property.
See real sub-let margins (HMO room rates & SA nightly rates) vs the landlord rent.
Area
Agent & docs
FAQ
About Owley Wood Road, Weaverham, CW8
Explore nearby