We've tightened what earns a Pursue. A home now needs a published valuation, a strategy that still makes money after real running costs and lender stress tests, and no listing problems that would stop a mortgage. You'll see fewer Pursues, and each one has been checked harder.
See how verdicts work2-bedroom terraced house · CF14 1AA
Listing removedListed 131 days
Opportunity summary
See Archie’s verdict, returns by strategy and what to check before viewing.
About
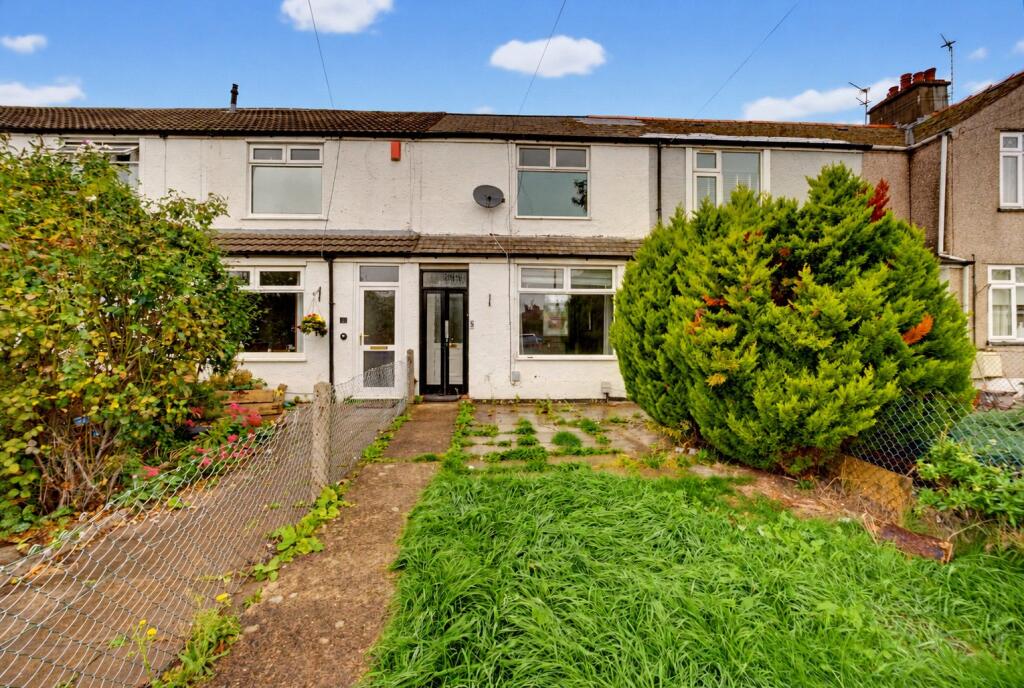
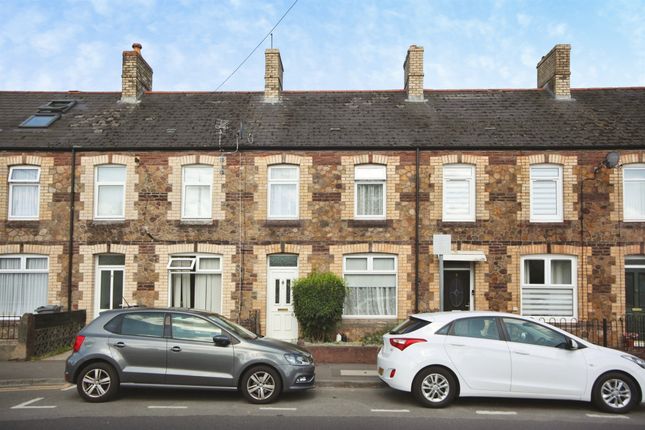
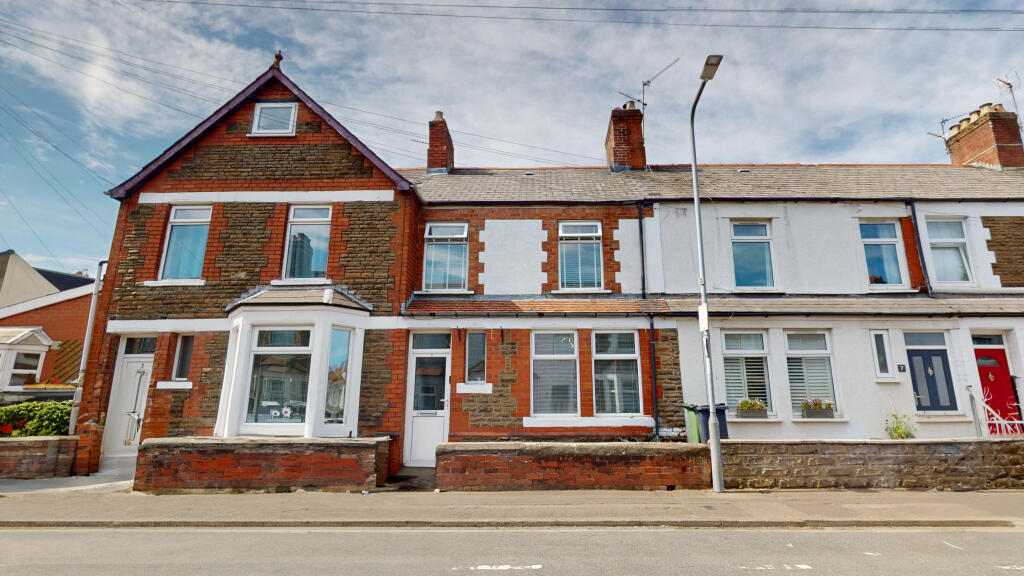
OLD CHURCH ROAD, WHITCHURCH, CARDIFF CF14 1AA Crofts Davies & Co introduce this traditional, mid-terraced, two bedroom house situated in a convenient position within easy walking distance of Whitchurch Village with it’s popular range of shops, restaurants and other amenities.
Ample recreation space is readily available at Whitchurch Common and Cardiff City Centre, approximately three miles can be accessed by bus from Old Church Road itself or by rail from ‘Llandaff for Whitchurch’ at the southern end of Church Road – a short walk.
Local schools include the ever-popular Whitchurch High – continuing to enjoy a strong reputation.
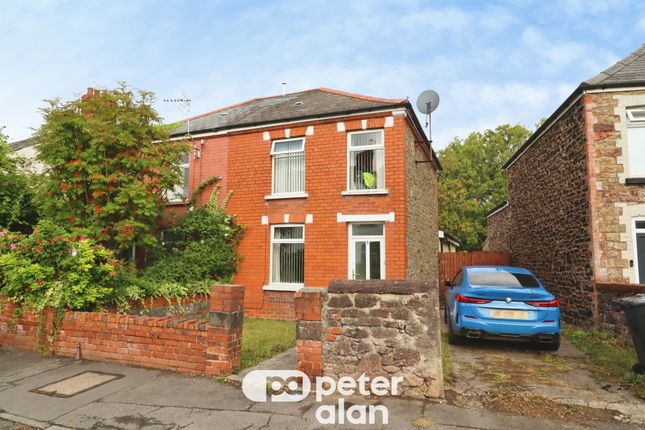
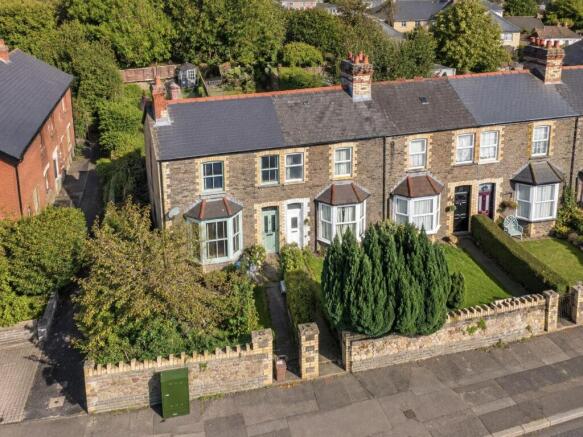
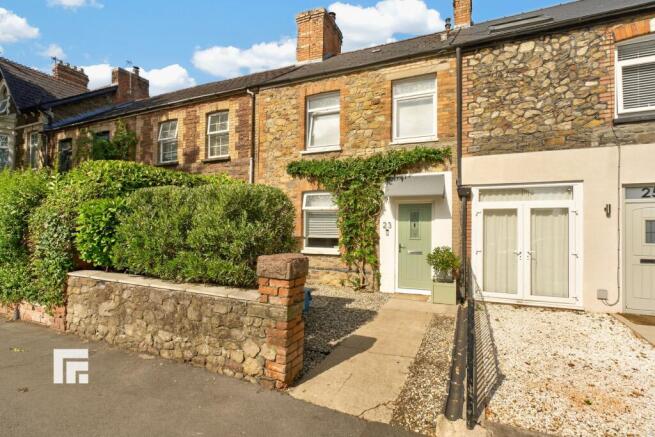
The property, a mid-terrace, two storey house is traditionally built with a dressed stone front elevation and rendered elevations to the rear under a slated roof.
The accommodation would appear to be very much as when it was built with the original timber front door, hall, stairs to first floor, large lounge with a bay window to the front, to the rear of this room is a dining room to the right and a galley kitchen to the left.
A ground floor bathroom has been added behind the dining room by way of a flat roof extension.
To the first floor is the landing with a large bedroom to the front, a medium sized middle bedroom with a window to the rear.
To the rear of the landing is a lobby with a sink and the boiler and a shower room off the lobby.
V I E W I N G BY A P P O I N T M E N T : N O C H A I N PRICE GUIDE: £229,950 ACCOMMODATION: Measurements have been taken with an electronic laser measure and may be approximate.
They do not normally include bays, alcoves or raised flooring unless they form part of the living space or are otherwise stated HALL: (13’5 x 3’) Hardwood front door, boarded floor, one radiator, staircase to first floor (7’x 3’).
Door off to - MAIN LOUNGE: (21’3 x 11’6) Bow window, two radiators. DINING ROOM: (11’3 x 8’4) Double glazed uPVC frosted window. Radiator. Understairs cupboard. CUPBOARD OFF: (3’5 x 7’10) G.F.
BATHROOM: (6’4 x 8’) Panelled bath, wash hand basin and w.c. and double-glazed uPVC frosted window to rear. KITCHEN: (10’4 x 6’5 ) uPVC back door with half glazed panel and adjacent window.
FIRST FLOOR LANDING: (12’2 x 5’3) Loft hatch and radiator. FRONT BEDROOM ONE: (10’ x 15’) Two windows to front, radiator. REAR BEDROOM TWO: (11’ x 9’3) Window to rear, one radiator and pendant light.
UTILITY ROOM (6’8 x 8’4) Window to side. SHOWER ROOM OFF: (4’3 x 8’2) Shower, w.c and wash hand basin window to rear. Lobby off.
EXTERIOR: The house is set on a good size, level, plot with a front garden, rear garden and prefabricated garden store with rear lane access.
The rear garden has an approximate length of 50’ and a westerly aspect. TENURE: We understand the tenure to be Freehold, but you should have this checked by your own legal adviser.
NB: There are power points throughout.
We endeavour to make our details as accurate as possible, however, if there is any point of particular importance please contact ourselves, especially if you will be travelling some distance to view the property.
Value & comps
No previous sales on record.
Returns
Set an offer; the calculator follows it.
Short-let licence or registration needed
We're still gathering serviced-accommodation data for this area.
Archie refurb estimate: a Pro feature
0.0% below asking
This is not financial or investment advice. Prop AI Deals is not authorised by the Financial Conduct Authority (FCA) to provide investment advice.
All investment calculators, property analyses, and AI-generated insights are for informational purposes only. Property investment carries risk and may result in financial loss. All calculations should be independently verified and you should consult with FCA-authorised financial advisers before making any investment decisions.
Past performance does not guarantee future results. Tax implications vary by individual circumstances.
Deal
Properties like this can earn 2–3x BTL yields when converted to HMO, with retrofit costs around £10k/room. Sign in to see the full tier, yield projection, and cost breakdown.
Commercial properties like this can earn 30-50% higher yields when converted to residential under Class MA / Q / P / PA, with prior approval costing ~GBP 96/unit. Sign in to see the recommended route, yield uplift, and cost breakdown.
BRRR-suited properties can recycle 80-100% of investor capital on refi, leaving a high-yielding rental with most of the money out. Sign in to see the refurb cost stack, ARV projection, and refinance maths.
Detached + large garden = sub-division play. Pro tier unlocks the tier badge, plot size, uplift estimate, and regional land benchmark.
Short-lease flats trade at deep discount, but extending under the 1993 Act often costs far less than the discount. Pro tier unlocks the tier badge, premium breakdown, long-lease ARV and arbitrage maths.
See projected short-stay revenue vs a vanilla BTL for this property.
See real sub-let margins (HMO room rates & SA nightly rates) vs the landlord rent.
Area
Agent & docs

FAQ
About Old Church Road, Cardiff
Explore nearby