We've tightened what earns a Pursue. A home now needs a published valuation, a strategy that still makes money after real running costs and lender stress tests, and no listing problems that would stop a mortgage. You'll see fewer Pursues, and each one has been checked harder.
See how verdicts work3-bedroom bungalow · CT19 6PD
Listing removedListed 114 days
Opportunity summary
See Archie’s verdict, returns by strategy and what to check before viewing.
About
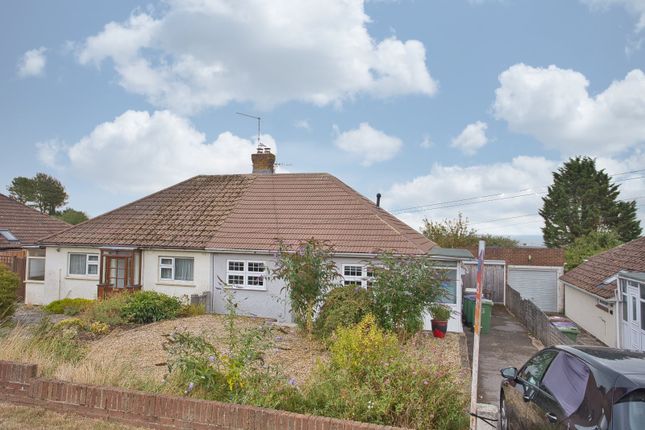
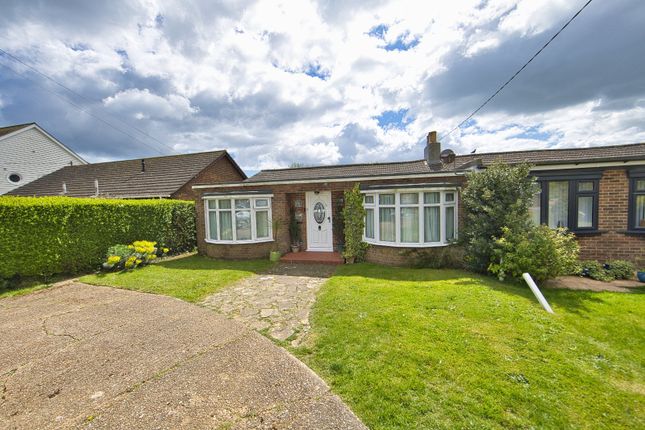
This beautifully presented three-bedroom semi-detached bungalow offers a fantastic opportunity to own a spacious and stylish home in one of the area's most sought-after coastal locations.
Enjoying panoramic sea views from inside the property, it combines comfortable living with a truly stunning outlook.
Situated in a quiet residential area, the bungalow is just a short distance from the beach and the vibrant Harbour Arm, offering the perfect balance of peaceful surroundings and easy access to local attractions, shops, cafés, and amenities.
Designed to make the most of the natural light and impressive views, the accommodation is bright, airy, and well laid out throughout.
The welcoming living room is the heart of the home, providing a relaxing space to unwind or entertain family and friends.
The modern kitchen is both practical and stylish, offering generous worktop space and ample storage, making it ideal for everyday living as well as hosting guests.
All three bedrooms are generously proportioned, with the principal bedroom benefiting from excellent built-in wardrobes.
Decorated in a tasteful neutral colour scheme, the property has a bright, fresh, and welcoming feel, allowing new owners to move straight in and make it their own.
The contemporary family bathroom is fitted with quality fixtures and provides a comfortable and practical space for everyday use.
Additional benefits include double glazing, gas central heating, and an impressive EPC rating of C , ensuring the home is both comfortable and energy efficient.
The south-facing position allows the property to enjoy an abundance of natural sunlight throughout the day, further enhancing the bright and uplifting atmosphere.
Well-maintained throughout, with excellent storage and no work required, this bungalow is ready for immediate occupation.
Ideally located close to local amenities, schools, transport links, and the coastline, this wonderful home is perfectly suited to families, those looking to downsize, or anyone searching for a holiday home or permanent coastal retreat.
Offered for sale with an asking price of offers over £425,000, this is a rare opportunity to secure a quality home in an exceptional location.
Early viewing is highly recommended to fully appreciate the generous accommodation, beautiful sea views, and all that this superb property has to offer.
Please contact our office today to arrange your viewing or to find out more.
EPC Rating: C Location Named The Times' Best Place to Live in the South East 2024, Folkestone is a thriving coastal town that perfectly combines seaside charm with modern regeneration.
In recent years, the town has undergone significant investment and transformation, with further exciting developments planned, particularly around the town centre and Harbour.
Folkestone offers an excellent selection of shops, independent boutiques, cafés, restaurants, hotels, and popular tourist attractions, creating a vibrant and welcoming atmosphere for both residents and visitors alike.
For commuters, the town benefits from two High Speed rail stations, providing direct services to London in under an hour.
Excellent road and rail links also offer easy access to surrounding towns and cities, while the nearby Channel Tunnel and ferry services make travelling to continental Europe quick and convenient.
With its ongoing regeneration, stunning coastline, excellent transport connections, and growing popularity, Folkestone continues to be one of the South East's most desirable places to live and a fantastic location for investment.
Front Porch (1.22m x 1.02m) Composite frosted glazed front door with tiled flooring. One step up into property.
UPVC double glazed frosted window to the side and UPVC double glazed frosted above the front door. Entrance Hall (7.95m x 1.95m) Internal composite frosted glazed front door to entrance hall.
Laminated wooden floor, coving, picture rail and two radiators. Doors To :- Lounge (4.24m x 3.43m) Dual aspect room with large UPVC picture window to the rear of the property.
UPVC double glazed window to the side both giving direct sea views overlooking the sea front. Raised elevation also overlooking the garden. Laminate wood flooring, coving and a large radiator.
Kitchen/Diner (5.30m x 3.21m) UPVC double glazed door out to the side leading down to garden. Three UPVC double glazed frosted windows to the side.
Laminate wood flooring throughout the whole of the kitchen/diner. Matching wall and base units in high gloss white. Cupboard housing combi boiler, composite sink.
Integrated fridge/freezer, washing machine and low level oven with extractor fan and gas hob. Splashback around the kitchen giving a marbled tiled effect and matching worktops.
Loft hatch and a radiator. Bedroom (3.75m x 3.35m) UPVC double glazed window to the front of the property with vertical wood fitted blinds. Laminate wood flooring, radiator and a picture rail.
Bedroom (3.74m x 3.35m) Large UPVC double glazed picture window to the rear of the property with venetian fitted blind. Laminate wood flooring, radiator, coving and a picture rail.
South facing room with sea views and lots of natural light coming in. Bedroom (4.24m x 3.19m) Dual aspect room with UPVC double glazed window to the front and the side.
Carpeted floor coverings, two radiators and coving. Bathroom/ Shower Room (2.74m x 2.04m) UPVC double glazed frosted window to the side of the property. Herringbone tiled effect on the walls.
Tiled flooring, drench walk in shower with separate hand held shower also. Close coupled WC, vanity hand basin with electric razor point and extractor fan.
Garden Lovely family garden with a good size patio area. The garden also has a lovely size area laid to lawn with lovely raised up flower beds and side access.
Parking - Driveway The property benefits from a private driveway, well-maintained front garden and bright, well-proportioned accommodation
Value & comps
No previous sales on record.
Returns
Set an offer; the calculator follows it.
We're still gathering serviced-accommodation data for this area.
Archie refurb estimate: a Pro feature
0.0% below asking
This is not financial or investment advice. Prop AI Deals is not authorised by the Financial Conduct Authority (FCA) to provide investment advice.
All investment calculators, property analyses, and AI-generated insights are for informational purposes only. Property investment carries risk and may result in financial loss. All calculations should be independently verified and you should consult with FCA-authorised financial advisers before making any investment decisions.
Past performance does not guarantee future results. Tax implications vary by individual circumstances.
Deal
Properties like this can earn 2–3x BTL yields when converted to HMO, with retrofit costs around £10k/room. Sign in to see the full tier, yield projection, and cost breakdown.
Commercial properties like this can earn 30-50% higher yields when converted to residential under Class MA / Q / P / PA, with prior approval costing ~GBP 96/unit. Sign in to see the recommended route, yield uplift, and cost breakdown.
BRRR-suited properties can recycle 80-100% of investor capital on refi, leaving a high-yielding rental with most of the money out. Sign in to see the refurb cost stack, ARV projection, and refinance maths.
Detached + large garden = sub-division play. Pro tier unlocks the tier badge, plot size, uplift estimate, and regional land benchmark.
Short-lease flats trade at deep discount, but extending under the 1993 Act often costs far less than the discount. Pro tier unlocks the tier badge, premium breakdown, long-lease ARV and arbitrage maths.
See projected short-stay revenue vs a vanilla BTL for this property.
See real sub-let margins (HMO room rates & SA nightly rates) vs the landlord rent.
Area
Agent & docs

FAQ
About 36 Stanbury Crescent, Folkestone
Explore nearby