2-bedroom flat · CA12 4LJ
To rentListed 3 days
Opportunity summary
See Archie’s verdict, returns by strategy and what to check before viewing.
About
Welcome to your lovely new home!
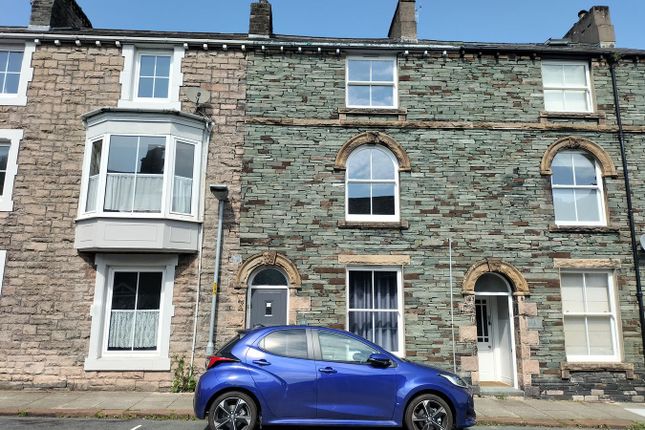
Recently converted to a high specification from a three storey semi-detached house this impressive ground and basement duplex apartment offers stylish, modern living with plenty of space to enjoy.
Set on the edge of town yet conveniently located for local amenities, the A66 and surrounding employment centres, it's ideally placed for an easy commute and everyday convenience.
Arranged over two floors, the apartment features two generous double bedrooms, a contemporary bathroom and a superb open-plan lounge and kitchen that forms the heart of the home.
The kitchen is particularly appealing, being both practical and well fitted, with ample room for dining and entertaining.
Easy to maintain and ready to move straight into, the property also benefits from parking for two cars, with one space to the front and another to the rear.
A fantastic opportunity to secure a spacious, modern home in a great location.
EPC Rating: C WHAT YOU NEED TO KNOW Gas heating and double glazing DIRECTIONS W3W///replying.outer.reflector The property is located on Penrith Road.
Proceed out of the town passing the petrol station and the turn to The Forge which is on the left.
As you go up the hill the property is on the left and it adjoins the bed and breakfast called The Craglands.
Turn into the driveway and there is parking for one car on the front or further parking to the rear. If you get to the junction for The Hawthorns you have gone too far.
HOW TO APPLY Please complete the Tenancy Application Form via the Grisdales website to register your interest. We will then refer your application to the landlord.
Applicants the landlord wishes to consider further will be invited to view the property and may be subject to referencing.
LOBBY Accessed via a composite door into an inner lobby with Inset foot mat and door into inner hallway with stairs to the lower floor.
LOUNGE 3.93m x 4.82m Lounge with large bay window to the front and window to the side. Opening into the kitchen.
KITCHEN 3.71m x 4.18m Fitted with a comprehensive range of base and wall units in pale grey with laminate worktop over and matching upstand and includes 1 1/2 bowl stainless steel sink unit, electric double oven set into chimney breast alcove with sandstone surround, integrated fridge freezer.
Wood effect vinyl floor covering, spotlights and ample space for a dining table. BEDROOM ONE 3.54m x 3.01m A double room located to the rear with window to the rear and side.
Area to the rear with built in cupboard. BATHROOM 2.47m x 1.86m Fitted with bath, wash basin with vanity unit below, low level WC and shower enclosure.
Fully fitted throughout with waterproof panelling, wood effect flooring, chrome ladder style radiator, extractor fan and spotlight.
STAIRS TO LOWER LEVEL Stairs lead down to a lower level with access to bedroom 2.
BEDROOM TWO 5.54m x 3.26m A particularly spacious bedroom with additional alcove and spotlights. Frosted window to the front.
Disclaimer Whilst every effort has been made to ensure the accuracy of these particulars, they are intended as a guide only and do not form part of any contract.
All measurements, descriptions and photographs are for illustrative purposes. Buyers and tenants should satisfy themselves as to the accuracy of the information before proceeding.
Value & comps
No previous sales on record.
Rental comparables are shown in the Rental section below. Sold comparables remain for area capital context only.
Returns
We're still gathering serviced-accommodation data for this area.
This is not financial or investment advice. Prop AI Deals is not authorised by the Financial Conduct Authority (FCA) to provide investment advice.
All investment calculators, property analyses, and AI-generated insights are for informational purposes only. Property investment carries risk and may result in financial loss. All calculations should be independently verified and you should consult with FCA-authorised financial advisers before making any investment decisions.
Past performance does not guarantee future results. Tax implications vary by individual circumstances.
Deal
Properties like this can earn 2–3x BTL yields when converted to HMO, with retrofit costs around £10k/room. Sign in to see the full tier, yield projection, and cost breakdown.
Commercial properties like this can earn 30-50% higher yields when converted to residential under Class MA / Q / P / PA, with prior approval costing ~GBP 96/unit. Sign in to see the recommended route, yield uplift, and cost breakdown.
BRRR-suited properties can recycle 80-100% of investor capital on refi, leaving a high-yielding rental with most of the money out. Sign in to see the refurb cost stack, ARV projection, and refinance maths.
Detached + large garden = sub-division play. Pro tier unlocks the tier badge, plot size, uplift estimate, and regional land benchmark.
Short-lease flats trade at deep discount, but extending under the 1993 Act often costs far less than the discount. Pro tier unlocks the tier badge, premium breakdown, long-lease ARV and arbitrage maths.
See projected short-stay revenue vs a vanilla BTL for this property.
See real sub-let margins (HMO room rates & SA nightly rates) vs the landlord rent.
Area
Agent & docs

FAQ
About Mountain View, Penrith Road, CA12
Explore nearby