We've tightened what earns a Pursue. A home now needs a published valuation, a strategy that still makes money after real running costs and lender stress tests, and no listing problems that would stop a mortgage. You'll see fewer Pursues, and each one has been checked harder.
See how verdicts work4-bedroom detached house · BB3 0RN
For saleReduced £25k (−7.1%) on 26 OctListed 353 days
Opportunity summary
See Archie’s verdict, returns by strategy and what to check before viewing.
About
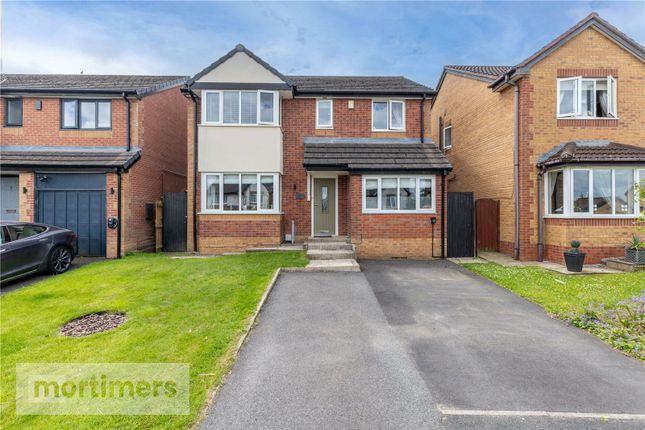
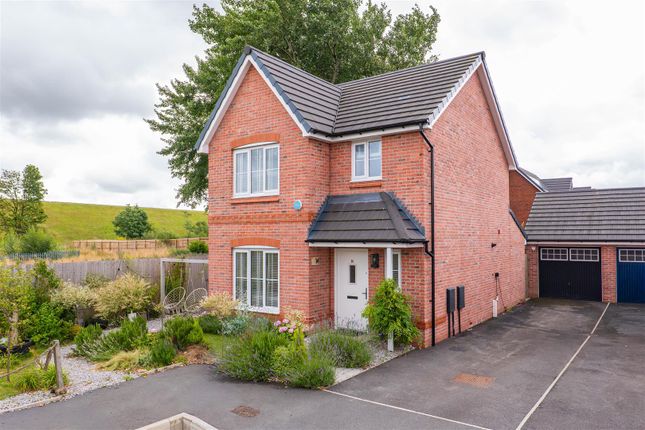
Property Shop are delighted to offer this unique detached property to the sales market. Spacious accommodation with all four bedrooms offering en suites. No onward chain delay.
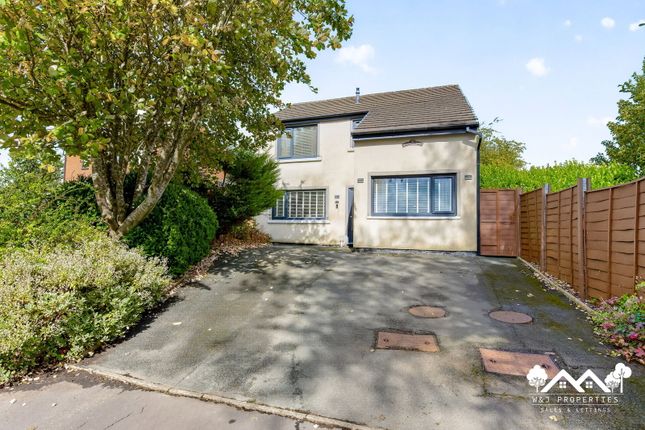
Pull off Greenbank Terrace to drive onto the cobbled driveway which is a good size for securely parking behind the stone wall and wooden gate entrance.
The front door entrance with stone walls and cottage type wood door steps you into the spacious and bright foyer which opens up to the galleried upper landing.
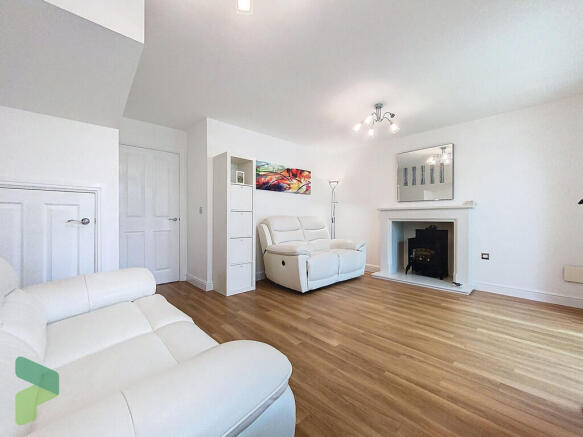
Doors off from this spacious entrance hallway, to one side leads you to the living room which is warmed by a log burning stove; and to the other side takes you into the kitchen.
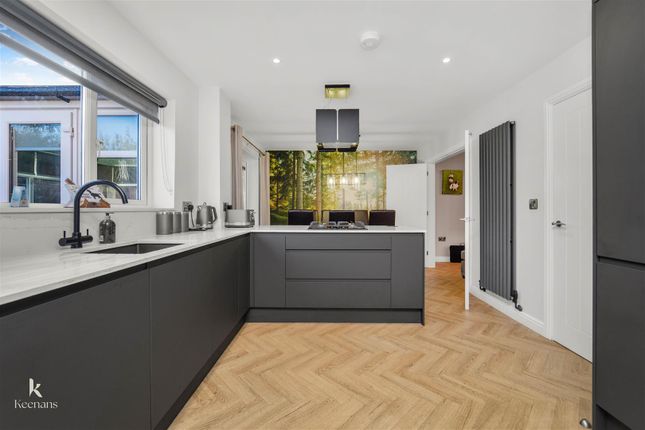
With solid wood wall and base units, two sets of double ovens and a gas hob with extractor hood this will be a welcome space for the chef of the family.
A log burning stove will add to the attraction of the room which will likely be the family hub to spend time together.
Off the kitchen is a snug room before a door takes you into the utility room which houses the combination boiler, a W.C., a pantry room and cloakroom space.
Upstairs, the spacious landing which is open to the hallway gives you access to the four bedrooms.
The main is to one side of the landing while the other three all lie to the other side of the landing. All have en suite bathrooms; the smaller being a two piece, the others all three pieces.
Externally, the cobbled driveway provides an off street parking space and there is a small private rear courtyard.
There are bus stop routes along Greenbank Terrace which is also well placed to take advantage of the M65 motorway for ease of commuting.
Offered with no onward chain delay do not hesitate in calling our offices to organise a viewing.
GROUND FLOOR Front Entrance 1.1m x 1.37m (3' 7" x 4' 6") Foyer 5.49m x 3.66m (18' 0" x 12' 0") Living Room 5.46m x 3.89m (17' 11" x 12' 9") Kitchen 3.58m x 5.64m (11' 9" x 18' 6") Snug Room 3.73m x 3.07m (12' 3" x 10' 1") Utility Room 2.67m x 2.44m (8' 9" x 8' 0") Downstairs W.C.
1m x 1.37m (3' 3" x 4' 6") FIRST FLOOR Landing Bedroom One 3.28m x 3.94m (10' 9" x 12' 11") En suite 1.52m x 3.94m (5' 0" x 12' 11") Bedroom Two 3.35m x 3.23m (11' 0" x 10' 7") En suite 1.42m x 2.34m (4' 8" x 7' 8") Bedroom Three 3.15m x 3.25m (10' 4" x 10' 8") En suite 0.86m x 3.28m (2' 10" x 10' 9") Bedroom Four 3.23m x 2m (10' 7" x 6' 7") En suite 1.68m x 0.91m (5' 6" x 3' 0") EXTERNAL Cobbled Driveway Courtyard Disclaimer Every attempt has been made to ensure accuracy, however these property particulars are approximate and for illustration purposes only.
They have been prepared in good faith and they are not intended to constitute part of an offer of contract.
We have not carried out a structural survey and the services, appliances and specific fittings have not been tested.
All photographs, measurements, floor plans and distances referred to are given as a guide only and should not be relied upon for the purpose of any fixture or fittings.
Lease details, service charges and ground rent (where applicable) are given as a guide and should be checked prior to agreeing a sale.
Value & comps
No previous sales on record.
Returns
Set an offer; the calculator follows it.
We're still gathering serviced-accommodation data for this area.
Archie refurb estimate: a Pro feature
0.0% below asking
This is not financial or investment advice. Prop AI Deals is not authorised by the Financial Conduct Authority (FCA) to provide investment advice.
All investment calculators, property analyses, and AI-generated insights are for informational purposes only. Property investment carries risk and may result in financial loss. All calculations should be independently verified and you should consult with FCA-authorised financial advisers before making any investment decisions.
Past performance does not guarantee future results. Tax implications vary by individual circumstances.
Deal
Properties like this can earn 2–3x BTL yields when converted to HMO, with retrofit costs around £10k/room. Sign in to see the full tier, yield projection, and cost breakdown.
Commercial properties like this can earn 30-50% higher yields when converted to residential under Class MA / Q / P / PA, with prior approval costing ~GBP 96/unit. Sign in to see the recommended route, yield uplift, and cost breakdown.
BRRR-suited properties can recycle 80-100% of investor capital on refi, leaving a high-yielding rental with most of the money out. Sign in to see the refurb cost stack, ARV projection, and refinance maths.
Detached + large garden = sub-division play. Pro tier unlocks the tier badge, plot size, uplift estimate, and regional land benchmark.
Short-lease flats trade at deep discount, but extending under the 1993 Act often costs far less than the discount. Pro tier unlocks the tier badge, premium breakdown, long-lease ARV and arbitrage maths.
See projected short-stay revenue vs a vanilla BTL for this property.
See real sub-let margins (HMO room rates & SA nightly rates) vs the landlord rent.
Area
Agent & docs

FAQ
About Greenbank Terrace, Lower Darwen, Darwen, Lancashire, BB3
Explore nearby