We've tightened what earns a Pursue. A home now needs a published valuation, a strategy that still makes money after real running costs and lender stress tests, and no listing problems that would stop a mortgage. You'll see fewer Pursues, and each one has been checked harder.
See how verdicts work4-bedroom semi-detached house · CT19 4AU
Sold STCListed 222 days
Opportunity summary
See Archie’s verdict, returns by strategy and what to check before viewing.
About
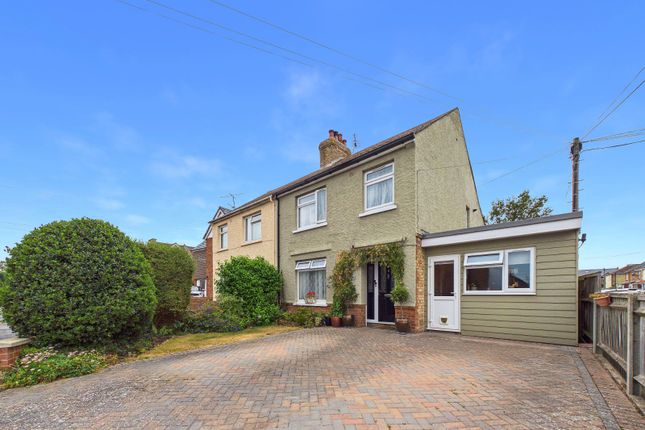
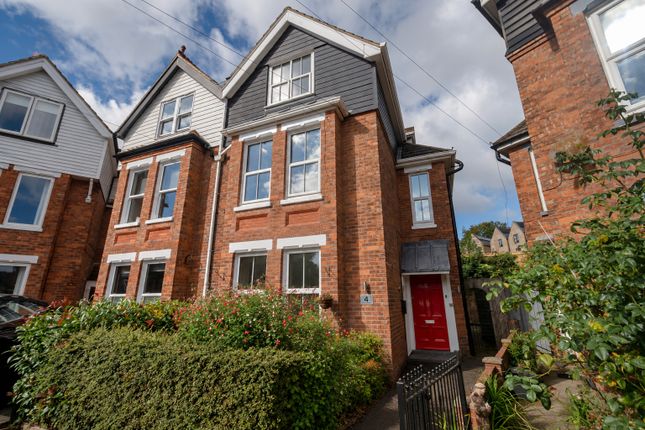
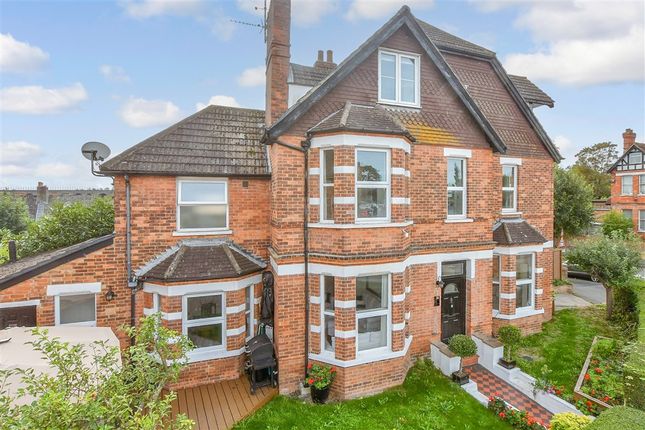
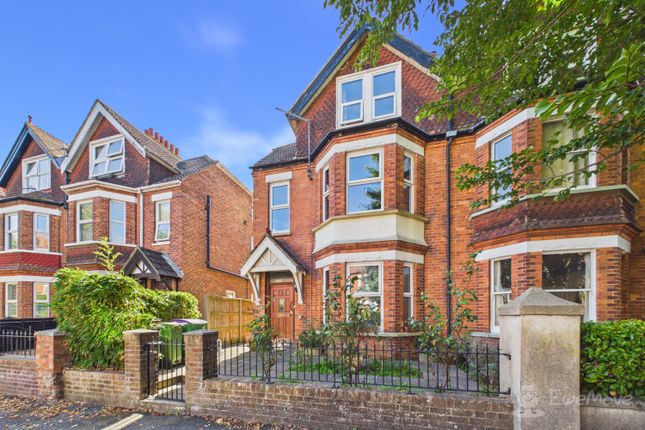
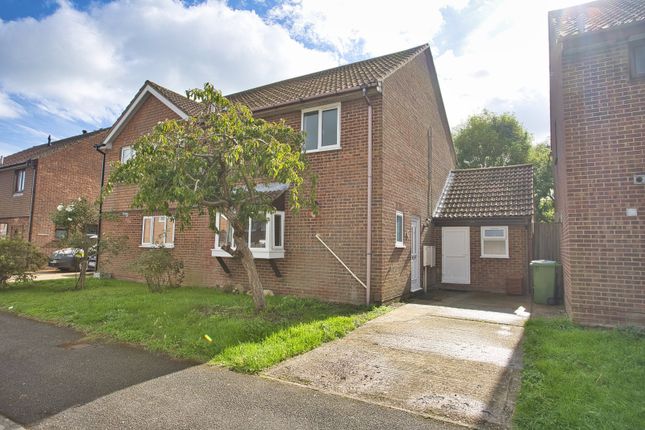
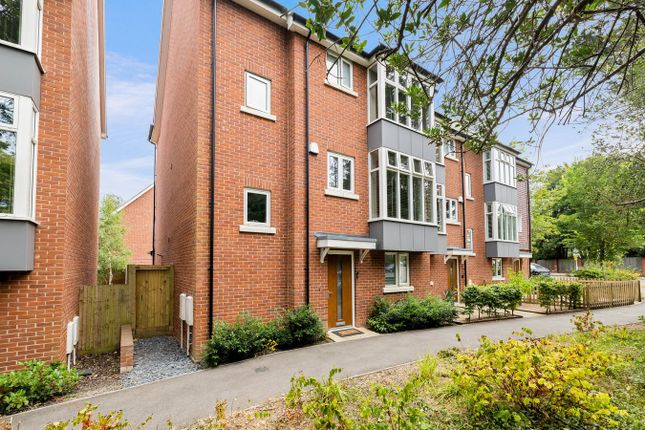
A rare opportunity has arisen to acquire a fine example of a period semi-detached family home on the highly sought-after Limes Road in Cheriton, where properties of this calibre seldom come to market.
This traditional Victorian residence, extending to an impressive 2014 square feet across three well-proportioned floors, offers the discerning buyer a wonderful blend of original character and tremendous potential to create a truly exceptional family home.
From the moment you step inside, the period charm is evident throughout, with beautiful original features including elegant picture rails, fireplaces, period mouldings and an attractive wooden staircase that speaks to the craftsmanship of a bygone era.
.
The ground floor flows effortlessly, beginning with a magnificent living room measuring an generous 18'8" x 13'0", followed by a separate dining room of 15'10" x 13'0", both benefiting from large windows that flood the spaces with natural light, characterful gas fires providing cosy focal points, and those wonderfully high ceilings synonymous with homes of this period.
The kitchen leads through to a good-sized breakfast room, perfect for relaxed family dining, and while functional in its current form, offers exciting scope for a buyer to update and add their own personal touches.
A convenient ground floor WC completes this level.
Rising through the home, the first floor presents two impressive double bedrooms, each exceeding four metres by three metres, along with a generous family bathroom, separate WC and useful utility room.
A particular highlight is the charming front balcony, offering delightful views across the town and the beautiful North Kent Downs beyond.
The second floor continues to impress with a further two double bedrooms, with two of the four bedrooms benefiting from built-in wardrobes.
Outside, the rear garden extends to approximately forty feet, predominantly laid to patio areas, perfect for al fresco entertaining.
On-street permit parking is available to both the front and rear of the property, providing flexibility for households with multiple vehicles.
The Cheriton location is simply unbeatable for families and commuters alike.
For those travelling to London, the rear gate from the garden opens directly onto Station Road, placing Folkestone West Station and its high-speed services to London St Pancras in just 53 minutes quite literally on your doorstep, while the M20 motorway and Channel Tunnel terminal are equally accessible for those working in Europe or travelling by car.
The vibrant Cheriton High Street is moments away, offering an excellent array of independent shops, cafés, takeaways and essential services for everyday needs, while Folkestone town centre with its creative quarter, harbour arm restaurants and thriving arts scene is just a short journey distant.
The stunning Folkestone seafront and Leas promenade provide wonderful opportunities for coastal walks, while the picturesque villages and walking trails of the North Kent Downs Area of Outstanding Natural Beauty are right on your doorstep.
For families, the schooling options are exceptional, with Sandgate Primary School just 0.6 miles away and the highly regarded Harvey Grammar School a mere 0.2 miles from the front door, while Folkestone School for Girls is within 0.8 miles.
Further leisure amenities abound, including the Three Hills Sports Park, local tennis clubs, and the recently regenerated Folkestone Harbour with its array of restaurants and independent boutiques.
Interest in this substantial and characterful family home, offering over 2000 square feet of accommodation in such a convenient and connected location, is certain to be exceptionally high.
Value & comps
No previous sales on record.
Returns
Set an offer; the calculator follows it.
We're still gathering serviced-accommodation data for this area.
Archie refurb estimate: a Pro feature
0.0% below asking
This is not financial or investment advice. Prop AI Deals is not authorised by the Financial Conduct Authority (FCA) to provide investment advice.
All investment calculators, property analyses, and AI-generated insights are for informational purposes only. Property investment carries risk and may result in financial loss. All calculations should be independently verified and you should consult with FCA-authorised financial advisers before making any investment decisions.
Past performance does not guarantee future results. Tax implications vary by individual circumstances.
Deal
Properties like this can earn 2–3x BTL yields when converted to HMO, with retrofit costs around £10k/room. Sign in to see the full tier, yield projection, and cost breakdown.
Commercial properties like this can earn 30-50% higher yields when converted to residential under Class MA / Q / P / PA, with prior approval costing ~GBP 96/unit. Sign in to see the recommended route, yield uplift, and cost breakdown.
BRRR-suited properties can recycle 80-100% of investor capital on refi, leaving a high-yielding rental with most of the money out. Sign in to see the refurb cost stack, ARV projection, and refinance maths.
Detached + large garden = sub-division play. Pro tier unlocks the tier badge, plot size, uplift estimate, and regional land benchmark.
Short-lease flats trade at deep discount, but extending under the 1993 Act often costs far less than the discount. Pro tier unlocks the tier badge, premium breakdown, long-lease ARV and arbitrage maths.
See projected short-stay revenue vs a vanilla BTL for this property.
See real sub-let margins (HMO room rates & SA nightly rates) vs the landlord rent.
Area
Agent & docs

FAQ
About Limes Road, Folkestone, CT19
Explore nearby