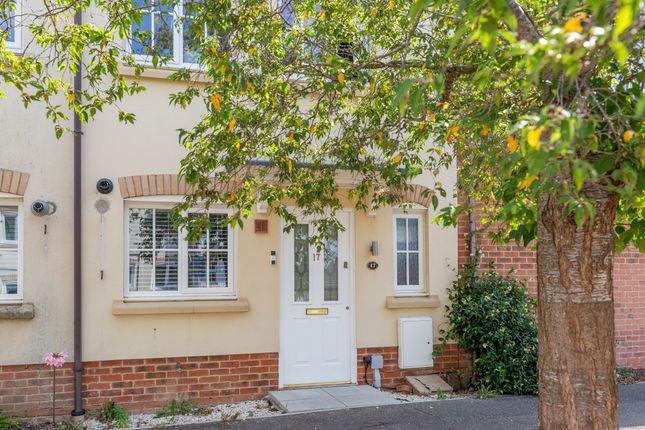
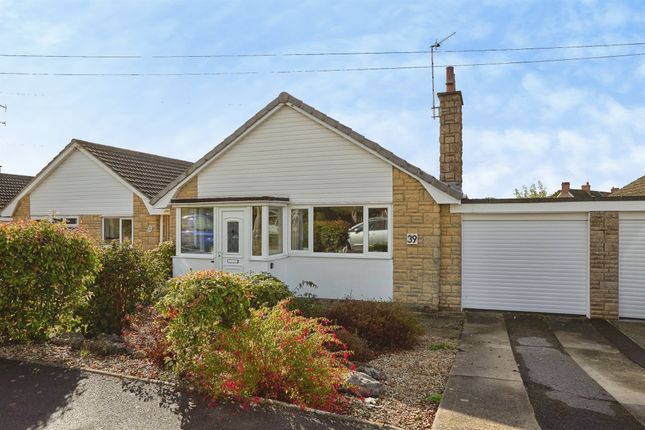
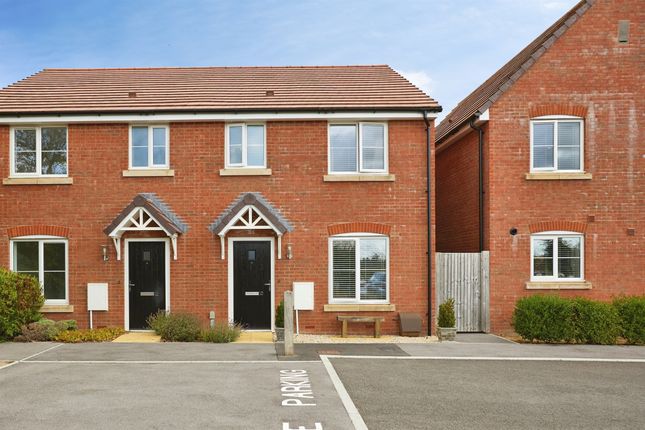
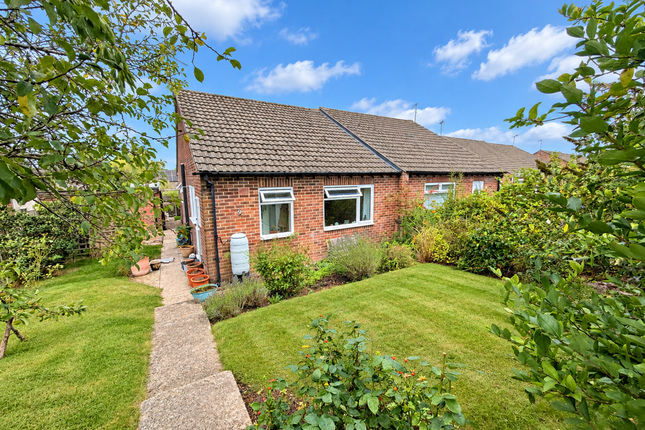
4-bedroom detached house · SP8 4FA
Listing removedListed 63 days
Opportunity summary
See Archie’s verdict, returns by strategy and what to check before viewing.
About
A superb four-bedroom detached family home located in the Peacemarsh area of town within easy distance to local shops, doctor/dentist surgeries, nursery, primary school, country/riverside walks.
Access to the A303, town centre and mainline train station (Exeter-London/Waterloo) are approx. 5 minutes drive.
EPC Band:- C Description A superb four-bedroom detached family home located in the Peacemarsh area of town within easy distance to local shops, doctor/dentist surgeries, nursery, primary school, country/riverside walks.
Access to the A303, the town centre and mainline train station (Exeter-London/Waterloo) are approximately 5 minutes drive.
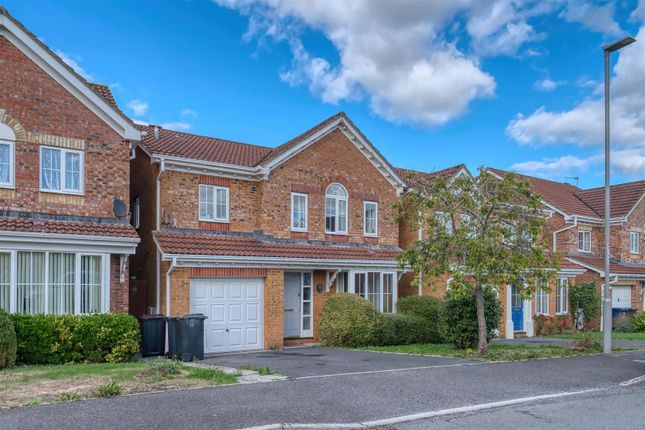
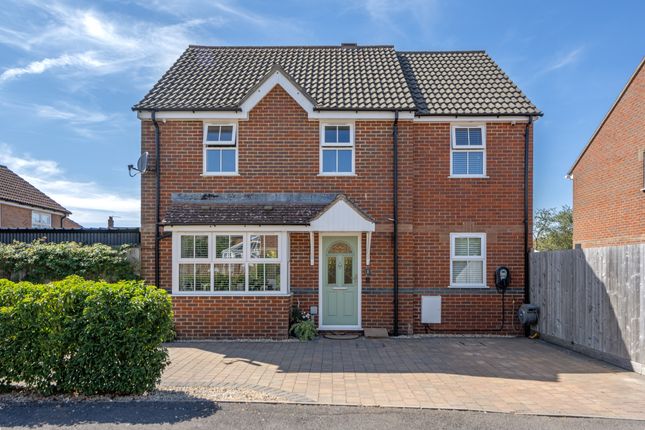
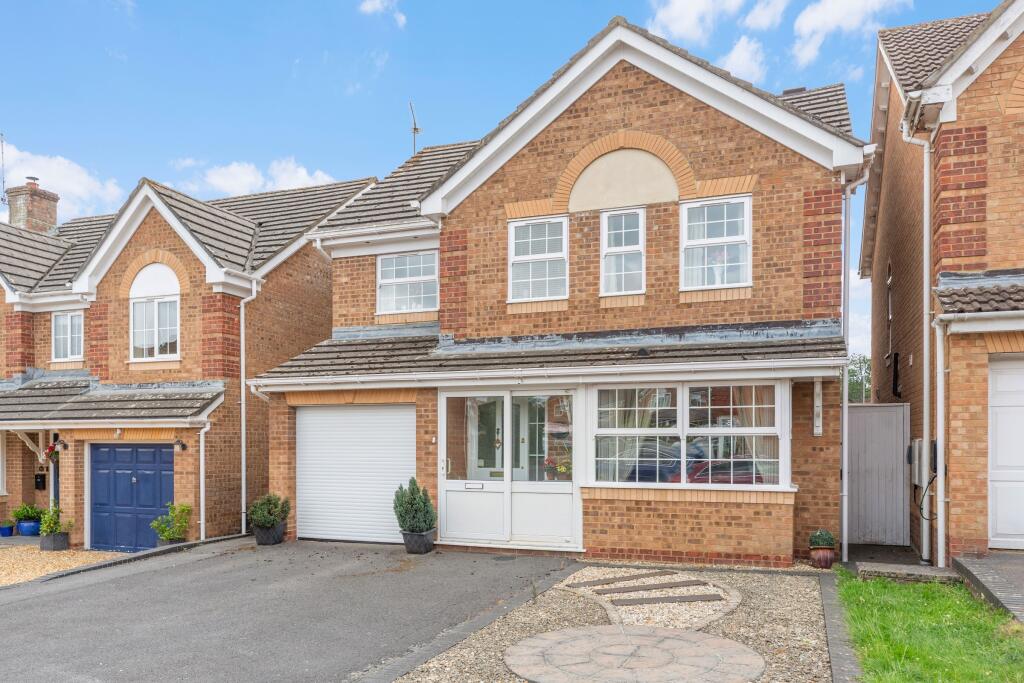
As you approach the house, you will appreciate the large parking area, accommodating up to four vehicles, along with a garage for additional storage or parking needs.
The well-maintained gardens surrounding the property create a welcoming atmosphere, ideal for outdoor activities or simply enjoying the fresh air.
Inside, this well presented home boasts a thoughtful layout that caters to modern family life.
The spacious living areas are designed to be both functional and inviting, making it easy to entertain guests or enjoy quiet family evenings.
Each of the four bedrooms offers a comfortable retreat, ensuring that everyone has their own personal space.
The accommodation on the ground floor briefly comprises:- Entrance hall with oak flooring, storage cupboard, stairs to the first floor, underfloor heating and doors leading off to:- a well proportioned lounge with feature fireplace housing a coal effect gas fire and double glazed doors opening onto:- dining room with double glazed doors opening onto the garden; a well equipped kitchen/breakfast room fitted with a range of modern floor and wall units with granite worktops including a built in Neff oven, induction hob with cooker hood above, space for fridge/freezer, integrated dish washer, breakfast bar, underfloor heating and door to garden; utility room with wall cupboards, plumbing for washing machine and gas boiler; a downstairs cloakroom with underfloor heating completes the layout on this floor.
The landing on the first floor provides access to the loft, airing cupboard and doors off to all rooms.
The main bedroom has a built in double wardrobe and door to:- a fully tiled en-suite shower room fitted with a double width tiled shower cubicle with rain head, vanity wash basin, low level WC, extractor fan and underfloor heating; both bedrooms two and three have built in double wardrobes.
Bedroom four is a single room with double glazed window to the rear.
Finally there is a modern bespoke shower room with double width walk in shower, vanity wash basin, low level WC, extractor fan, ceiling lights and underfloor electric heating.
The property benefits from gas central heating, double glazing, ample driveway parking, garage, gardens and underfloor heating in the kitchen, hallway, WC, en-suite and main shower room.
Outside To the front of the property is a good sized gravelled driveway which provides parking for at least 4 large vehicles with outside light, small area of lawn enclosed with an attractive stone wall and railings.
There is also a paved path leading to the front entrance and side gate to:- An enclosed fenced Southwest facing rear garden which is predominantly laid to lawn including a patio area, trees, shrubs, outside tap and side gate.
Also to the rear of the property is a tarmacadam parking space which leads to single garage with personal door to the garden, light and power.
Location Gillingham offers a good range of facilities including 2 doctors surgeries, dentists, 3 chemists, 7 supermarkets to include Waitrose, bank and a building society, library, 3 primary schools and well renown secondary school, post office, sports centre, public houses and a selection of restaurants and country town amenities.
There is good access to the A303 and a mainline railway station on the London/Waterloo to Exeter line. Additional Information Services: Mains Water, Gas, Electricity & Drainage.
Council Authority: Dorset Council ~ Council Tax Band: E Caution: Nb All services and fittings mentioned in these particulars have not been tested and hence we cannot confirm that they are in working order.
Energy Performance Certificate: Rated: C
Value & comps
No previous sales on record.
Returns
Set an offer; the calculator follows it.
We're still gathering serviced-accommodation data for this area.
Archie refurb estimate: a Pro feature
0.0% below asking
This is not financial or investment advice. Prop AI Deals is not authorised by the Financial Conduct Authority (FCA) to provide investment advice.
All investment calculators, property analyses, and AI-generated insights are for informational purposes only. Property investment carries risk and may result in financial loss. All calculations should be independently verified and you should consult with FCA-authorised financial advisors before making any investment decisions.
Past performance does not guarantee future results. Tax implications vary by individual circumstances.
Deal
Properties like this can earn 2–3x BTL yields when converted to HMO, with retrofit costs around £10k/room. Sign in to see the full tier, yield projection, and cost breakdown.
Commercial properties like this can earn 30-50% higher yields when converted to residential under Class MA / Q / P / PA, with prior approval costing ~GBP 96/unit. Sign in to see the recommended route, yield uplift, and cost breakdown.
BRRR-suited properties can recycle 80-100% of investor capital on refi, leaving a high-yielding rental with most of the money out. Sign in to see the refurb cost stack, ARV projection, and refinance maths.
Detached + large garden = sub-division play. Pro tier unlocks the tier badge, plot size, uplift estimate, and regional land benchmark.
Short-lease flats trade at deep discount, but extending under the 1993 Act often costs far less than the discount. Pro tier unlocks the tier badge, premium breakdown, long-lease ARV and arbitrage maths.
See projected short-stay revenue vs a vanilla BTL for this property.
See real sub-let margins (HMO room rates & SA nightly rates) vs the landlord rent.
Area
Agent & docs
FAQ
About 6, Marlott Road, Gillingham
Explore nearby