4-bedroom detached house · SP8 4TP
Sold STCReduced £35k (−9.3%) on 20 JunListed 455 days
Opportunity summary
See Archie’s verdict, returns by strategy and what to check before viewing.
About
Stylish Family Home in Sought-After Wyke – Where Town Meets Country:- Welcome to your next family adventure!
This attractive modern home, set on one of Wyke’s most desirable roads, offers the perfect blend of countryside charm and town convenience.
With beautiful walks just outside your door and schools, the train station, and town centre all within easy reach, this location ticks every box for busy family life.
Step inside and feel right at home in the spacious sitting room with a cosy feature fireplace-ideal for relaxing evenings with family and friends.
The bright conservatory opens onto a pretty, low-maintenance garden, creating the perfect spot for children to play while you enjoy a coffee in the sun.
A separate dining room sets the scene for family meals and celebrations, while the good sized kitchen/breakfast room is truly the heart of the home.
There's also a handy store room and downstairs WC to keep life running smoothly.
Upstairs, there’s room for everyone: Three double bedrooms (all with built-in wardrobes!), a good-sized single bedroom, and a modern family bathroom.
The main bedroom is a peaceful retreat, complete with an en-suite shower room.
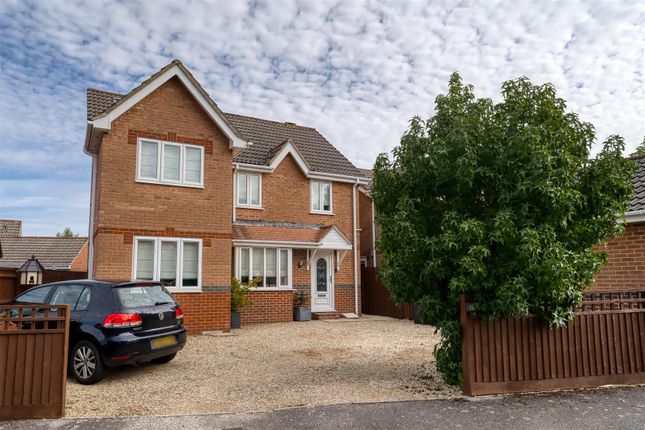
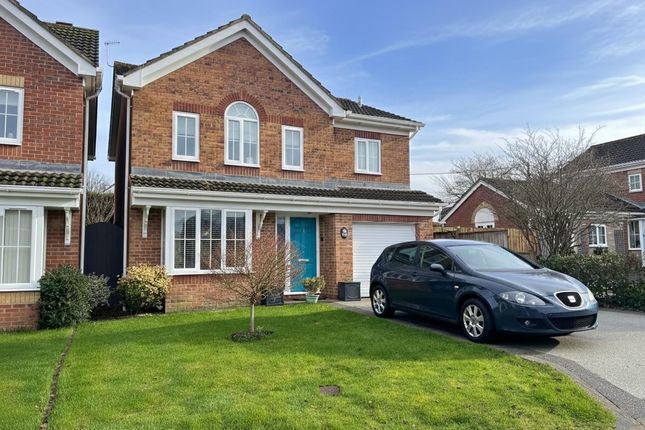
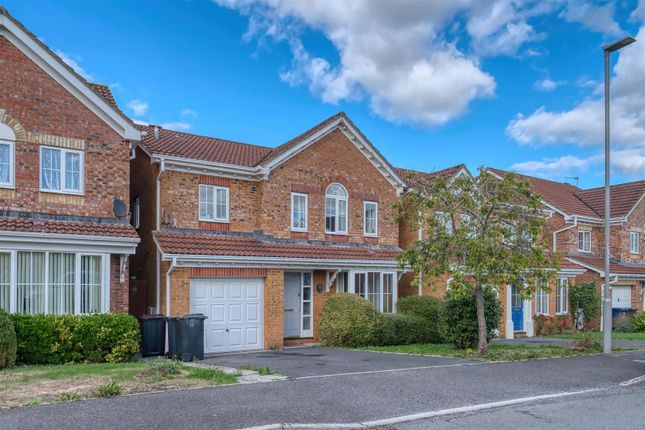
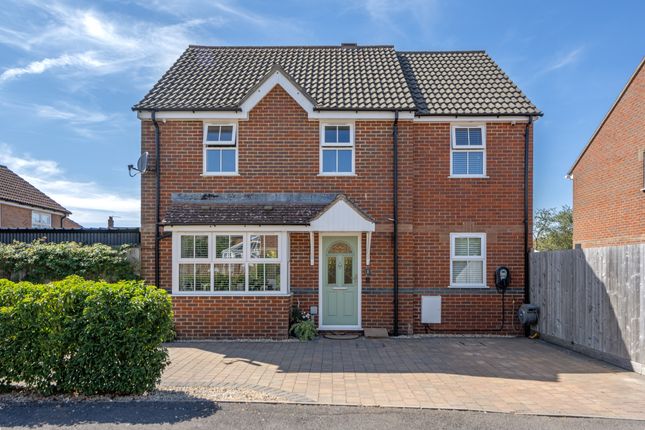
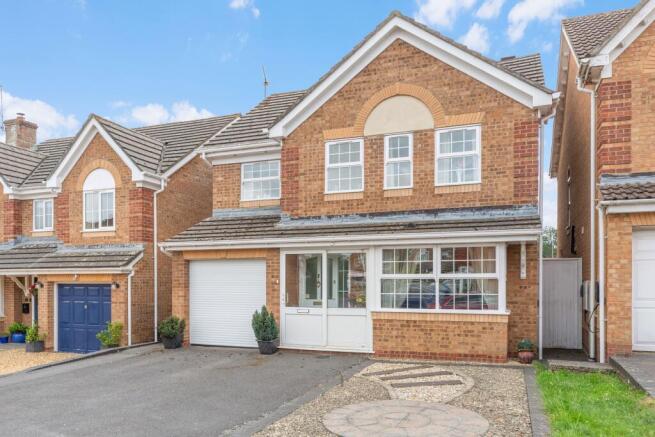
Outside, you’ll find off-street parking for two to three cars and a garage currently divided for storage-easily returned to full use.
And with well-maintained spaces throughout, there’s exciting scope to put your own stamp on the property and make it truly yours.
If you’re looking for a welcoming, move-in-ready home with space to grow, personalise, and enjoy, this one’s not to be missed.
The Property Accommodation Inside Ground Floor The front door opens into a good sized inviting entrance hall with stairs rising to the first floor and doors leading off to most of the ground floor accommodation.
The floor is laid in a practical wood effect laminate. The sitting room is well proportioned with ample room for settees and armchairs and the feature fireplace provides a focal point.
Double doors open out to the conservatory, which has full height windows that overlook the rear garden plus double doors opening out to the garden.
A formal dining room will be found at the front of the house with an outlook over the drive and the side garden. The kitchen has a window with an outlook over the garden and door to the rear garden.
It is fitted with a range of floor cupboards, separate drawer unit plus eye level cupboards and cabinets.
You will find a good amount of work surfaces with a tiled splash back and a stainless steel sink and drainer with a swan neck mixer tap.
There is a built in double electric oven with a ceramic hob and extractor hood above plus space for a fridge/freezer and plumbing for a dishwasher and washing machine.
There is a practical and attractive wood effect cushion flooring.
Also, on the ground floor is a useful cloakroom and a store room that could be tailored to suit your needs, for example a work from home space, hobbies room or play room.
It could also be re-converted back to a garage, if preferred. First Floor Stairs rise and and curve up to a part galleried landing with a window to the side half way up the staircase.
There is access to the loft space, airing cupboard housing the hot water cylinder and doors leading off to the bathroom and bedrooms.
You will find a generously sized single bedroom that is currently used as a study plus three double sized bedrooms, all with fitted wardrobes and the main bedroom benefitting from an en-suite shower room.
The bathroom is fitted with a modern suite consisting of a pedestal wash hand basin, WC and a bath with a mixer tap and mains shower over.
Outside Garage and Parking The property is approached from the cul de sac onto a tarmacadam drive with space to park two to three cars.
The garage has an up and over door and is currently divided into two with small garden store to the front and a further storage area that is accessed internally.
The garage could easily be converted back if require. Gardens At the side of the house, there is an open plan garden, which has been planted with a variety of shrubs and box hedging.
A gravel path to the side of the drive leads to a timber gate that opens to the rear garden.
This has been attractively landscaped with a good sized paved seating area where there is an outside tap plus a a lawn as well as a deep bed that is planted with trees and shrubs.
Useful Information Energy Efficiency Rating D Council Tax Band E uPVC Double Glazing Gas Fired Central Heating Mains Drainage Freehold Location And Directions Gillingham is a vibrant market town in North Dorset, offering a wonderful blend of rural charm and modern convenience.
Surrounded by rolling countryside yet well-connected by a mainline railway station with direct services to London Waterloo, it’s an increasingly popular choice for families and commuters alike.
The town features a good range of everyday amenities, local shops, and leisure facilities, along with a welcoming community atmosphere.
In addition to its own well-regarded primary and secondary schools, Gillingham is ideally positioned for access to some of the region’s most prestigious independent schools.
Nearby, you’ll find Port Regis School in Motcombe, just outside the town, while Bryanston School in Blandford Forum, Clayesmore School in Iwerne Minster, and both Sherborne School and Sherborne Girls in Sherborne are within easy reach.
Leweston School, also near Sherborne, provides further options for private education, offering excellent academic standards and a strong co-curricular focus.
With its combination of strong schooling, beautiful surroundings, and excellent transport links, Gillingham continues to attract families looking for both quality of life and educational opportunity.
Postcode - SP8 4TP What3words - ///ocean.merely.scarred
Value & comps
No previous sales on record.
Returns
Set an offer; the calculator follows it.
We're still gathering serviced-accommodation data for this area.
Archie refurb estimate: a Pro feature
0.0% below asking
This is not financial or investment advice. Prop AI Deals is not authorised by the Financial Conduct Authority (FCA) to provide investment advice.
All investment calculators, property analyses, and AI-generated insights are for informational purposes only. Property investment carries risk and may result in financial loss. All calculations should be independently verified and you should consult with FCA-authorised financial advisors before making any investment decisions.
Past performance does not guarantee future results. Tax implications vary by individual circumstances.
Deal
Properties like this can earn 2–3x BTL yields when converted to HMO, with retrofit costs around £10k/room. Sign in to see the full tier, yield projection, and cost breakdown.
Commercial properties like this can earn 30-50% higher yields when converted to residential under Class MA / Q / P / PA, with prior approval costing ~GBP 96/unit. Sign in to see the recommended route, yield uplift, and cost breakdown.
BRRR-suited properties can recycle 80-100% of investor capital on refi, leaving a high-yielding rental with most of the money out. Sign in to see the refurb cost stack, ARV projection, and refinance maths.
Detached + large garden = sub-division play. Pro tier unlocks the tier badge, plot size, uplift estimate, and regional land benchmark.
Short-lease flats trade at deep discount, but extending under the 1993 Act often costs far less than the discount. Pro tier unlocks the tier badge, premium breakdown, long-lease ARV and arbitrage maths.
See projected short-stay revenue vs a vanilla BTL for this property.
See real sub-let margins (HMO room rates & SA nightly rates) vs the landlord rent.
Area
Agent & docs
FAQ
About 27, Sorrel Way, Gillingham
Explore nearby