3-bedroom house · SO31 8FN
Sold STCListed 124 days
Opportunity summary
See Archie’s verdict, returns by strategy and what to check before viewing.
About
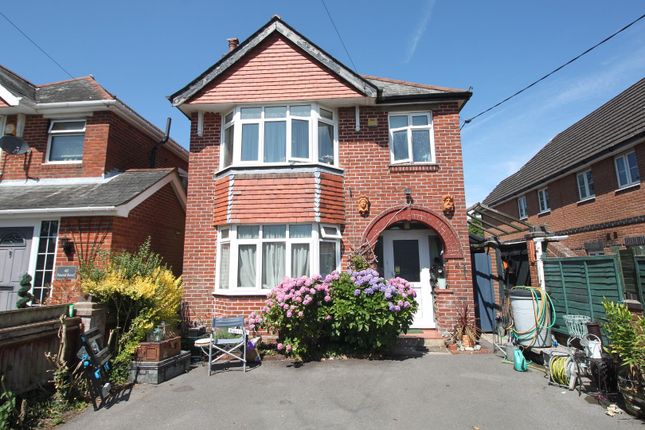
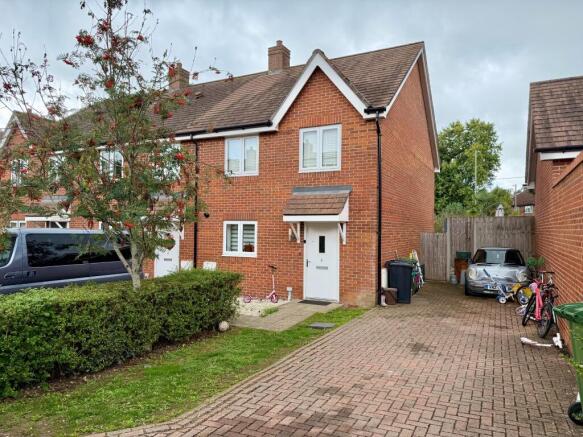
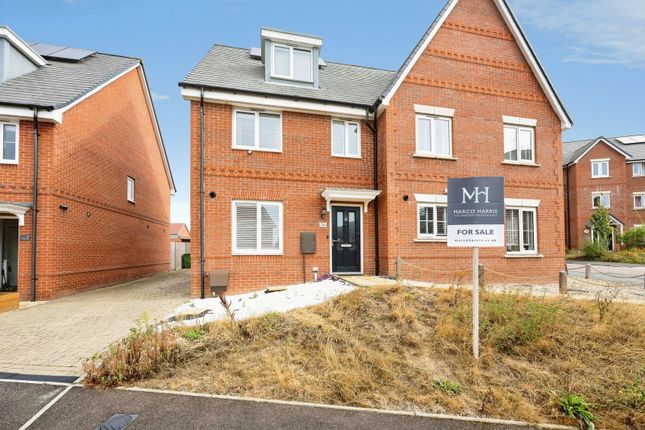
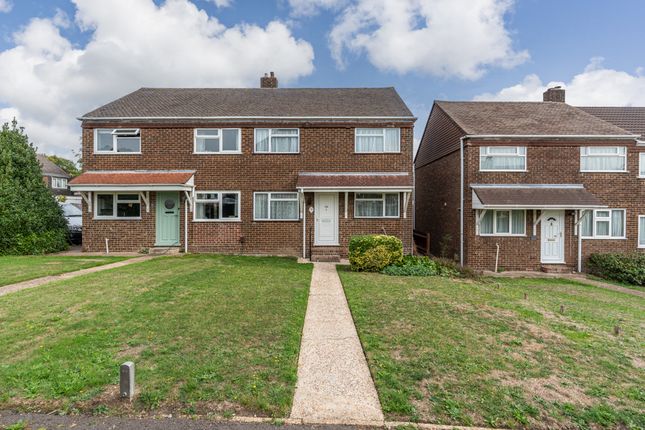
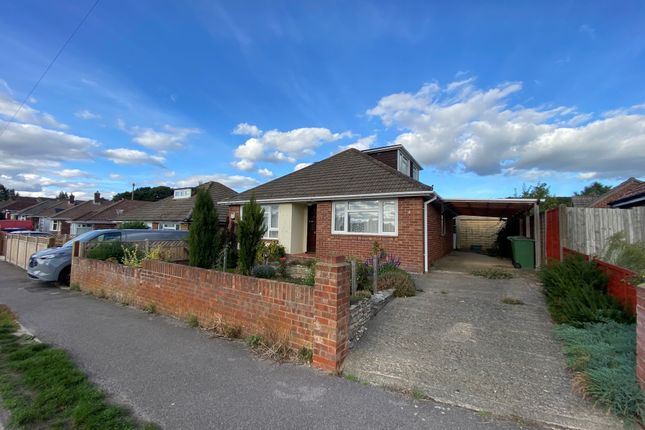
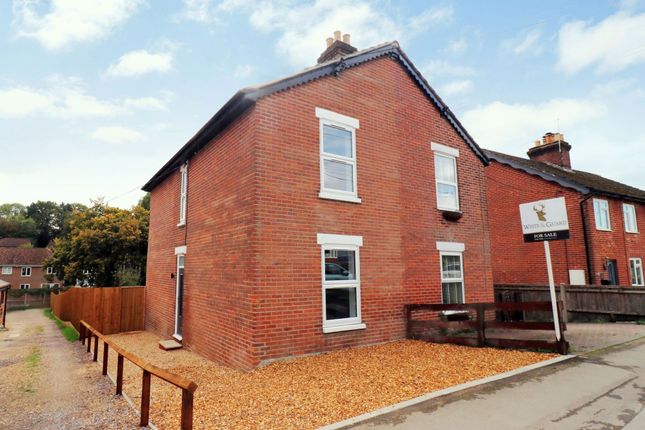
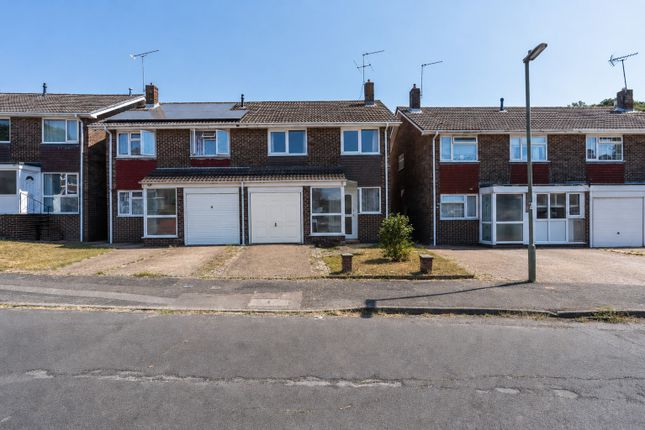
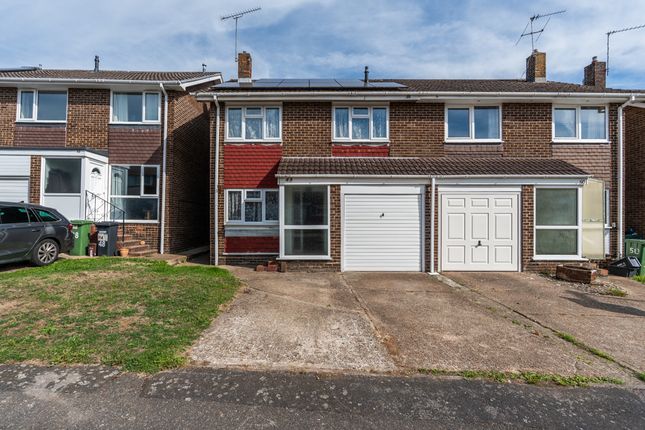
The Property This lovely semi-detached property was originally built in the 1970s of brick elevations to the exterior under a pitched tiled roof, as a four-bedroom house.
It has since been changed to a three-bedroom house, which has created a sizable master bedroom. It has gas fired heating and double glazing.
The property is conveniently situated for Lowford Village amenities, which include a community centre, library, cafe, convenience store, public house and takeaways.
Bursledon Infant and Junior Schools are under half a mile away on foot.
Regular bus services run between Southampton and Portsmouth City Centre's via Lowford Village and junction 8 of the M27 lies approximately 1 mile away.
Briefly, the ground floor comprises a porch, living/dining room and a kitchen. On the first floor are three bedrooms and a bathroom.
Externally, there is a garage and driveway providing off-road parking. At the rear of the property is an enclosed, split-level garden.
Offered with no forward chain, this property will undoubtedly prove popular with buyers. Don’t miss out on the opportunity to make this your next home, call us today to arrange a viewing.
The Local Area Bursledon is a picturesque village situated on the River Hamble in Hampshire, renowned for its outstanding natural beauty.
Located within the borough of Eastleigh and close to the city of Southampton, Bursledon has a railway station, marina, dockyards and the Bursledon Windmill.
Nearby villages include Swanwick, Hamble-le-Rice, Netley and Sarisbury Green. Bursledon's waterside location and woodland surroundings made it a natural location for building wooden ships.
Numerous vessels were built for the Royal Navy at private shipyards at Bursledon.
By the 1870s, the shipbuilding trade had disappeared from Bursledon and the main industry was arable agriculture, particularly the growing of strawberries.
Locally, there are several pubs and restaurants to try, but if you’d like to stretch your legs a little more, you can take a stroll to the waterside villages that line the Hamble’s route to the sea.
The local church, St Leonard’s in Old Bursledon traces its history back to the twelfth century. Local schools include Bursledon Infant and Junior Schools and The Hamble School for students aged 11-16.
The area has excellent transport links via a train station, and the M27 motorway that links the neighbouring cities of Southampton, Portsmouth, and Winchester.
Nearby Southampton Airport Parkway train station it is an approximately a 1 hour 20 minutes ride to London Waterloo.
Ground Floor Upon stepping into the property, you are welcomed into an enclosed porch offering space to remove your outdoor wear.
A door opens into the living/dining room a well-proportioned and inviting space.
This lovely light filled room benefits from a window to the front elevation and sliding patio doors to the rear opening onto the patio, making this the ideal space to entertain visiting guests.
The kitchen, presents a rear aspect window looking over the rear garden and comprises a range of wall and floor mounted units with a worksurface over.
There is a built under oven, four ring gas hob with an extractor above and appliance space for white goods.
A doorway from the kitchen leads to the hall area with stairs rising to the first floor and a pedestrian door into the rear garden.
First Floor Ascending to the first floor, the landing presents doors to all rooms and a loft hatch into the attic space. An airing cupboard offers useful storage and houses the hot water tank.
Bedroom one is a well-proportioned double room with fitted wardrobes to one wall providing plentiful storage. This room is filled with natural light with two front aspect windows.
Bedroom two, a further double, offers a built in cupboard and a rear elevation window with views over the rear garden.
Bedroom three, also to the rear aspect, benefits from a window looking over the garden and a built in cupboard providing storage. The bathroom presents tiled walls and a side aspect obscured window.
The three-piece suite comprises a panel enclosed bath with a shower over, inset wash hand basin with storage beneath, and a WC.
Outside The property is approached by a driveway providing off road parking and leading to the garage.
The garage, which benefits from power and lighting, offers an up and over door to the front aspect.
The front garden is laid to lawn with decorative planted borders containing a mixture of plants and shrubs. The split-level, enclosed rear garden is bound by timber fencing.
A block paved patio, adjacent to the dwelling, provides a lovely spot for al fresco dining. Steps from the patio lead to the tiered garden which contains a number of trees and shrubs.
Additional Information Council tax band: C - Eastleigh Borough Council. Charges for 2026/27 £2052.91. Utilities: Mains gas, electricity, water and drainage.
Viewings strictly by appointment with Manns and Manns only. To arrange a viewing please contact us. EPC ordered.
Disclaimer Disclaimer: Manns & Manns for themselves and together the vendors advise that these particulars do not constitute an offer or a contract and whilst these details are believed to be correct they are made without responsibility.
All applicants must satisfy themselves by inspection as to the correctness of the statements made.
The property is offered subject to formal contract and is being unsold and on the distinct understanding that all negotiations shall be conducted through Manns and Manns.
Nothing in these particulars shall be deemed to be a statement that the property is in good repair or condition or otherwise, nor that services or facilities are in good working order.
All areas and measurements are approximate.
Any reference to alterations or use is not intended to be a statement that any necessary planning, building regulation, listed building or any other consent has been obtained.
No fixtures and fittings are included in any sale of a property, unless explicitly agreed in wr...
Value & comps
No previous sales on record.
Returns
Set an offer; the calculator follows it.
We're still gathering serviced-accommodation data for this area.
Archie refurb estimate: a Pro feature
0.0% below asking
This is not financial or investment advice. Prop AI Deals is not authorised by the Financial Conduct Authority (FCA) to provide investment advice.
All investment calculators, property analyses, and AI-generated insights are for informational purposes only. Property investment carries risk and may result in financial loss. All calculations should be independently verified and you should consult with FCA-authorised financial advisers before making any investment decisions.
Past performance does not guarantee future results. Tax implications vary by individual circumstances.
Deal
Properties like this can earn 2–3x BTL yields when converted to HMO, with retrofit costs around £10k/room. Sign in to see the full tier, yield projection, and cost breakdown.
Commercial properties like this can earn 30-50% higher yields when converted to residential under Class MA / Q / P / PA, with prior approval costing ~GBP 96/unit. Sign in to see the recommended route, yield uplift, and cost breakdown.
BRRR-suited properties can recycle 80-100% of investor capital on refi, leaving a high-yielding rental with most of the money out. Sign in to see the refurb cost stack, ARV projection, and refinance maths.
Detached + large garden = sub-division play. Pro tier unlocks the tier badge, plot size, uplift estimate, and regional land benchmark.
Short-lease flats trade at deep discount, but extending under the 1993 Act often costs far less than the discount. Pro tier unlocks the tier badge, premium breakdown, long-lease ARV and arbitrage maths.
See projected short-stay revenue vs a vanilla BTL for this property.
See real sub-let margins (HMO room rates & SA nightly rates) vs the landlord rent.
Area
Agent & docs
FAQ
About 39, Estridge Close, Southampton
Explore nearby