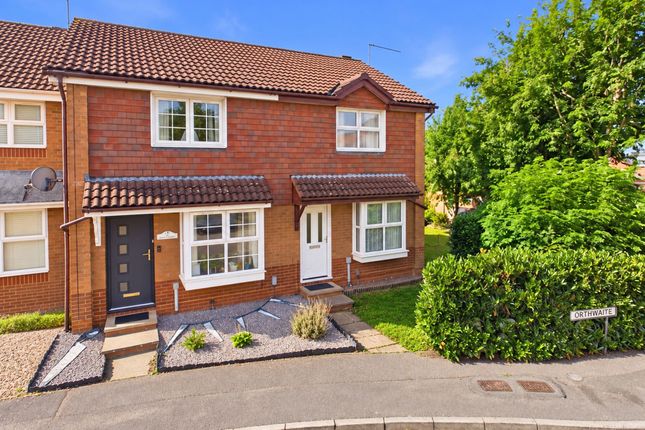
2-bedroom terraced house · PE29 7LJ
Listing removedListed 244 days
Opportunity summary
See Archie’s verdict, returns by strategy and what to check before viewing.
About
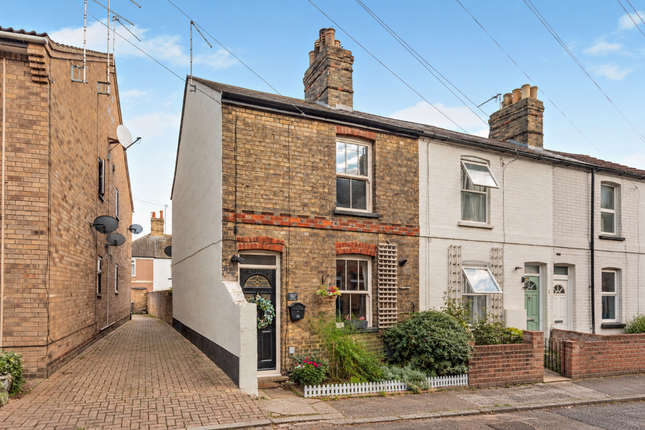
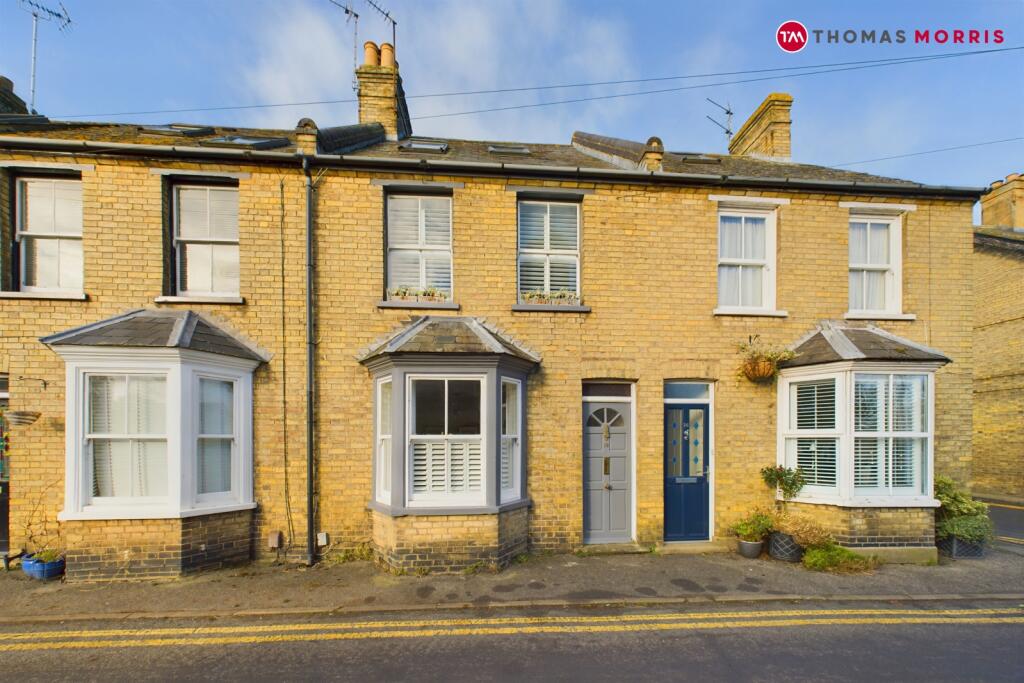
Welcome to this generously proportioned end terraced family home, perfectly situated in a convenient town centre location that offers both accessibility and comfort.
Boasting two spacious double bedrooms and a modern shower room, this charming property is ideal for families or professionals seeking a well-presented, move-in ready residence that blends style with practicality.
There is a thoughtfully re-fitted kitchen/breakfast room that serves as the heart of the home. Featuring ample work surfaces and room for a dining table.
Adjacent to the kitchen is a spacious reception room, designed for relaxation and entertaining, offering plenty of natural light and an inviting atmosphere to unwind after a busy day.
The property includes a downstairs cloakroom. Both double bedrooms are generously sized, providing comfortable sleeping quarters with plenty of storage options.
Outside, you will find enclosed front and rear gardens that provide private outdoor areas perfect for gardening, relaxing, or family activities.
The well-maintained gardens add to the overall appeal of the property, offering a peaceful retreat from the hustle and bustle of town centre living.
Additionally, parking provision is available close by, ensuring ease of access and convenience for residents and visitors alike.
This home has been impeccably maintained and well presented throughout, embodying a sense of pride and quality in every corner.
Its prime location means you are within easy reach of local amenities, shops, cafes, and transport links, all of which support a vibrant lifestyle without compromising on tranquility and space.
UPVC Double Glazed Front Door To Entrance Hall Laminate flooring, stairs to first floor.
Sitting Room 15' 1" x 12' 10" (4.60m x 3.91m) UPVC window to front aspect, radiator, TV point, telephone point, coving to ceiling, open access to Kitchen/Breakfast Room 18' 4" x 12' 10" (5.59m x 3.91m) Beautifully re-fitted in contemporary base and wall mounted cabinets with complementing work surfaces, inset single drainer sink unit with mixer tap, a range of integrated appliances, UPVC window to rear aspect, gas fired central heating boiler serving hot water system and radiators, laminate flooring.
Inner Hall UPVC doors to side and rear aspects, radiator. Cloakroom Fitted with low level WC and lighting.
First Floor Landing Access to insulated loft space, leading to Bedroom 1 18' 1" x 11' 6" (5.51m x 3.51m) A larger than average room with UPVC window to front aspect, radiator, wardrobe range with hanging and storage.
Bedroom 2 10' 10" x 8' 6" (3.30m x 2.59m) UPVC window to rear aspect, radiator, wardrobe with hanging and storage.
Family Shower Room Fitted in a three piece suite comprising low level WC, screened shower enclosure with independent shower unit fitted over, UPVC window to rear aspect, heated towel rail, wash hand basin, extensive tiling.
Outside The front garden is pleasantly arranged and heavily stocked with areas of lawn, flower borders and gated access extending to the rear.
The rear garden is hard landscaped and planned with low maintenance in mind, brick built shed and enclosed by mixed boundaries offering a reasonable degree of privacy.
Buyers Information To conform with government Money Laundering Regulations 2019, we are required to confirm the identity of all prospective buyers.
We use the services of a third party, DezRez Legal, who will contact you directly. They will need the full name, date of birth and current address of all buyers.
There is a nominal charge payable direct to DezRez Legal. Please note that we are unable to issue a Memorandum of Agreed Sale until the checks are complete. Tenure Freehold Council Tax Band - C
Value & comps
No previous sales on record.
Returns
Set an offer; the calculator follows it.
We're still gathering serviced-accommodation data for this area.
Archie refurb estimate: a Pro feature
0.0% below asking
This is not financial or investment advice. Prop AI Deals is not authorised by the Financial Conduct Authority (FCA) to provide investment advice.
All investment calculators, property analyses, and AI-generated insights are for informational purposes only. Property investment carries risk and may result in financial loss. All calculations should be independently verified and you should consult with FCA-authorised financial advisors before making any investment decisions.
Past performance does not guarantee future results. Tax implications vary by individual circumstances.
Deal
Properties like this can earn 2–3x BTL yields when converted to HMO, with retrofit costs around £10k/room. Sign in to see the full tier, yield projection, and cost breakdown.
Commercial properties like this can earn 30-50% higher yields when converted to residential under Class MA / Q / P / PA, with prior approval costing ~GBP 96/unit. Sign in to see the recommended route, yield uplift, and cost breakdown.
BRRR-suited properties can recycle 80-100% of investor capital on refi, leaving a high-yielding rental with most of the money out. Sign in to see the refurb cost stack, ARV projection, and refinance maths.
Detached + large garden = sub-division play. Pro tier unlocks the tier badge, plot size, uplift estimate, and regional land benchmark.
Short-lease flats trade at deep discount, but extending under the 1993 Act often costs far less than the discount. Pro tier unlocks the tier badge, premium breakdown, long-lease ARV and arbitrage maths.
See projected short-stay revenue vs a vanilla BTL for this property.
See real sub-let margins (HMO room rates & SA nightly rates) vs the landlord rent.
Area
Agent & docs

FAQ
About Lammas Gardens, Huntingdon, PE29
Explore nearby