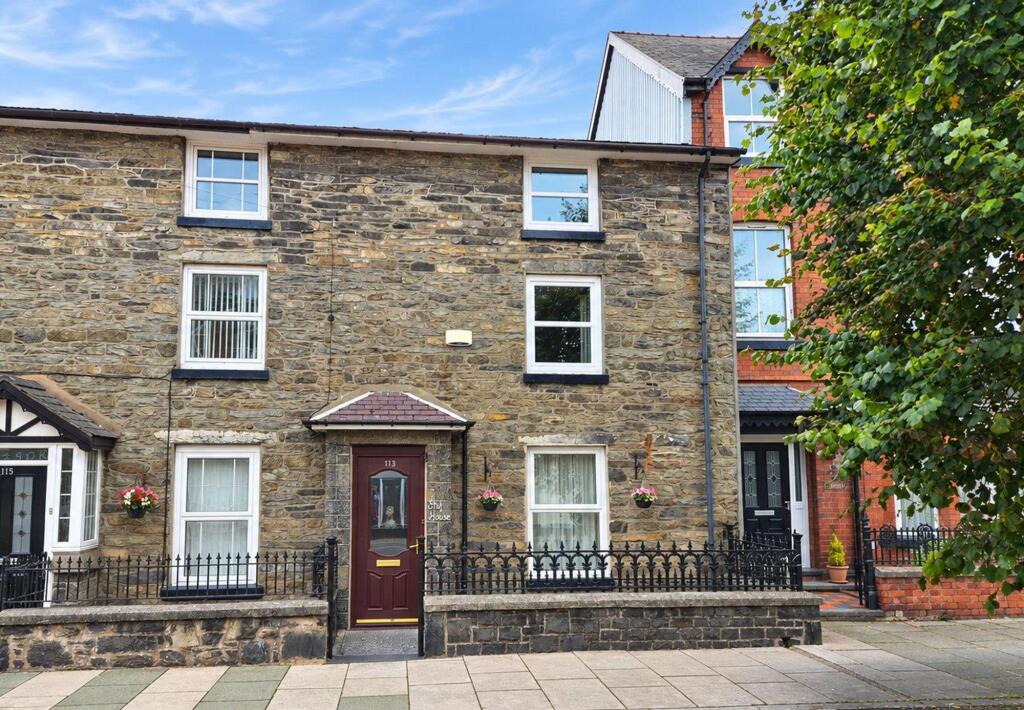
4-bedroom semi-detached house · LL20 7ER
For saleListed 87 days
Opportunity summary
See Archie’s verdict, returns by strategy and what to check before viewing.
About
Bowen are delighted to offer Hafod House in Glyn Ceiriog for sale by private treaty.
The property offers a combination of character and living space alongside most generously sized gardens which are an unexpected and notable addition.
The living accommodation is set out over four floors and can be tailored to suit a purchaser's requirements.
The property also includes a replacement roof, air source heating system and roof mounted solar panels.
Internal inspection is essential in order to fully appreciate this rare addition to the sales market.
Location The village has an excellent range of amenities including a Shop with Post Office, Sports Centre, Hotel and Public Houses which are all within walking distance.
There is an excellent Primary school whilst there are a number of other renowned state and private schools within the area.
A range of outdoor pursuits are on your doorstep including bridle paths, pony trekking and walking trails.
The picturesque town of Llangollen (famous for hosting the International Eisteddfod) and market town of Oswestry are within easy reach.
A483 & A5 trunk roads provide links north to Chester and south to Shrewsbury/Welshpool and onto the motorways beyond.
Hall Radiator, stairs to first floor landing and doors off to: Sitting Room 16' 4'' x 11' 11'' (4.98m x 3.64m) Gas fireplace with decorative surround, bay window to front and radiator: Dining Room 17' 7'' x 11' 5'' (5.37m x 3.47m) Open fireplace with decorative surround, bay window to front, wood flooring, radiator, telephone point, staircase to lower ground floor and doors to: Kitchen/Breakfast Room 17' 0'' x 12' 0'' (5.19m x 3.66m) Range of fitted base/eye level wall units with worktops over and inset Belfast Sink.
Refurbished and upgraded electric Aga range cooker. Integrated dishwasher, space for fridge and freezer.
Radiator, stone flag flooring, exposed stone work and door to: Boot Room 10' 10'' x 6' 9'' (3.29m x 2.07m) Quarry tiled floor, door to side entrance porch and separate glazed doors to front terrace and internal doors off to: Utility 3' 7'' x 3' 6'' (1.10m x 1.06m) Space and plumbing for washing machine and Belfast Sink unit: Cloakroom 3' 7'' x 3' 5'' (1.09m x 1.05m) Low level flush W.C.
and wash hand basin: Stairs to Lower Ground Floor With door into: Hall 16' 6'' x 6' 8'' (5.04m x 2.03m) Large built in storage cupboard, quarry tiled flooring, part glazed door to gardens and internal doors to: Snug 15' 5'' x 11' 9'' (4.70m x 3.59m) Multi fuel burner, quarry tiled flooring and door to rear storage passage way.
Stairs to First Floor Landing With stairs to second floor landing, radiator, cupboard housing pressurised hot water cylinder and heat pump/central heating/immersion controls, skylight and doors off to: Bedroom 1 12' 10'' x 11' 2'' (3.90m x 3.41m) Radiator and fitted cupboards: Bedroom 2 11' 5'' x 11' 7'' (3.49m x 3.52m) Radiator.
Box Room/Study 6' 9'' x 5' 0'' (2.06m x 1.52m) Bathroom 10' 4'' x 8' 5'' (3.14m x 2.57m) Suite comprising panel bath with mixer shower over, wash hand basin with vanity unit below and concealed flush W.C.
Radiator and part tiled walls.
Staircase to Second Floor Landing Skylight, linen cupboard and doors off to: Bedroom 3 11' 6'' x 10' 4'' (3.51m x 3.16m) Wood flooring and skylight: Bedroom 4 12' 7'' x 11' 6'' (3.83m x 3.51m) Fitted wardrobe, wood flooring, skylight and access to loft: Box Room 6' 1'' x 3' 9'' (1.85m x 1.15m) Solar panel control and skylight.
Studio 21' 5'' x 13' 9'' (6.52m x 4.18m) With Light and power laid on and accessed from gardens with adjoining covered seating area.
External W.C High level flush W.C, wash hand basin and door to patio area: Outside The gardens of the property are located to the front and side with views of the Valley.
They are also surprisingly generous and include a number of paved patio/seating areas, raised flowering beds, level lawns and a garden store/workshop (with light and power).
Steps lead down to the lower level where there are vegetable beds, a greenhouse, potting shed and fruit trees. The Mitsubishi Ecodan R32 air source heat pumps are also externally located.
Tenure We are informed that the property is freehold subject to vacant possession on completion. EPC Rating EPC Rating - Band 'D' (63).
Local Authority Wrexham County Borough Council, The Guildhall, Wrexham, LL11 1AY. Tel: . Council Tax Band Council Tax Band - 'C'.
Directions From Chirk proceed West on the B4500 towards Glyn Ceiriog. After entering the village continue until the mini roundabout before taking the 4th exit onto High Street.
Follow the road up and opposite Meirion House, Hafod House is the grey half of the substantial property in front of you on the right.
Access is via the neighbouring property via black double gates leading to the front door.
Value & comps
No previous sales on record.
Returns
Set an offer; the calculator follows it.
We're still gathering serviced-accommodation data for this area.
Archie refurb estimate: a Pro feature
0.0% below asking
This is not financial or investment advice. Prop AI Deals is not authorised by the Financial Conduct Authority (FCA) to provide investment advice.
All investment calculators, property analyses, and AI-generated insights are for informational purposes only. Property investment carries risk and may result in financial loss. All calculations should be independently verified and you should consult with FCA-authorised financial advisors before making any investment decisions.
Past performance does not guarantee future results. Tax implications vary by individual circumstances.
Deal
Properties like this can earn 2–3x BTL yields when converted to HMO, with retrofit costs around £10k/room. Sign in to see the full tier, yield projection, and cost breakdown.
Commercial properties like this can earn 30-50% higher yields when converted to residential under Class MA / Q / P / PA, with prior approval costing ~GBP 96/unit. Sign in to see the recommended route, yield uplift, and cost breakdown.
BRRR-suited properties can recycle 80-100% of investor capital on refi, leaving a high-yielding rental with most of the money out. Sign in to see the refurb cost stack, ARV projection, and refinance maths.
Detached + large garden = sub-division play. Pro tier unlocks the tier badge, plot size, uplift estimate, and regional land benchmark.
Short-lease flats trade at deep discount, but extending under the 1993 Act often costs far less than the discount. Pro tier unlocks the tier badge, premium breakdown, long-lease ARV and arbitrage maths.
See projected short-stay revenue vs a vanilla BTL for this property.
See real sub-let margins (HMO room rates & SA nightly rates) vs the landlord rent.
Area
Agent & docs
FAQ
About High Street, Glyn Ceiriog
Explore nearby