We've tightened what earns a Pursue. A home now needs a published valuation, a strategy that still makes money after real running costs and lender stress tests, and no listing problems that would stop a mortgage. You'll see fewer Pursues, and each one has been checked harder.
See how verdicts workHouse · LL21 0TL
For saleListed 143 days
Opportunity summary
See Archie’s verdict, returns by strategy and what to check before viewing.
About
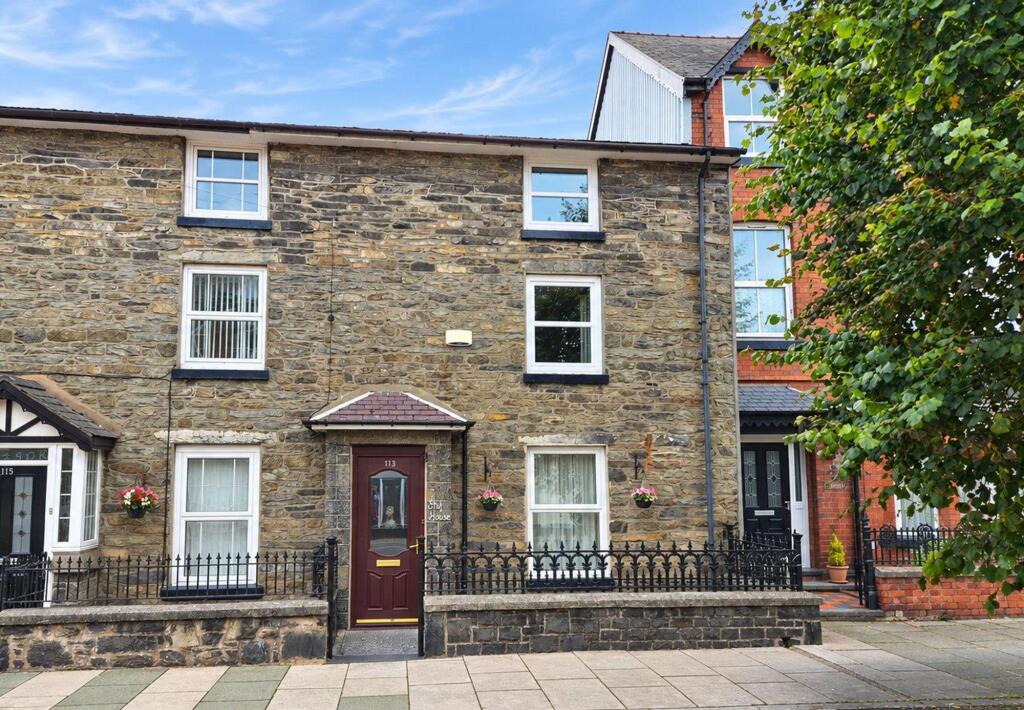
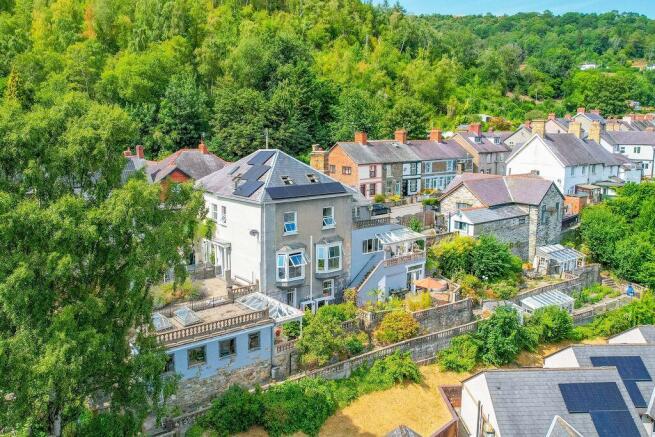
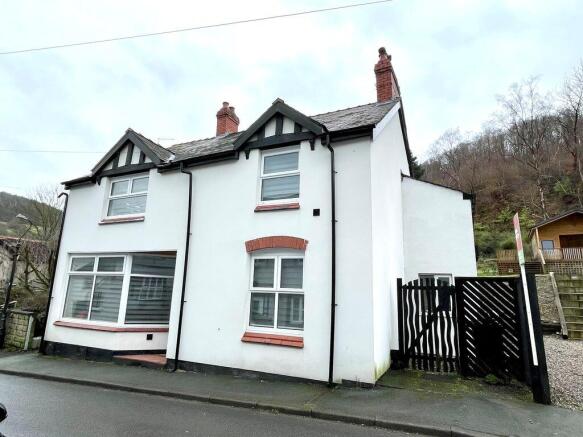
Set in the heart of the sought-after village of Llandrillo, on the edge of the stunning Berwyn mountain range, The Dudley Arms is an outstanding freehold village inn offering an excellent balance of character, comfort and commercial potential.
This highly regarded property combines the charm of a traditional country pub with impressive, well-appointed facilities throughout.
The bar and restaurant areas provide a warm and welcoming atmosphere, while the catering facilities are well-equipped to support a food business.
In addition, the property benefits from quality guest accommodation and a separate cottage, all finished to a high standard, offering multiple income streams.
The inn enjoys a strong trading position, with significant scope for growth thanks to its prime location in an increasingly popular tourist area.
Llandrillo has seen a rise in visitor numbers in recent years, supported by nearby five-star camping, caravan and self-catering sites, as well as a variety of holiday cottages within easy reach.
Ideally positioned for access to some of North Wales’ most popular destinations, including Llangollen, Bala and Snowdonia National Park, the property attracts walkers, cyclists and outdoor enthusiasts year-round.
The nearby Berwyn Mountains and River Dee further enhance its appeal, offering a wealth of recreational activities in an area of outstanding natural beauty.
Overall, The Dudley Arms represents a superb opportunity to acquire a versatile village inn in a prime trading location, with excellent facilities and strong potential for success.
Accommodation Ground Floor - Entrance leading into a cosy snug/bar featuring an inglenook-style fireplace, exposed beams, and a mix of stool and bench seating. Direct access to the main bar servery.
Restaurant Area 1 - Providing approximately 36 covers. Characterful space with a slate-surround fireplace and cast iron fire, exposed beams, sash window, and access to the bar servery.
Restaurant Area 2 - Offering around 20 covers. Attractive dining area with beamed ceiling, cast iron feature fireplace, and bay window.
Games Room - Well-equipped entertainment space including pool table, darts board with oche, and a centrally positioned bar with till, glass washer, and two double-fronted chiller cabinets.
Cellar (Lower Ground Floor) - Fitted with cooling/air conditioning system and providing additional storage space.
Kitchen - Fully fitted commercial kitchen with stainless steel extraction system, double sink with rinse unit, separate hand wash basin, extensive prep surfaces, triple hot service pass, double and single fryers, six-burner range oven, plus various microwaves and refrigeration units.
Prep Room - Includes dishwasher, additional refrigeration, and base storage units. Inner Courtyard - Access to ladies’ and gents’ WC facilities.
Staircase To Landing - Guest Bedroom One - Spacious and well-presented double room with en suite. Guest Bedroom Two - Another attractive double bedroom, also benefiting from en suite facilities.
Door Leading To Owners Accommodation - Generous and well-designed living space featuring an open-plan lounge/kitchen with exposed A-frame beams.
The kitchen is fitted with pine wall and base units, complemented by marble worktops. Additional utility/ancillary room, plus WC and wash basin.
Inner Hall / Bedrooms - Large principal double bedroom with built-in wardrobes and en suite shower room. Two further double bedrooms and an additional bathroom/shower room complete the accommodation.
Cottage - A recently refurbished and beautifully presented self-catering cottage. Comprises a stylish fitted kitchen, comfortable living room, and two bedrooms, both with modern en suite facilities.
Benefits from a private enclosed front courtyard. External - To the rear is a sizeable car park for approximately 16 vehicles, alongside an attractive and well-used outdoor seating area.
Agents Notes - Please Read Carefully 1. All dimensions are approximate and no SERVICES or APPLIANCES have been tested. 2.
These details are prepared in the firms capacity as Estate Agents and express our opinion as the property existed on the day of inspection. 3.
Any interested party is advised to obtain independent advice on the property prior to a legal commitment to purchase. 4. All viewings and negotiations are to be carried out through The Agents. 5.
This sales detail is protected by the Laws of Copyright. 6.
Any prospective purchaser of this property will be required to provide formal confirmation of identity and finance to comply with legal regulations. 7. Details prepared 16th April 2026 8.
We can confirm that Jones & Redfearn Estate Agents are members of The Property Ombudsman Scheme with Reference Number - N00766-0 9.
ANY OFFERS SUBMITTED ON THIS PROPERTY NEED TO BE ACCOMPANIED BY WRITTEN PROOF OF FINANCE.
Value & comps
No previous sales on record.
Returns
Set an offer; the calculator follows it.
Short-let licence or registration needed
We're still gathering serviced-accommodation data for this area.
Archie refurb estimate: a Pro feature
0.0% below asking
This is not financial or investment advice. Prop AI Deals is not authorised by the Financial Conduct Authority (FCA) to provide investment advice.
All investment calculators, property analyses, and AI-generated insights are for informational purposes only. Property investment carries risk and may result in financial loss. All calculations should be independently verified and you should consult with FCA-authorised financial advisers before making any investment decisions.
Past performance does not guarantee future results. Tax implications vary by individual circumstances.
Deal
Properties like this can earn 2–3x BTL yields when converted to HMO, with retrofit costs around £10k/room. Sign in to see the full tier, yield projection, and cost breakdown.
Commercial properties like this can earn 30-50% higher yields when converted to residential under Class MA / Q / P / PA, with prior approval costing ~GBP 96/unit. Sign in to see the recommended route, yield uplift, and cost breakdown.
BRRR-suited properties can recycle 80-100% of investor capital on refi, leaving a high-yielding rental with most of the money out. Sign in to see the refurb cost stack, ARV projection, and refinance maths.
Detached + large garden = sub-division play. Pro tier unlocks the tier badge, plot size, uplift estimate, and regional land benchmark.
Short-lease flats trade at deep discount, but extending under the 1993 Act often costs far less than the discount. Pro tier unlocks the tier badge, premium breakdown, long-lease ARV and arbitrage maths.
See projected short-stay revenue vs a vanilla BTL for this property.
See real sub-let margins (HMO room rates & SA nightly rates) vs the landlord rent.
Area
Agent & docs
FAQ
About High Street, Llandrillo, Corwen
Explore nearby