4-bedroom house · SE6 2LJ
Sold STCListed 125 days
Opportunity summary
See Archie’s verdict, returns by strategy and what to check before viewing.
About
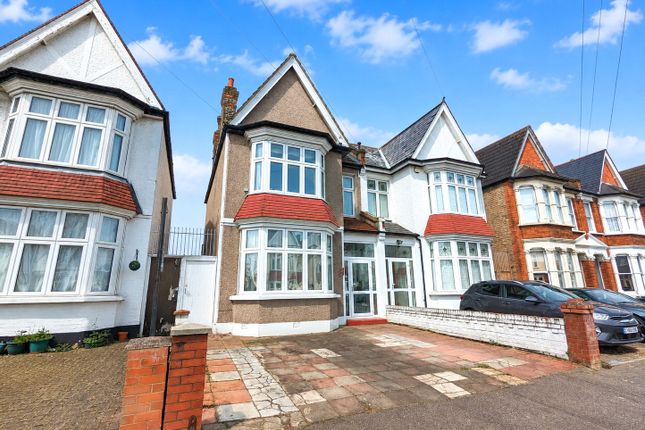
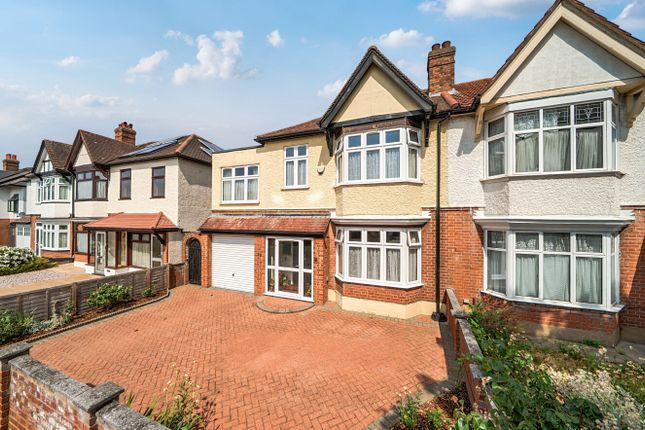
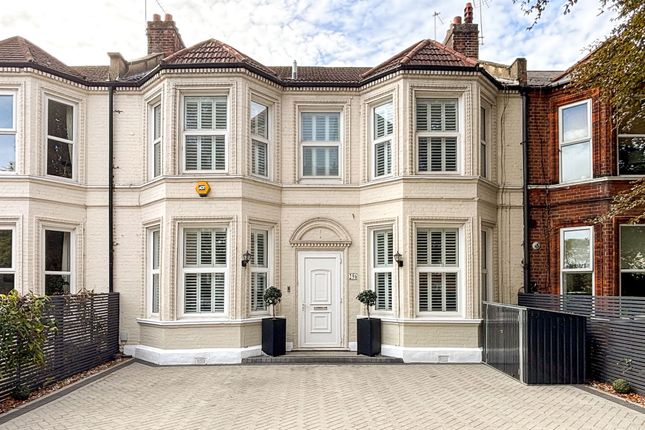
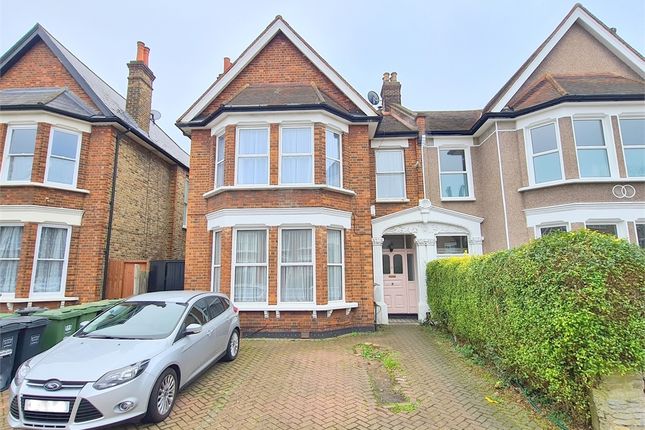
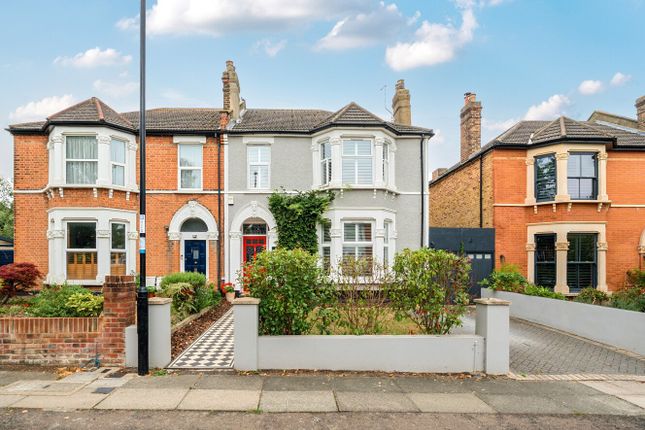
Guide price £1,150,000 - £1,200,000 Arrival & setting Set on one of the most admired streets within the Culverley Green Conservation Area, this handsome semi-detached Edwardian villa dates from circa 1906.
Distinguished by elegant double-height bay windows to both elevations, the house has been thoughtfully redesigned by its architect owner to balance heritage character with contemporary family living.
The landscaped front garden creates a memorable arrival, framed by evergreen hedging, automated solid-oak gates, a porphyry-stone forecourt and a reinstated Victorian mosaic pathway.
Unusually for the area, the property retains both a secure landscaped front garden and off-street parking, preserving the character of the original boundary treatment while providing practical family convenience.
The south-facing aspect ensures exceptional natural light throughout the day. Living & entertaining The ground floor has been thoughtfully reconfigured for modern family life.
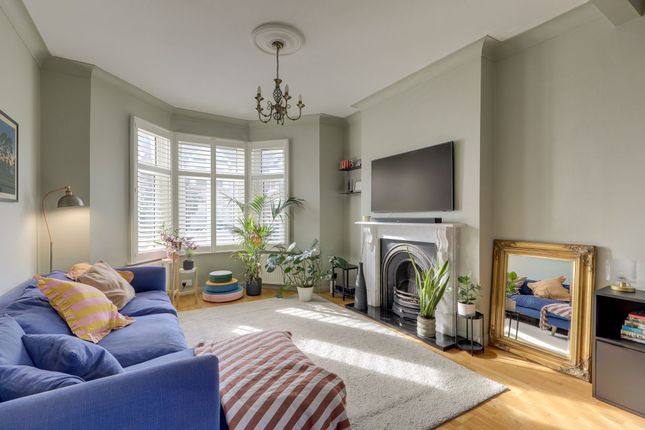
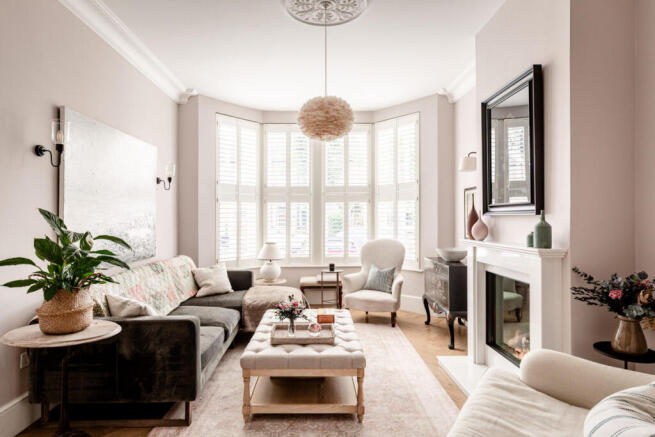
By relocating the kitchen to the rear, the former kitchen and principal reception room have been combined to create a substantial family living space that retains the proportions and character of the original house.
Period features including working marble fireplaces, decorative plasterwork, ceiling roses and refurbished pine floorboards sit comfortably alongside contemporary interventions such as double-glazed timber sash windows and plantation shutters.
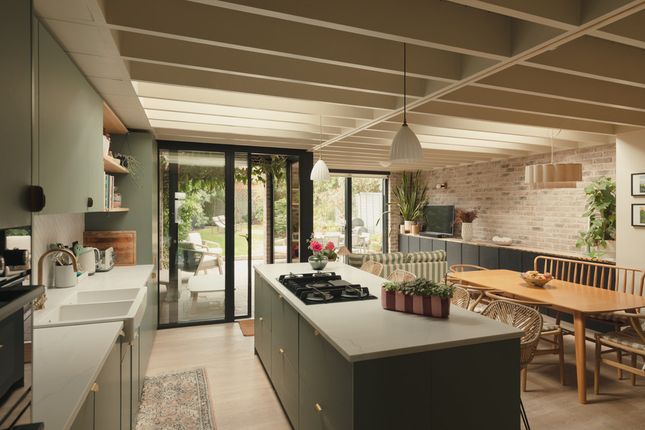
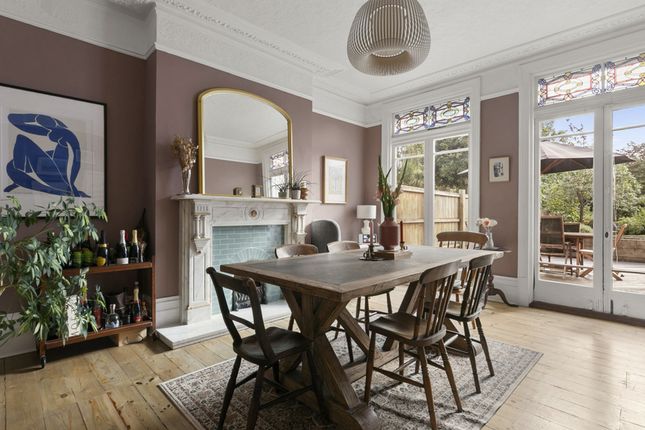
Kitchen & dining To the rear, the kitchen and dining room form the social heart of the home.
Bespoke joinery, oak flooring, stone worktops, integrated appliances and zoned underfloor heating are brought together within a light-filled space opening onto the terrace through French doors set within the original rear double-height bay.
A dedicated utility room and ground-floor shower room provide further flexibility for family living.
First floor accommodation A rooflight above the landing introduces natural light into the centre of the house. Four bedrooms are arranged across the first floor.
The principal bedroom occupies the upper level of the front bay, enjoying views across the landscaped front garden, and features a working marble fireplace and integrated wardrobe alcoves.
A second double bedroom enjoys attractive views over the rear garden through the bay windows, while a third double bedroom provides flexible accommodation.
The fourth bedroom serves equally well as a nursery, study or home office. A well-appointed family bathroom completes the floor.
Garden & outdoor space The rear garden is arranged across three distinct zones for dining, relaxation and recreation.
A raised timber terrace leads to a generous lawn and a further play area beneath mature trees.
Integrated landscape lighting, biodiversity planting and an automated irrigation system complete a garden designed to be both beautiful and practical throughout the seasons.
Further potential The property offers excellent potential for a loft conversion, subject to the necessary planning permissions and building regulations approval.
The existing layout allows for future expansion without compromising the accommodation provided across the first floor.
Value & comps
No previous sales on record.
Returns
Set an offer; the calculator follows it.
We're still gathering serviced-accommodation data for this area.
Archie refurb estimate: a Pro feature
0.0% below asking
This is not financial or investment advice. Prop AI Deals is not authorised by the Financial Conduct Authority (FCA) to provide investment advice.
All investment calculators, property analyses, and AI-generated insights are for informational purposes only. Property investment carries risk and may result in financial loss. All calculations should be independently verified and you should consult with FCA-authorised financial advisors before making any investment decisions.
Past performance does not guarantee future results. Tax implications vary by individual circumstances.
Deal
Properties like this can earn 2–3x BTL yields when converted to HMO, with retrofit costs around £10k/room. Sign in to see the full tier, yield projection, and cost breakdown.
Commercial properties like this can earn 30-50% higher yields when converted to residential under Class MA / Q / P / PA, with prior approval costing ~GBP 96/unit. Sign in to see the recommended route, yield uplift, and cost breakdown.
BRRR-suited properties can recycle 80-100% of investor capital on refi, leaving a high-yielding rental with most of the money out. Sign in to see the refurb cost stack, ARV projection, and refinance maths.
Detached + large garden = sub-division play. Pro tier unlocks the tier badge, plot size, uplift estimate, and regional land benchmark.
Short-lease flats trade at deep discount, but extending under the 1993 Act often costs far less than the discount. Pro tier unlocks the tier badge, premium breakdown, long-lease ARV and arbitrage maths.
See projected short-stay revenue vs a vanilla BTL for this property.
See real sub-let margins (HMO room rates & SA nightly rates) vs the landlord rent.
Area
Agent & docs

FAQ
About 55, Bargery Road, London
Explore nearby